

4252 Hugh Bennett DriveJohns Island, SC 29455
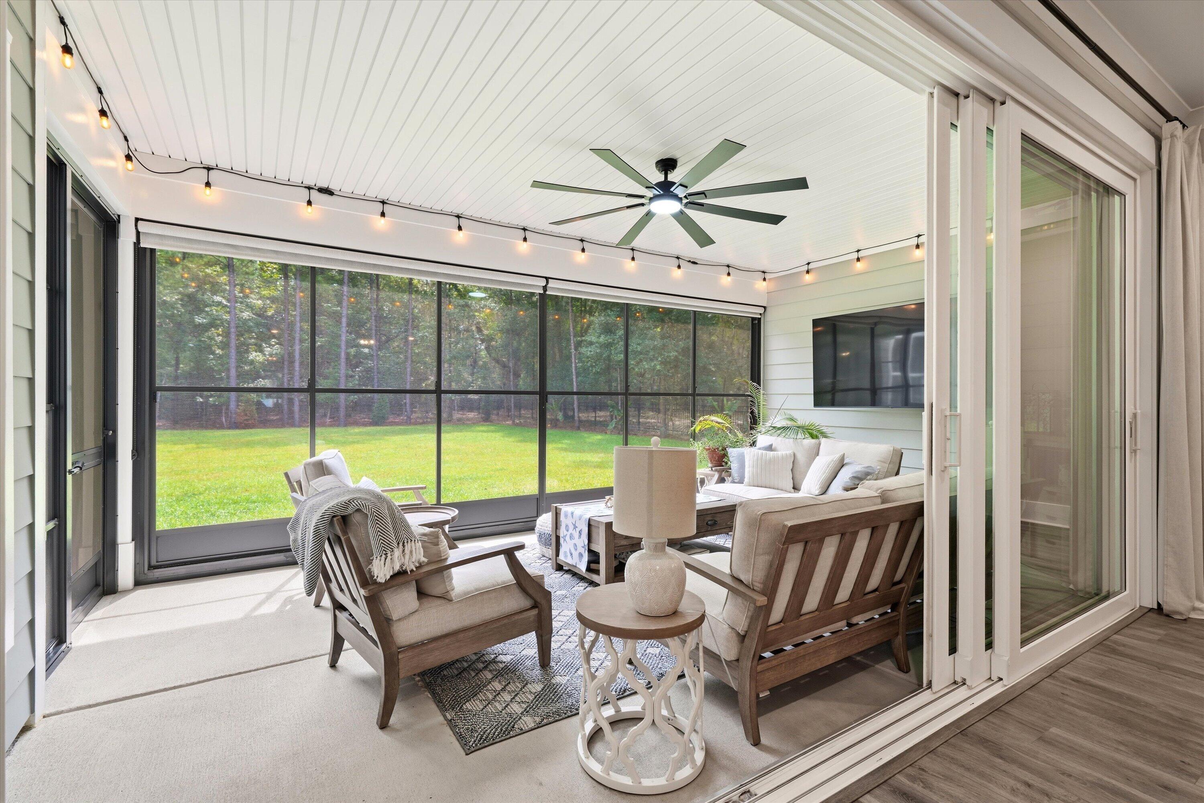
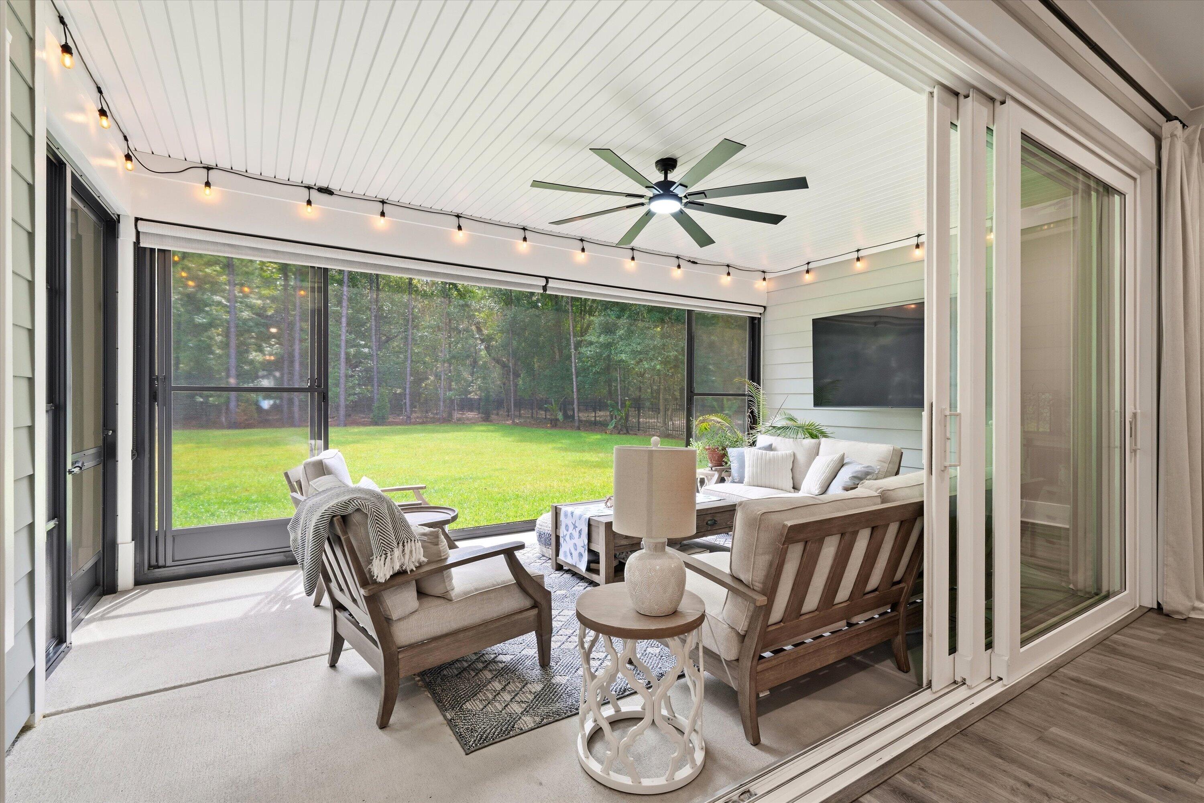
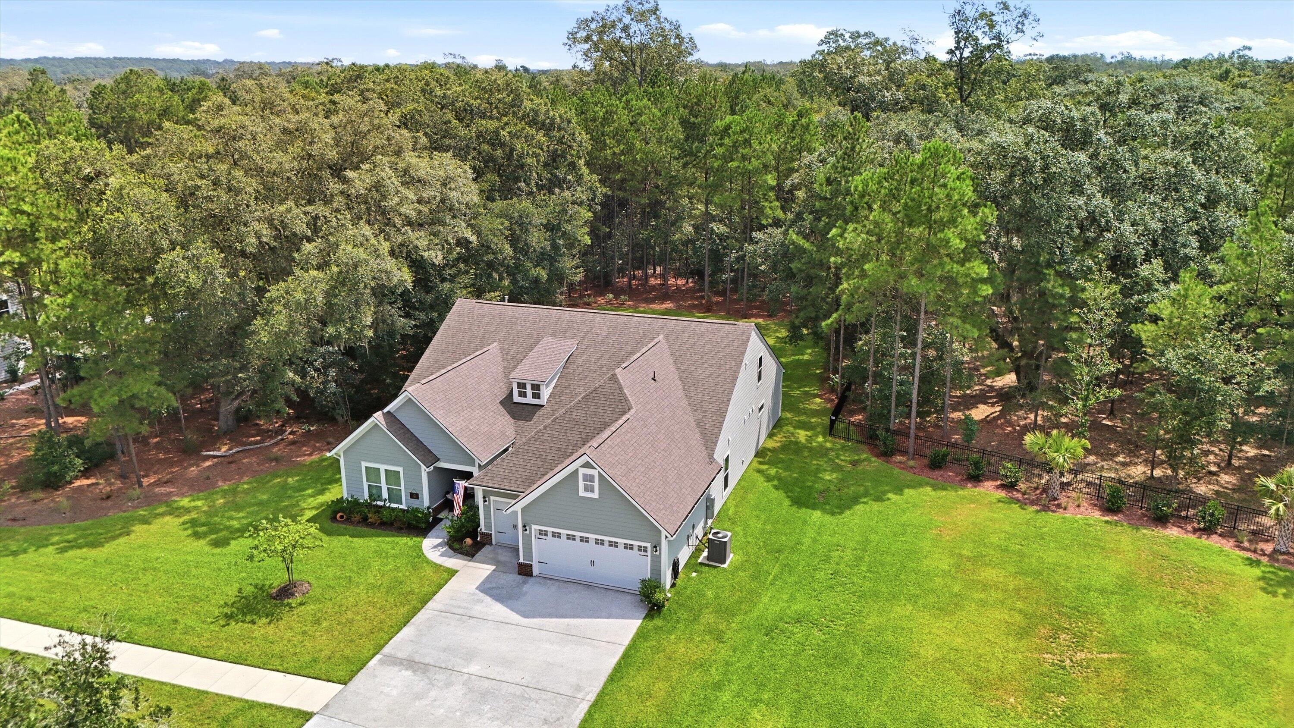
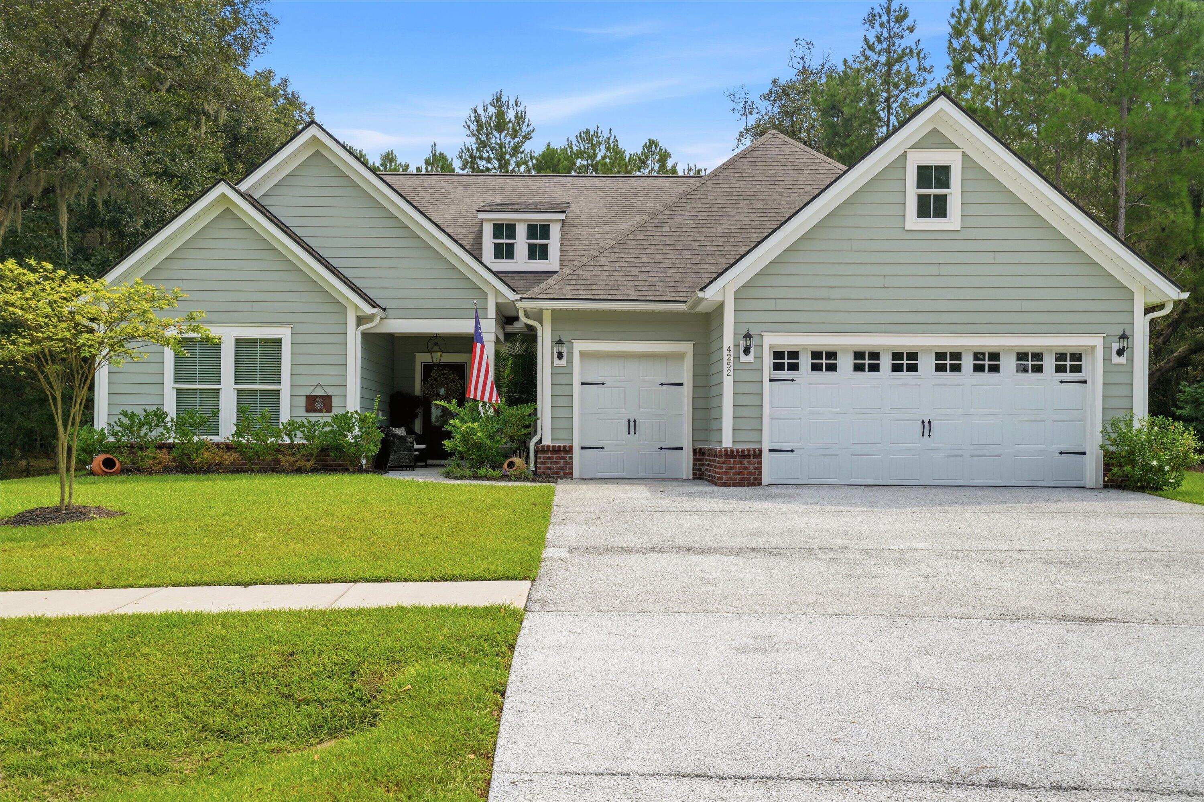
Welcome to 4252 Hugh Bennett Dr, a beautifully designed 4 bed, 4 bath, 3,610 sqft home in the sought-after Sea Island Preserve. Set on a private lot that backs to the woods, a rare find in this neighborhood. For you pool lovers, this backyard offers a perfect opportunity to complete a private backyard wooded retreat. The home opens into a bright kitchen and living area centered on a gas fireplace framed by custom built-ins. The main-level primary suite features a custom bath with shiplap, wallpaper, and built-in cabinets. Just off the living room, a custom three-season room is the perfect spot for your morning coffee. A formal dining room, framed by generous windows overlooking the backyard, sets the scene for holiday dinners, and French doors open to a dedicated office. Two guest bedrooms and two full baths complete the main level, while upstairs, a bonus room includes its own bedroom and full bath. Updated lighting and bath fixtures throughout give the home a clean, polished finish, and a 2-car garage with a golf cart bay rounds it out. Beyond the front door, Sea Island Preserve offers about 360 acres of preserved land and over three miles of trails, along with a pool, pickleball courts, a putting green, and playgrounds. Johns Island restaurants are minutes away, and Kiawah and Seabrook beaches and downtown Charleston are a short drive. Don't miss this opportunity to make this Lowcountry retreat yours!
| a week ago | Listing updated with changes from the MLS | |
| a week ago | Status changed to Pending | |
| 2 months ago | Price changed to $1,199,000 | |
| 2 months ago | Listing first seen on site |

Listing information is provided by Participants of the CHS Regional MLS. IDX information is provided exclusively for personal, non-commercial use, and may not be used for any purpose other than to identify prospective properties consumers may be interested in purchasing. Information is deemed reliable but not guaranteed. Copyright 2026, CHS Regional MLS.
Last checked: 2026-11-04 03:04 PM UTC
Did you know? You can invite friends and family to your search. They can join your search, rate and discuss listings with you.