Save
Ask
Tour
Hide
Share
$1,199,000
3 Days On Site

50 Rivers Point Row
Charleston, SC 29412

For Sale|Single Family Residence|Active
4
Beds
3
Total Baths
2
Full Baths
1
Partial Bath
1,987
SqFt
$603
/SqFt
1979
Built
Subdivision:
Rivers Point Row
County:
Charleston
Listing courtesy of iSave Realty
Call Now: 1(843)990-1030
Is this the listing for you? We can help make it yours.
1(843)990-1030
Upcoming Open Houses
Sat, Aug 29, 11:00 AM - 2:00 PM
Sun, Aug 30, 1:00 PM - 4:00 PM
50 Rivers Point Row50 Rivers Point Row50 Rivers Point Row50 Rivers Point Row
Save
Ask
Tour
Hide
Share

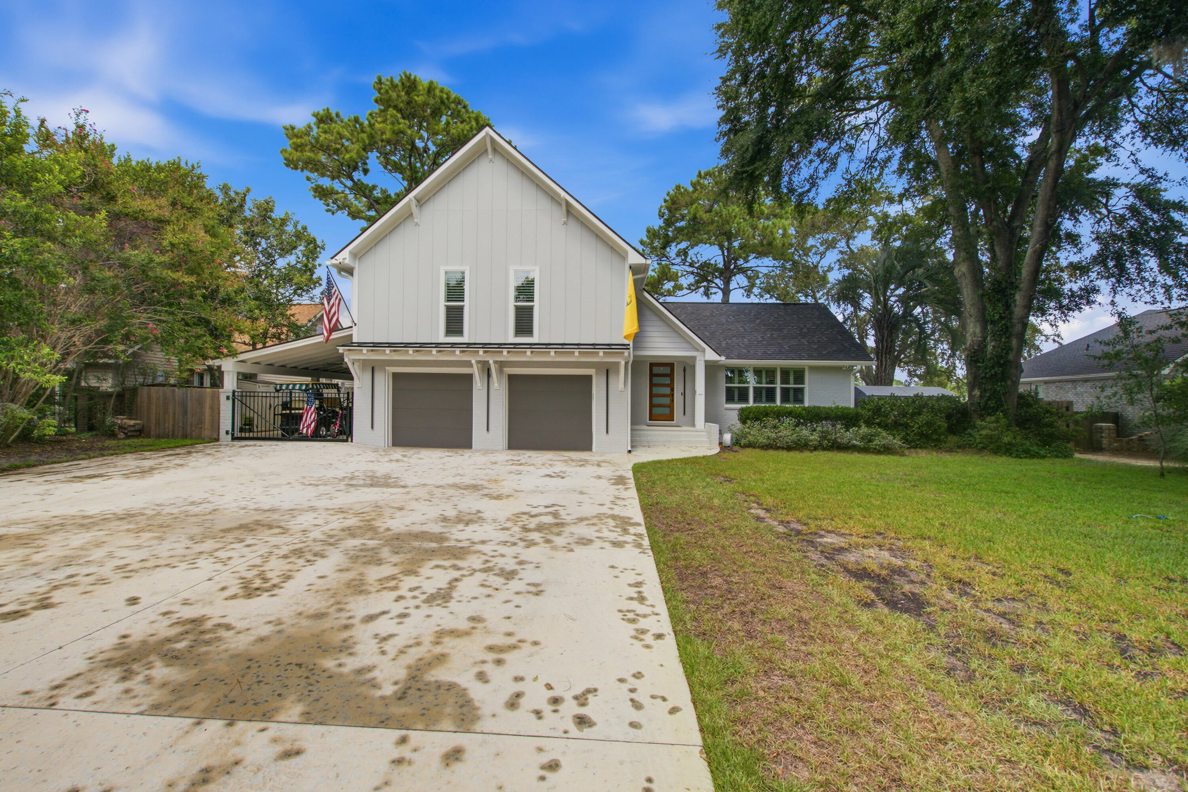
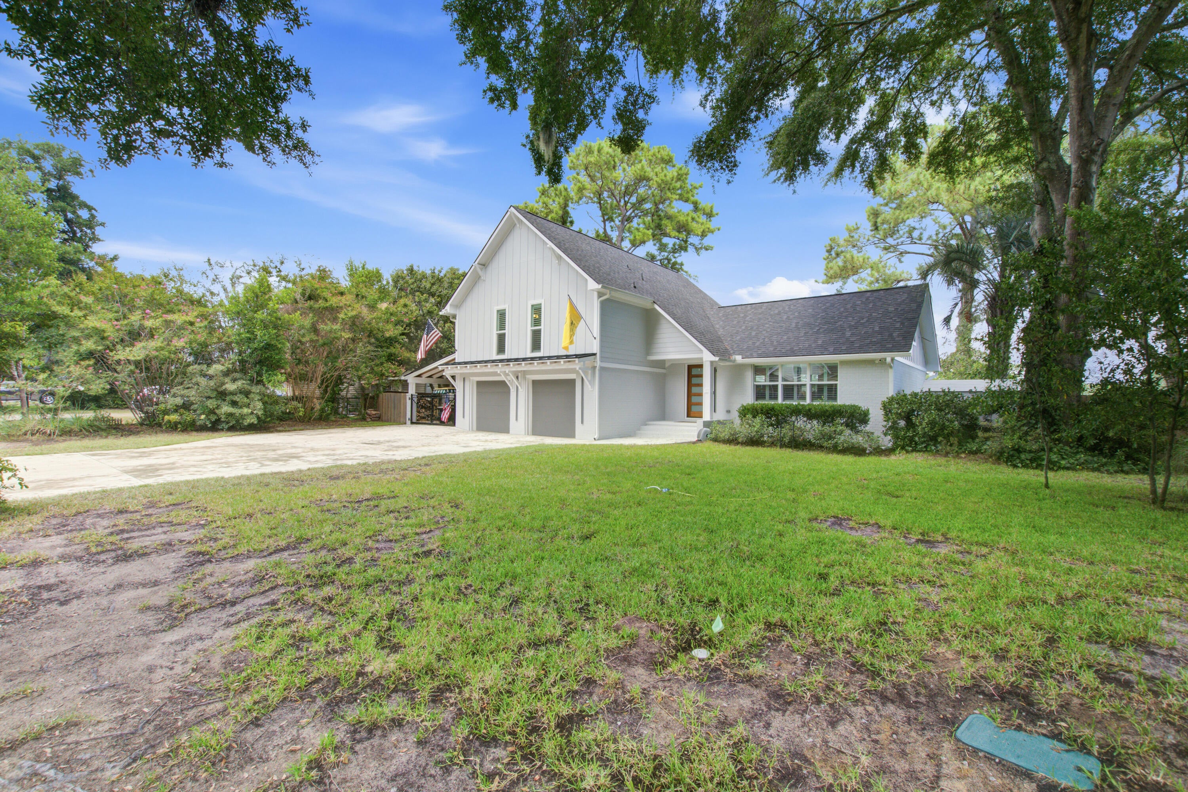
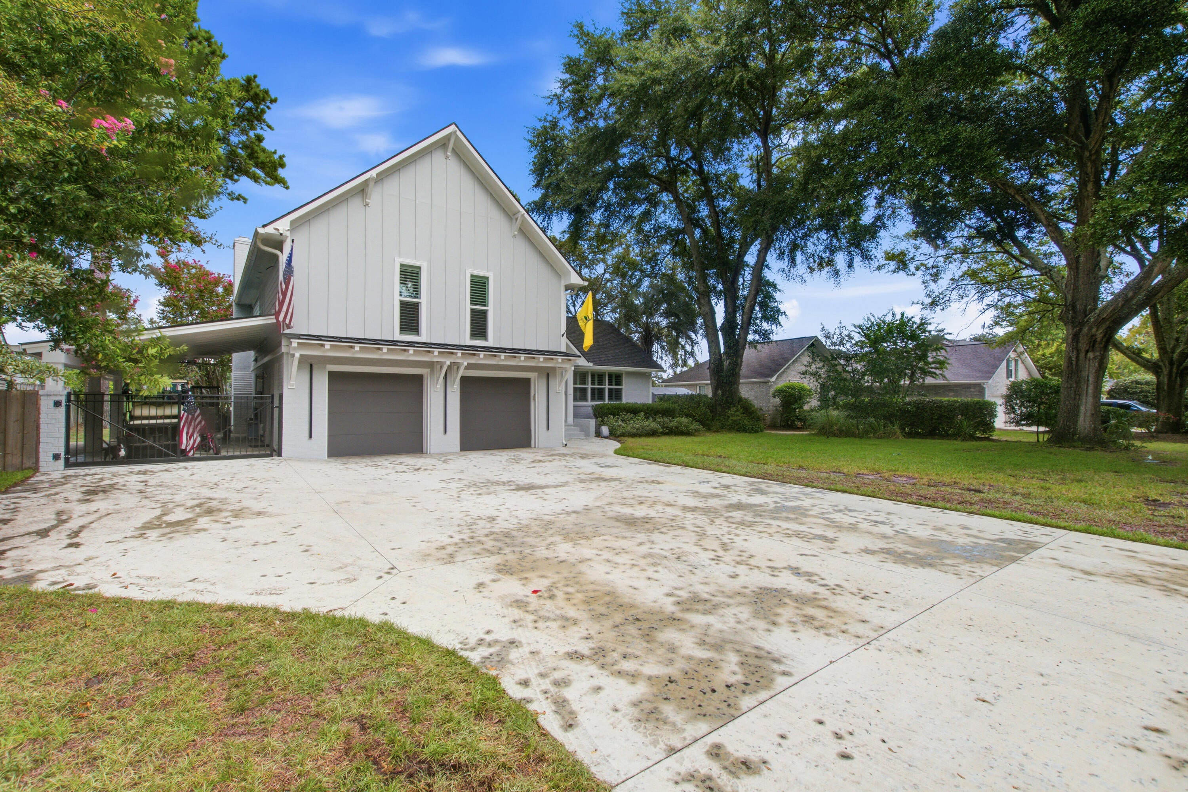
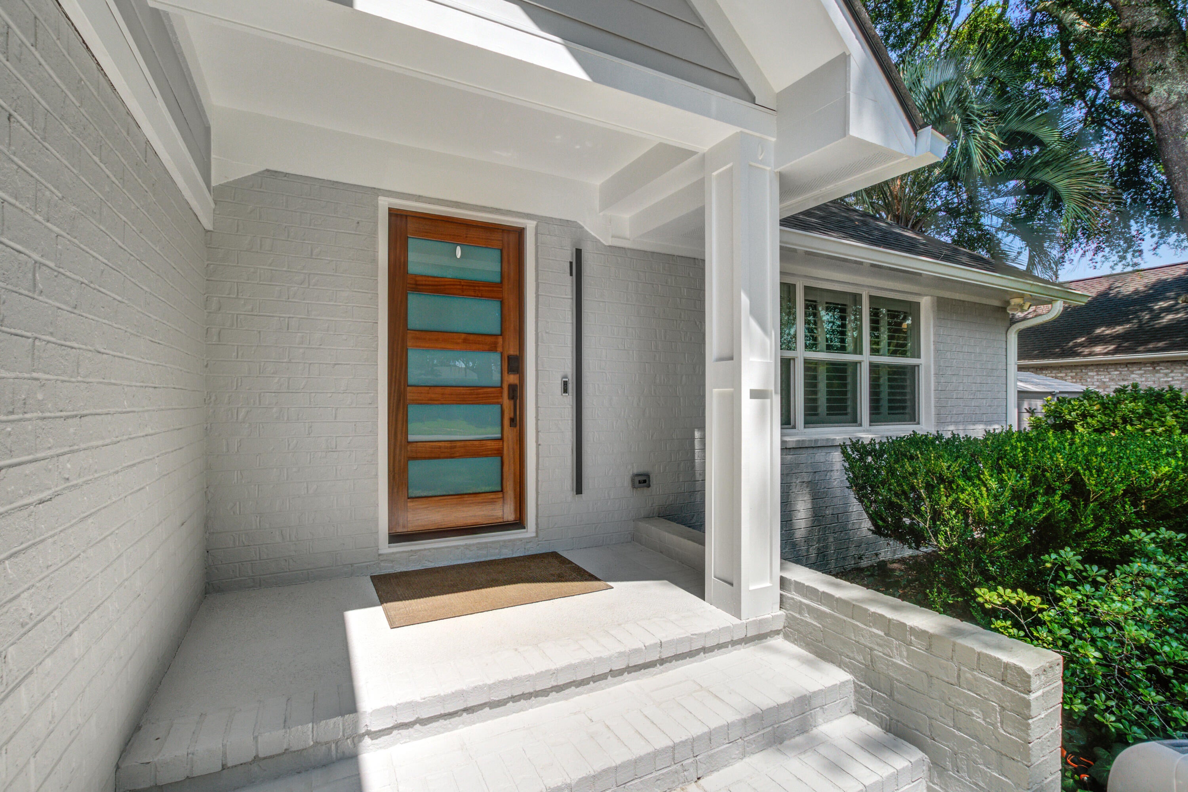
Lakefront living 5 minutes from Downtown!Exquisitely updated home on a pristine private saltwater lake only 5 minutes from Downtown Charleston. Be at the medical district with only 1-2 stop lights or at Folly beach in less than 7 miles! An extensive exterior and main floor renovation was completed in Spring of 2025 and you would be hard pressed to find anything lacking. Rest easy during hurricane season with impact windows, and a new roof. HVAC, mini-split and heat pump hot water heater were all installed within the last 4 years giving peace of mind that no major systems should need attention for years to come. XL laundry room/finished attic not included in square footage!A nature lover's paradise, see everything from humming birds to bald eagles. Enjoy the fresh figs off of your 45 yeold tree each summer. Swim, kayak, paddle board and fish all from your private dock. Easily walk to StarBucks, the gym, shopping, dining and nightlife!

Save
Ask
Tour
Hide
Share
Listing Snapshot
Price 
$1,199,000
Days On Site 
3 Days
Bedrooms 
4
Inside Area (SqFt) 
1,987 sqft
Total Baths 
3
Full Baths 
2
Partial Baths 
1
Lot Size 
0.25 Acres
Year Built 
1979
MLS® Number 
26024091
Status 
Active
Property Tax 
N/A
HOA/Condo/Coop Fees 
N/A
Sq Ft Source 
N/A
Friends & Family
Recent Activity
3 days agoListing updated with changes from the MLS®
4 days agoListing first seen on site
General Features
Acres 
0.25
Carport 
2
Foundation 
Slab
Garage 
Yes
Garage Spaces 
2
Levels 
Two
Parking 
Garage Door OpenerCarport
Parking Spaces 
4
Property Sub Type 
Single Family Residence
Sewer 
Public Sewer
SqFt Total 
1987
Style 
Traditional
Water Source 
Public
Interior Features
Appliances 
DishwasherDisposalDryerGas RangeMicrowaveRefrigeratorWasher
Basement 
Crawl Space
Cooling 
Ceiling Fan(s)Central Air
Fireplace 
Yes
Fireplace Features 
Den
Fireplaces 
1
Flooring 
Wood
Heating 
Heat Pump
Interior 
Walk-In Closet(s)Kitchen IslandCeiling Fan(s)Eat-in Kitchen
Laundry Features 
Washer Hookup
Window Features 
Window CoveringsStorm Window(s)Window Treatments
Master Bedroom 
Level - Upper
Save
Ask
Tour
Hide
Share
Exterior Features
Construction Details 
BrickCement Siding
Exterior 
Rain GuttersDock
Fencing 
Wood
Lot Features 
Waterfront
Patio And Porch 
PatioCovered
Roof 
Shingle
Waterfront 
Yes
Waterfront Features 
Lake FrontSeawall
Windows/Doors 
Window CoveringsStorm Window(s)Window Treatments
Community Features
Financing Terms Available 
CashConventional
MLS Area 
21 - James Island
Schools
School District
Unknown
Elementary School
Harbor View
Middle School
Camp Road
High School
James Island Charter
Listing courtesy of iSave Realty


Listing information is provided by Participants of the CHS Regional MLS. IDX information is provided exclusively for personal, non-commercial use, and may not be used for any purpose other than to identify prospective properties consumers may be interested in purchasing. Information is deemed reliable but not guaranteed. Copyright 2026, CHS Regional MLS.
Last checked: 2026-08-29 06:50 AM UTC

Neighborhood & Commute
Source: Walkscore
Disclosure: Community information and market data powered by Constellation Data Labs. Information is deemed reliable but not guaranteed.
Save
Ask
Tour
Hide
Share