

1421 Tangles TrailCharleston, SC 29492
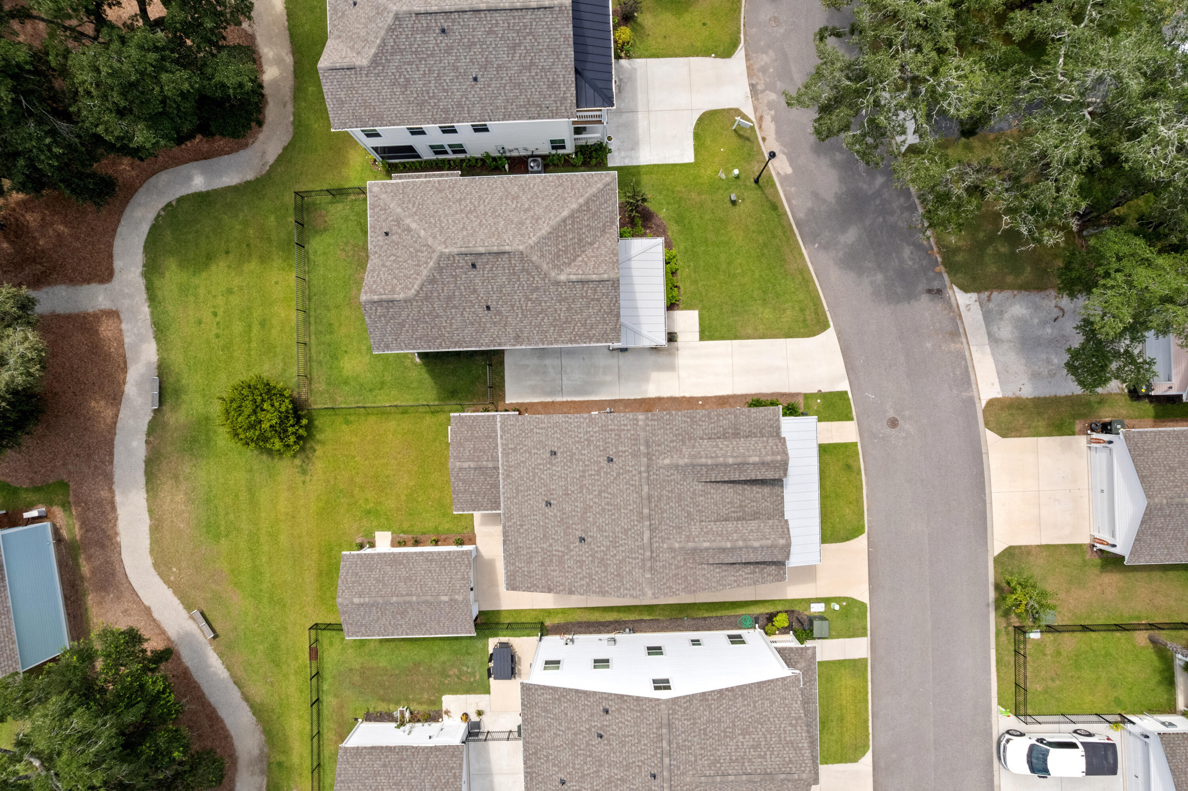
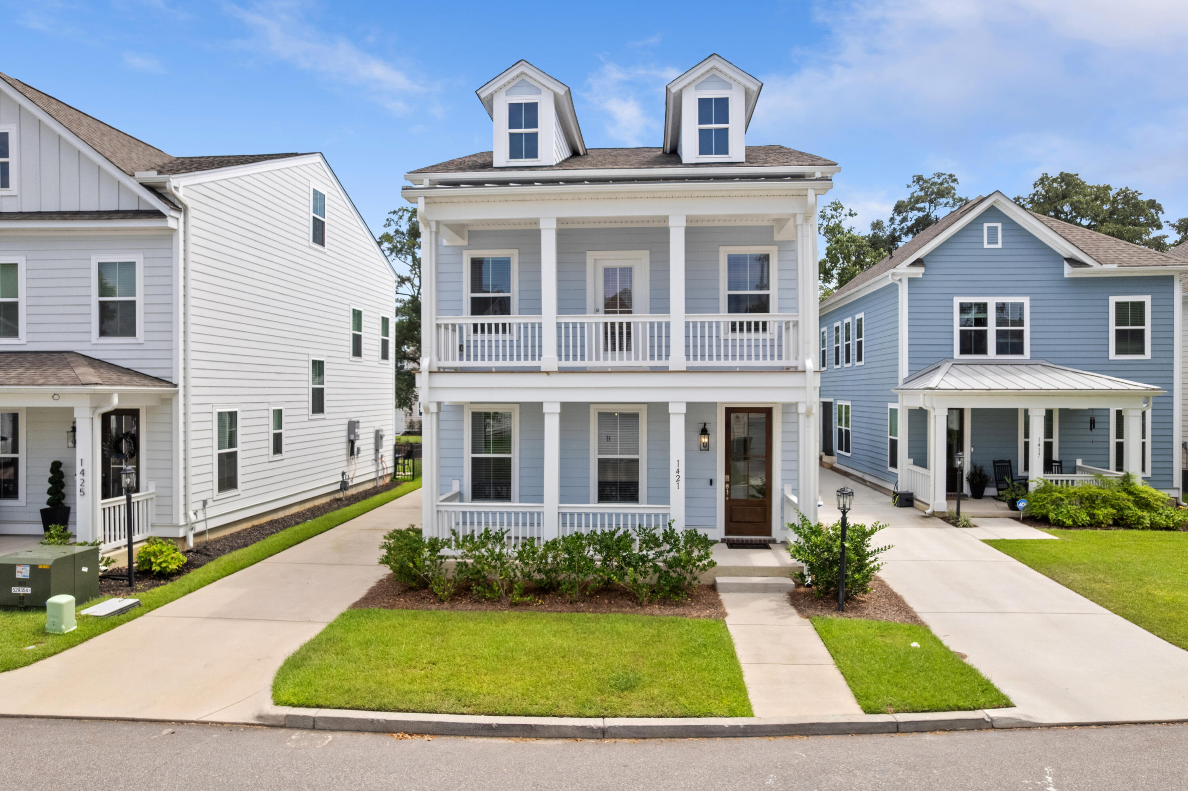
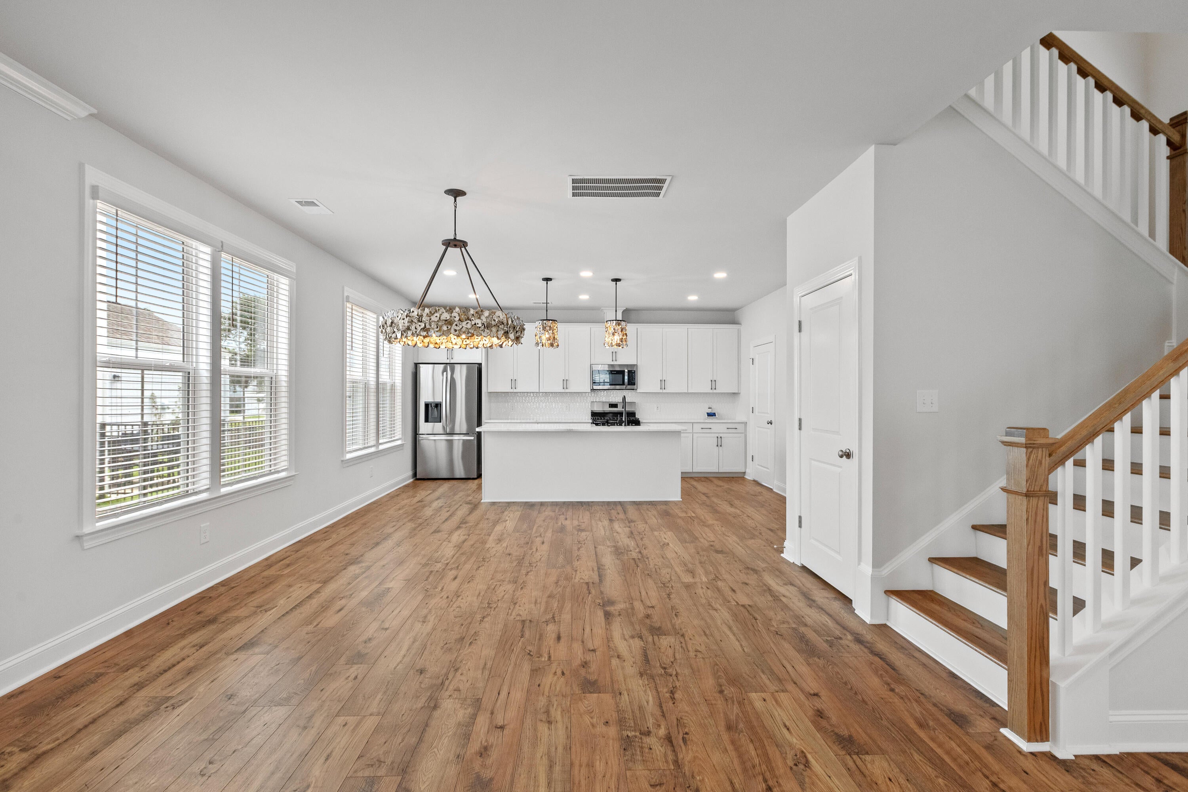
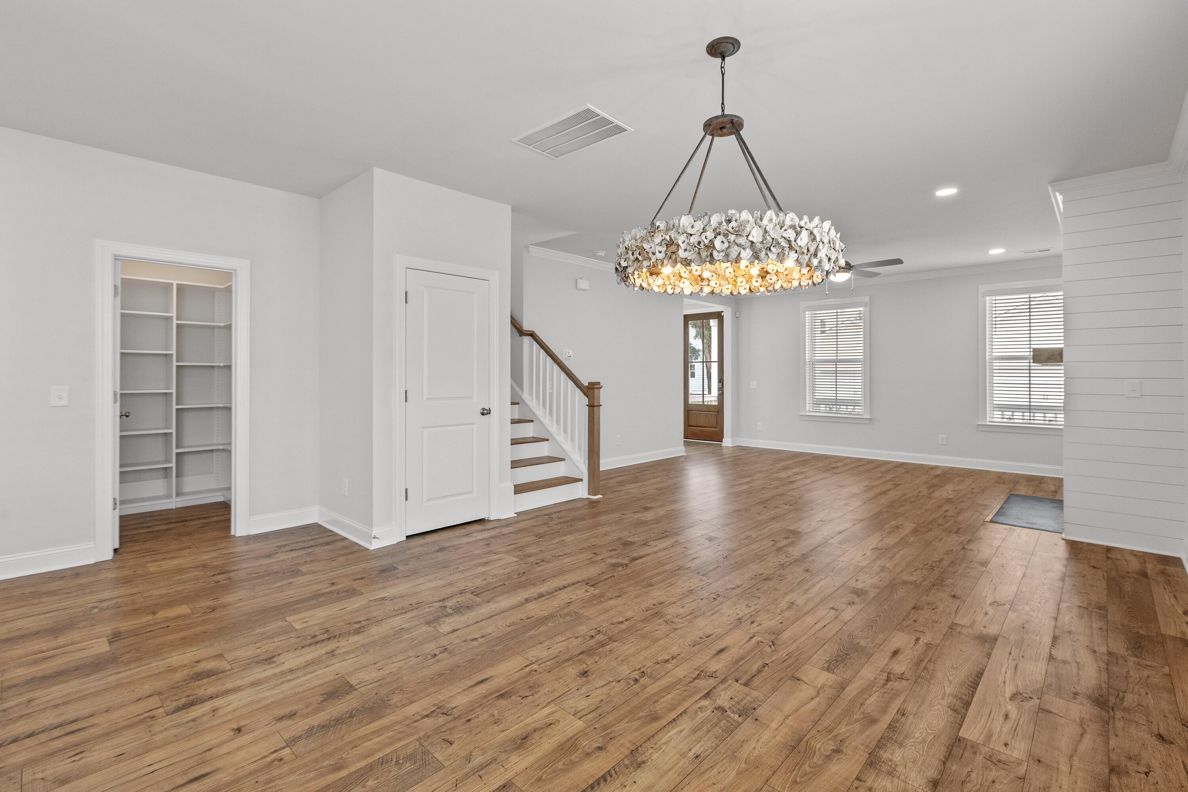
Step into like-new construction in the desirable Oak Bluff community -- built in 2024 and still showing that just-finished shine. Charming oyster shell lighting fixtures add a distinctive Lowcountry touch throughout, while custom closet systems bring an extra layer of everyday function you won't find in a typical new build. From the classic Charleston-style stacked double front porches to the thoughtfully designed layout inside, this home was made for everyday living. Unwind on the screened porch, stretch out in the spacious yard, and let the detached garage handle whatever storage or workshop space you need. Zoned for the highly sought-after Phillip Simmons School District, this address checks every box -- for growing families and savvy investors alike. Just minutes away, neighboringPoint Hope offers restaurants, businesses, and grocery stores for everyday convenience, while Mount Pleasant's shops and dining are a short drive beyond, and Daniel Island's waterfront charm is within easy reach as well. Positioned in an expanding corridor with strong growth on the horizon, this is more than a place to call home -- it's a smart move in one of the Lowcountry's up-and-coming areas. Buyer/buyer's agent to verify all information deemed important, including flood zone, school zone, square footage, and acreage. All information in this listing was supplied to the best of the listing agent and sellers knowledge.
| yesterday | Listing updated with changes from the MLS® | |
| yesterday | Listing first seen on site |

Listing information is provided by Participants of the CHS Regional MLS. IDX information is provided exclusively for personal, non-commercial use, and may not be used for any purpose other than to identify prospective properties consumers may be interested in purchasing. Information is deemed reliable but not guaranteed. Copyright 2026, CHS Regional MLS.
Last checked: 2026-08-24 09:45 PM UTC
Did you know? You can invite friends and family to your search. They can join your search, rate and discuss listings with you.