

41 Ashton StreetCharleston, SC 29403
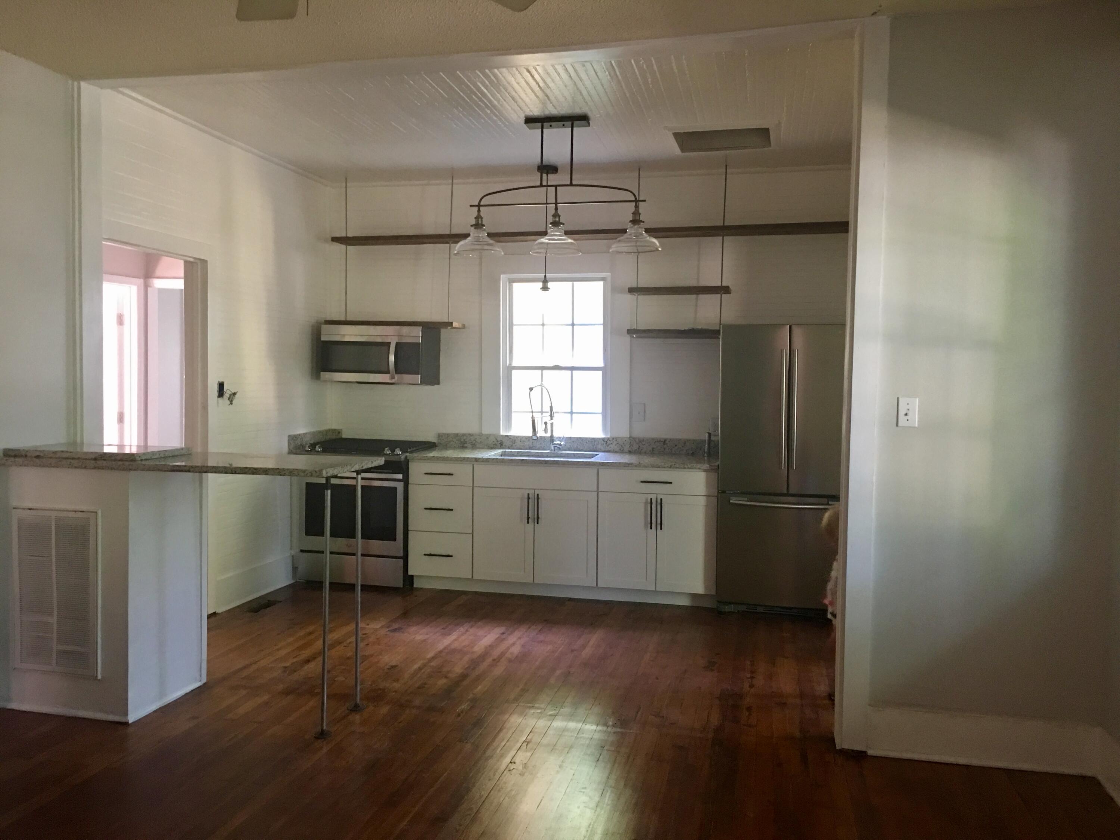
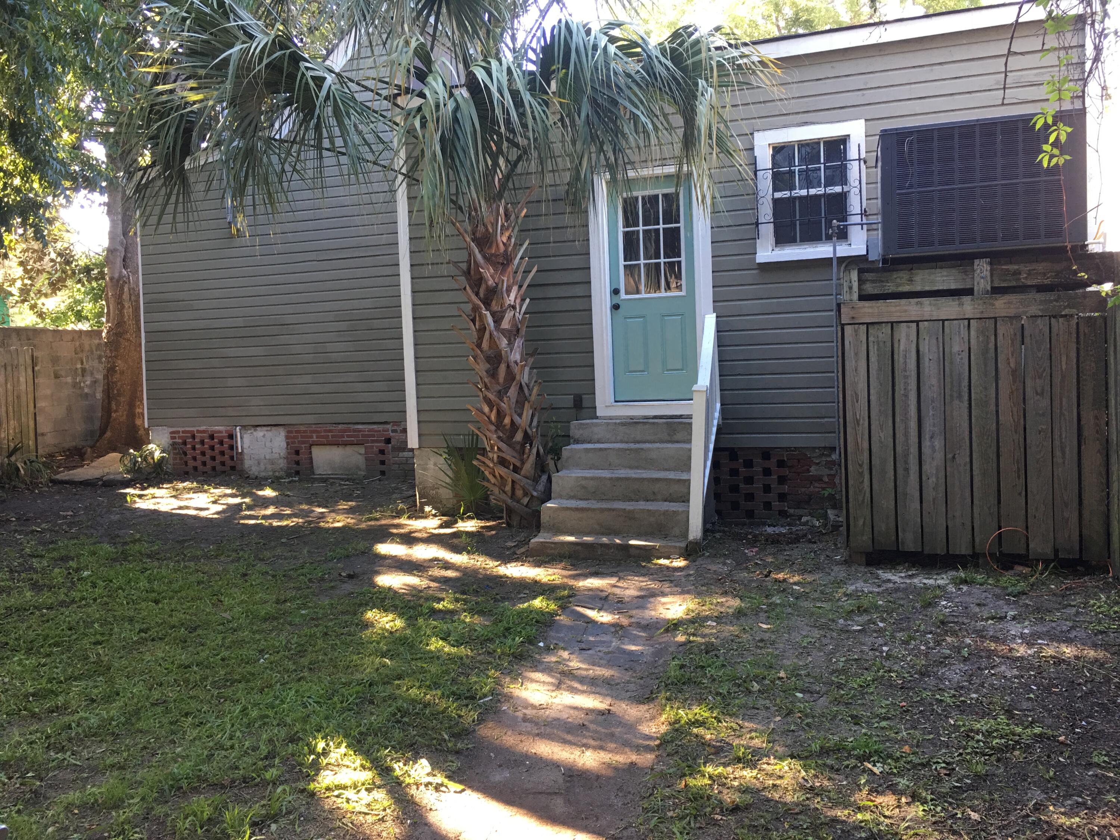
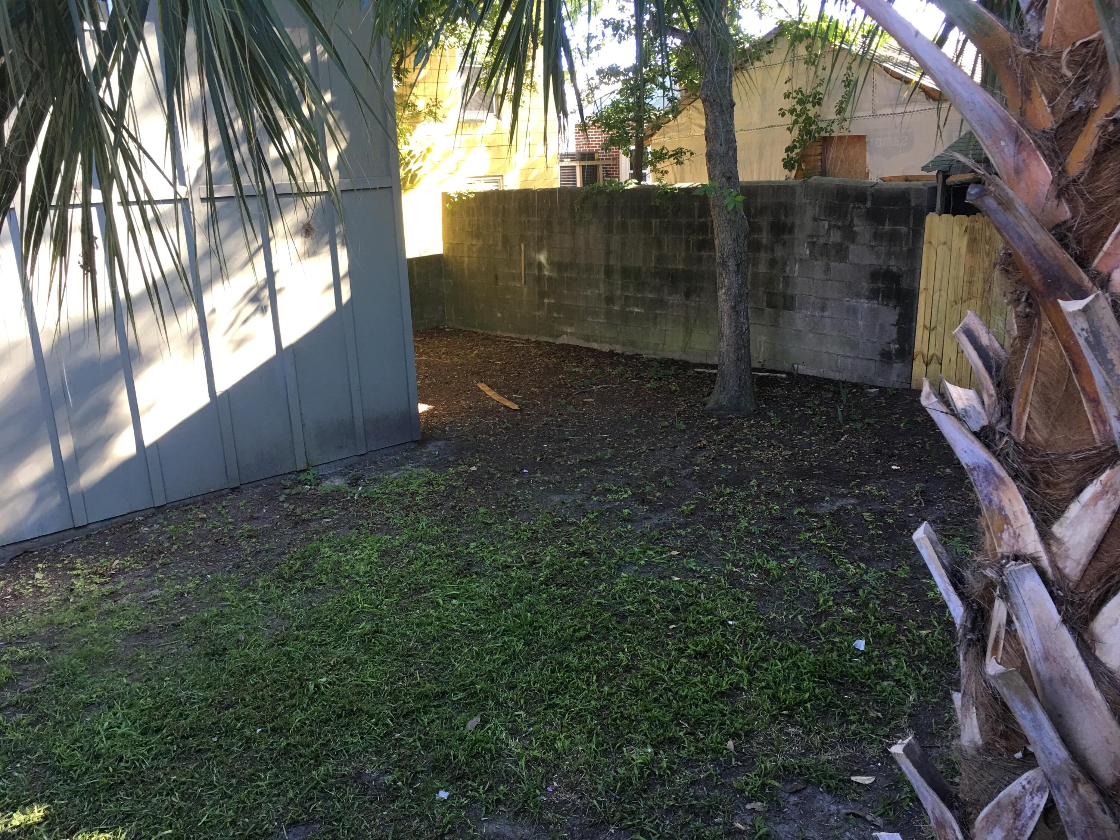
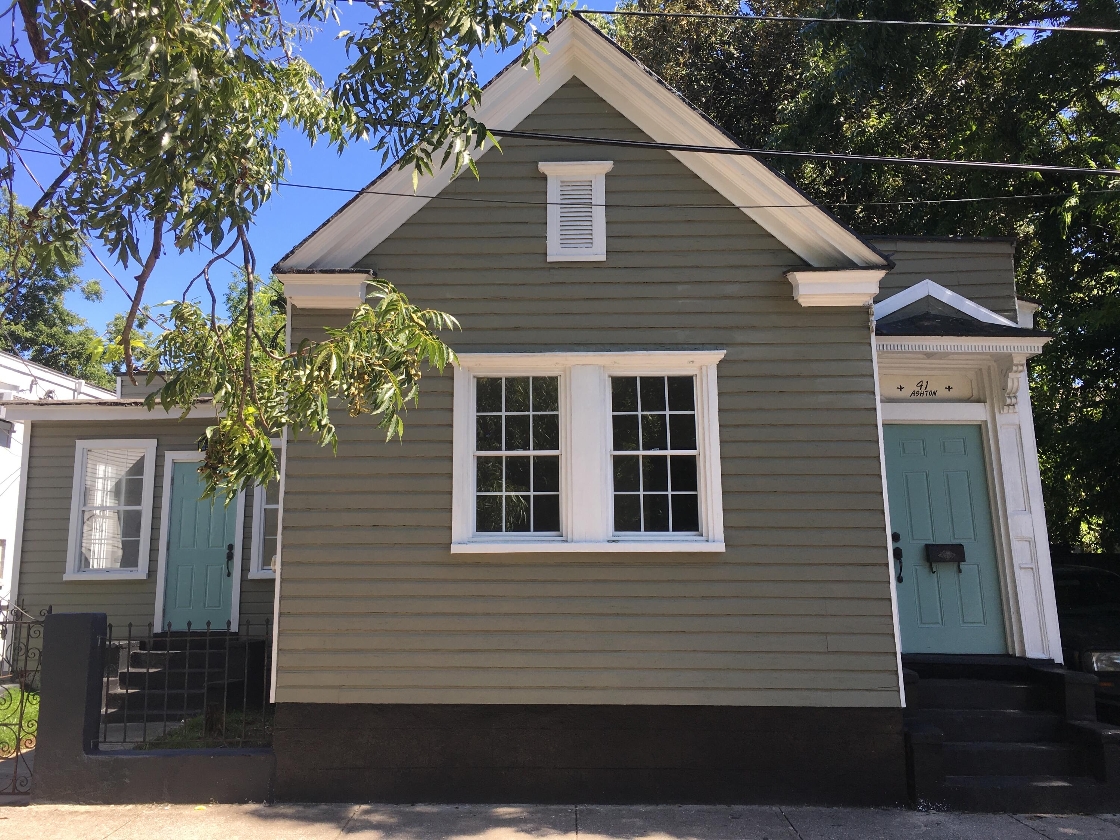
This three-bedroom, two-bath home plus a fourth room that works beautifully as a home office, exercise room, playroom or additional guest space, has it all just off the Crosstown. Easy access to everywhere: I-26, Hampton Park, MUSC, The Citadel, West Ashley, James Island, as well as the new walking bridge being built over the Ashley.Inside, high ceilings and hardwood floors give the home an open, classic Charleston feel, while the updated kitchen makes it comfortable for modern living. Lots of natural light throughout, complete with a full bank of doors to the porch.Kitchen and electrical have been updated, floors refinished, vinyl windows installed in 2005.Outside, a full Charleston single-style porch along the side adds even more character and gives you a perfect spot to enjoy the outdoors. The metal roof offers lasting durability, while the fenced backyard creates a private space for pets, entertaining or relaxing. A dedicated off-street parking space is another major advantage in this part of downtown The location is hard to beat. Walk or bike to MUSC, WestEdge Publix, coffee shops, restaurants and other neighborhood convenience, while still enjoying quick access to the Crosstown for an easy connection to West Ashley, James Island and the rest of Charleston. A detached garage provides an exceptional amount of additional storage, a rarity in downtown Charleston. Originally constructed by a previous owner with space above intended for possible additional living space, the current owner has used the building solely for storage. With appropriate improvements and approvals, the upper level may offer future possibilities for a studio, office or other flexible use. *the stairs going up to the upstairs space in the garage are not usable and should not be used With three bedrooms plus flexible bonus space, two full baths, high ceilings, hardwood floors, an updated kitchen, fenced yard, off-street parking, metal roof, full Charleston porch and an unusually large detached garage/storage building, 41 Ashton Street offers a combination that can be surprisingly difficult to find downtown." Important to note: this home has also never flooded during the seller's ownership, which dates back to 2003. Many streets downtown flood during heavy rains--not this one! Whether you're looking for a primary residence, a downtown pied-à-terre or simply a home that puts you close to some of Charleston's most convenient destinations, this one offers character, functionality and location without sacrificing outdoor space.
| 5 hours ago | Listing updated with changes from the MLS® | |
| 6 hours ago | Price changed to $739,000 | |
| yesterday | Listing first seen on site |

Listing information is provided by Participants of the CHS Regional MLS. IDX information is provided exclusively for personal, non-commercial use, and may not be used for any purpose other than to identify prospective properties consumers may be interested in purchasing. Information is deemed reliable but not guaranteed. Copyright 2026, CHS Regional MLS.
Last checked: 2026-08-22 09:52 PM UTC
Did you know? You can invite friends and family to your search. They can join your search, rate and discuss listings with you.