

9 Laurel AvenueCharleston, SC 29403
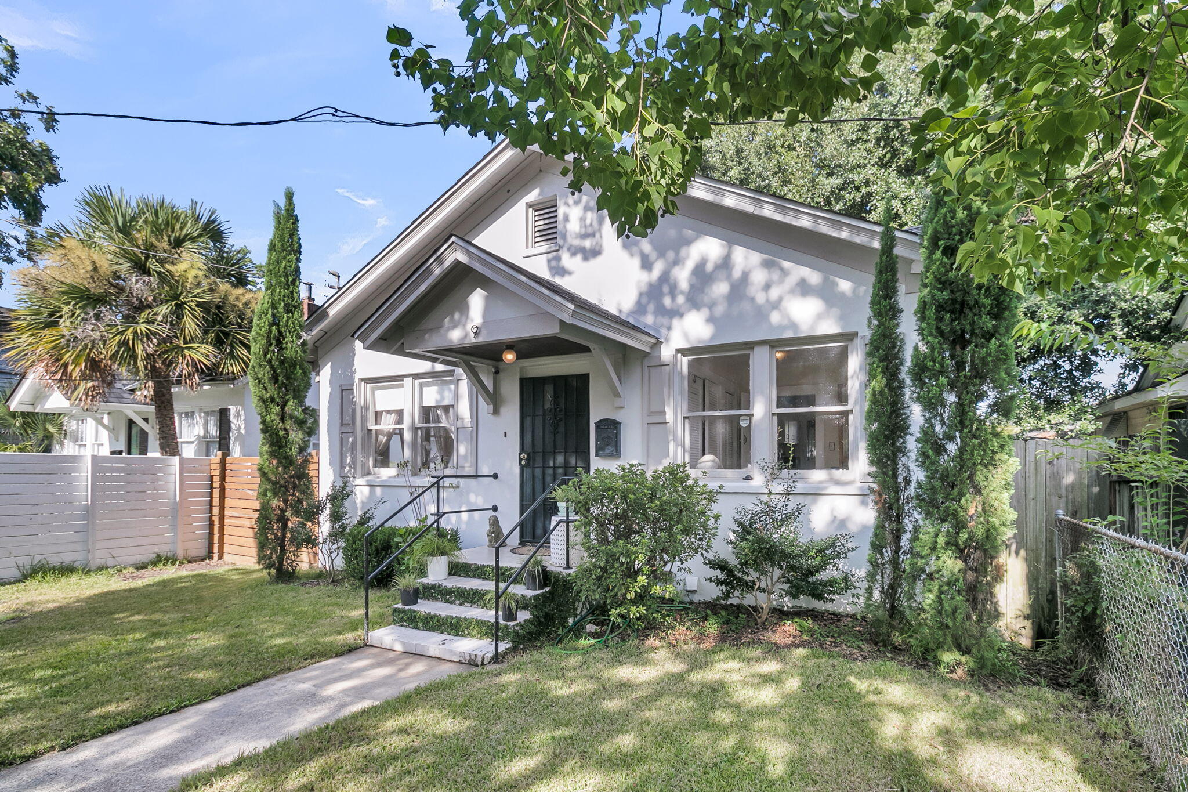
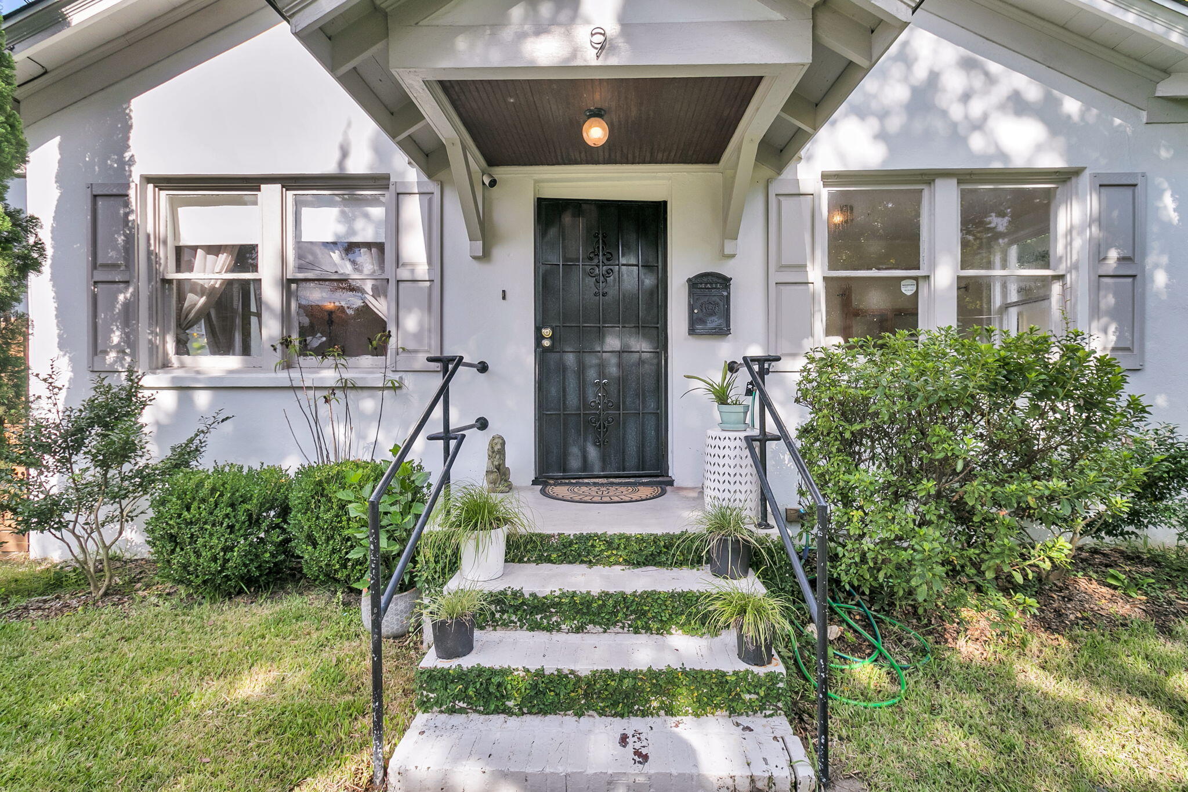
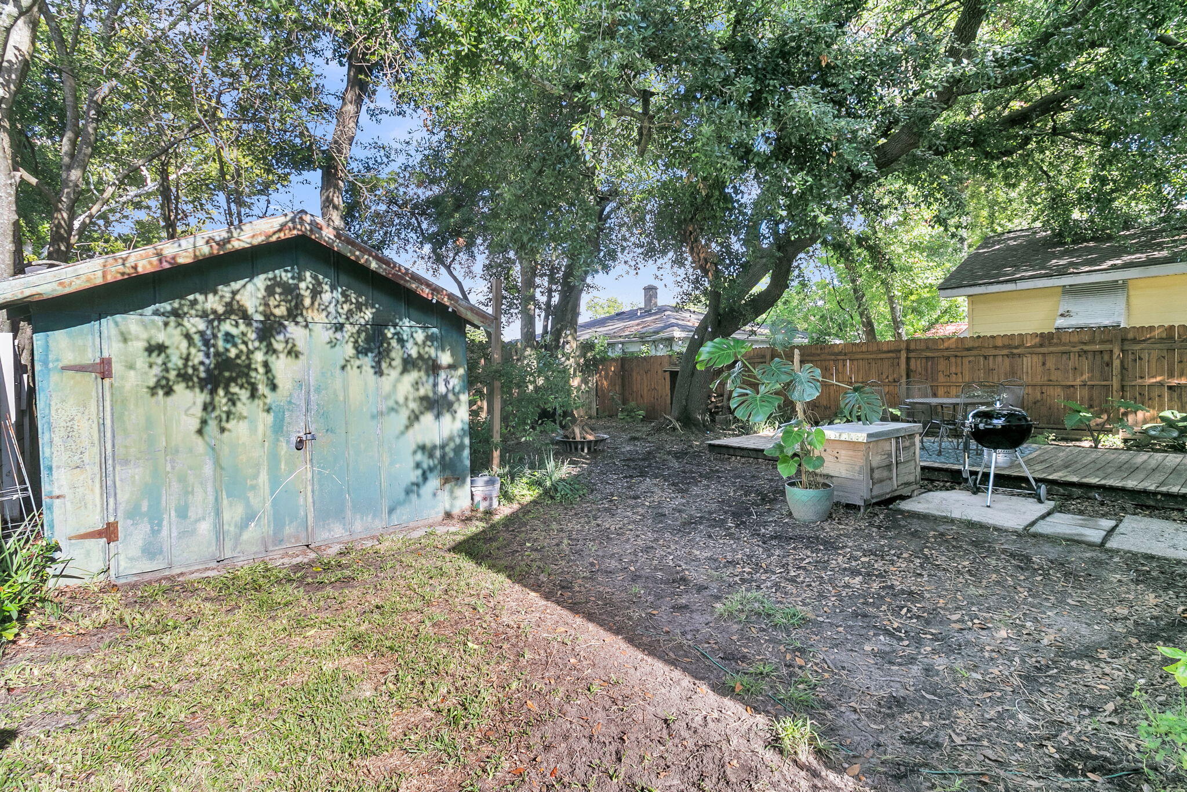
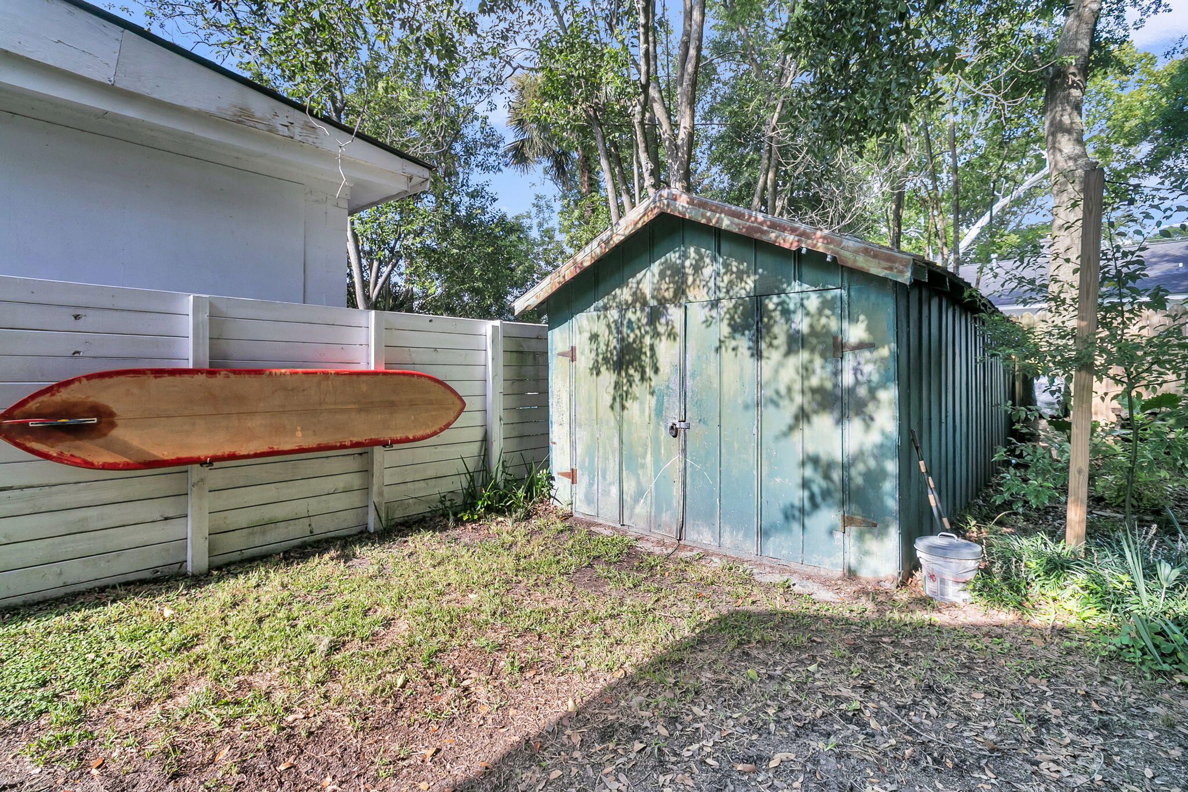
: This furnished 2-bedroom, 1-bath home offers a cozy, easy-to-maintain living space with a yard perfect for entertaining. Outside, you'll find a large deck, fire pit, and charcoal grill with a BBQ table/cabinet, plus plenty of firewood. The driveway provides two off-street parking spots, with additional street parking available. Framed by the Ashley River and Hampton Park, the upper peninsula offers an authentic slice of Charleston life. Quiet, oak-lined streets lead to the riverfront at Lowndes Grove, while nearby cafes, restaurants, and boutiques create a lively yet non-touristy scene. From the house, its a super easy drive to the main downtown area, the beaches, and Charleston's celebrated dining and historic attractions making it a perfect home base for exploring the LowcountryInside, the living room features a comfortable leather couch, two matching chairs, and a lift-top coffee table ideal for working or dining. The main bedroom has a queen bed, ample shelving, a dresser, and a dressing table. The second bedroom includes a spacious daybed that doesn't overwhelm the room. The kitchen is fully stocked with dishes, glassware, and cookware, and includes a full-size refrigerator, gas stove/oven, and a porcelain double sink. All utilities included. Available 9/22/26 Listing agent is related to owner.
| 4 weeks ago | Listing updated with changes from the MLS® | |
| 4 weeks ago | Listing first seen on site |

Listing information is provided by Participants of the CHS Regional MLS. IDX information is provided exclusively for personal, non-commercial use, and may not be used for any purpose other than to identify prospective properties consumers may be interested in purchasing. Information is deemed reliable but not guaranteed. Copyright 2026, CHS Regional MLS.
Last checked: 2026-09-20 02:47 PM UTC
Did you know? You can invite friends and family to your search. They can join your search, rate and discuss listings with you.