

9 Kyle PlaceCharleston, SC 29403
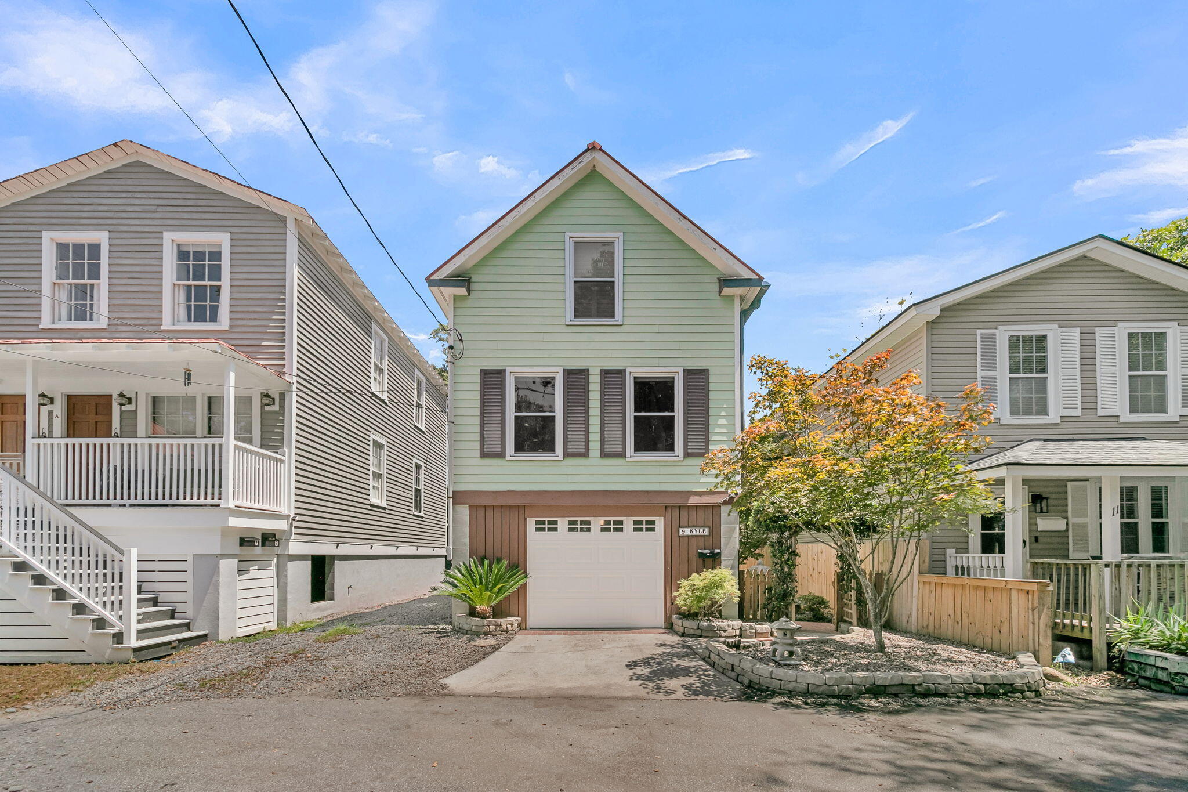
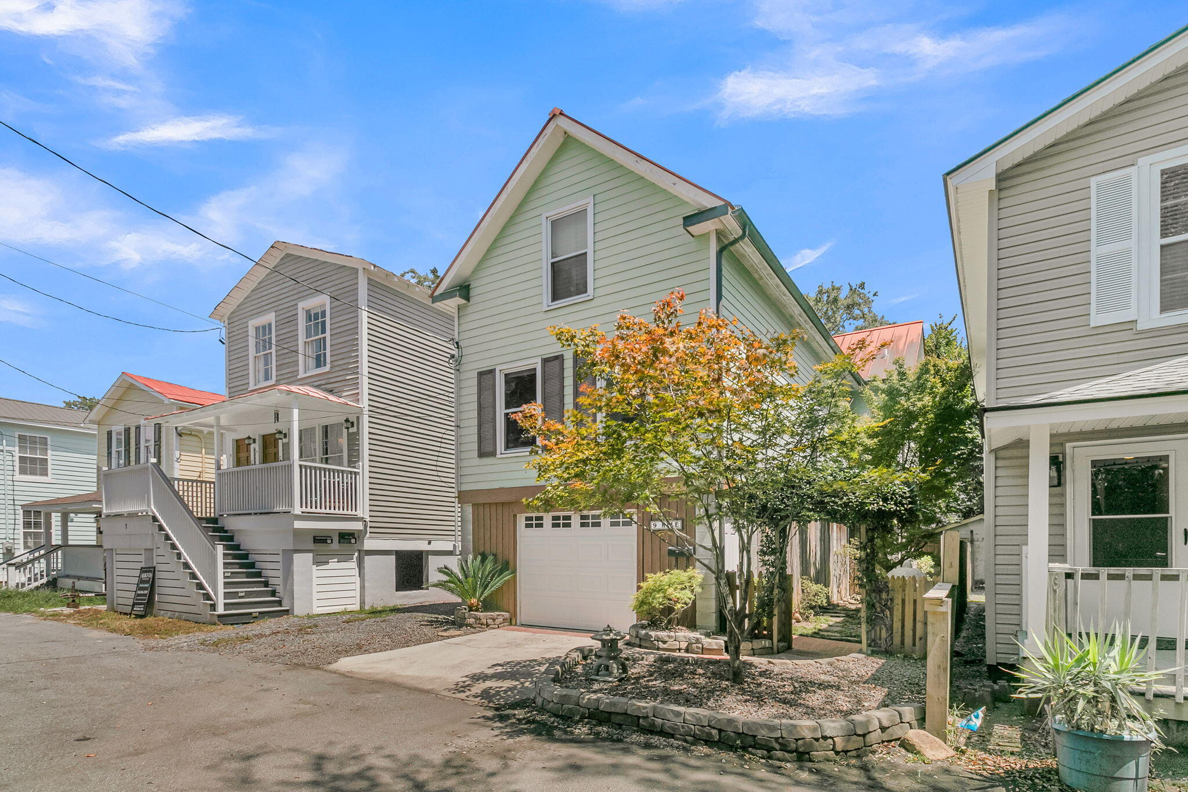
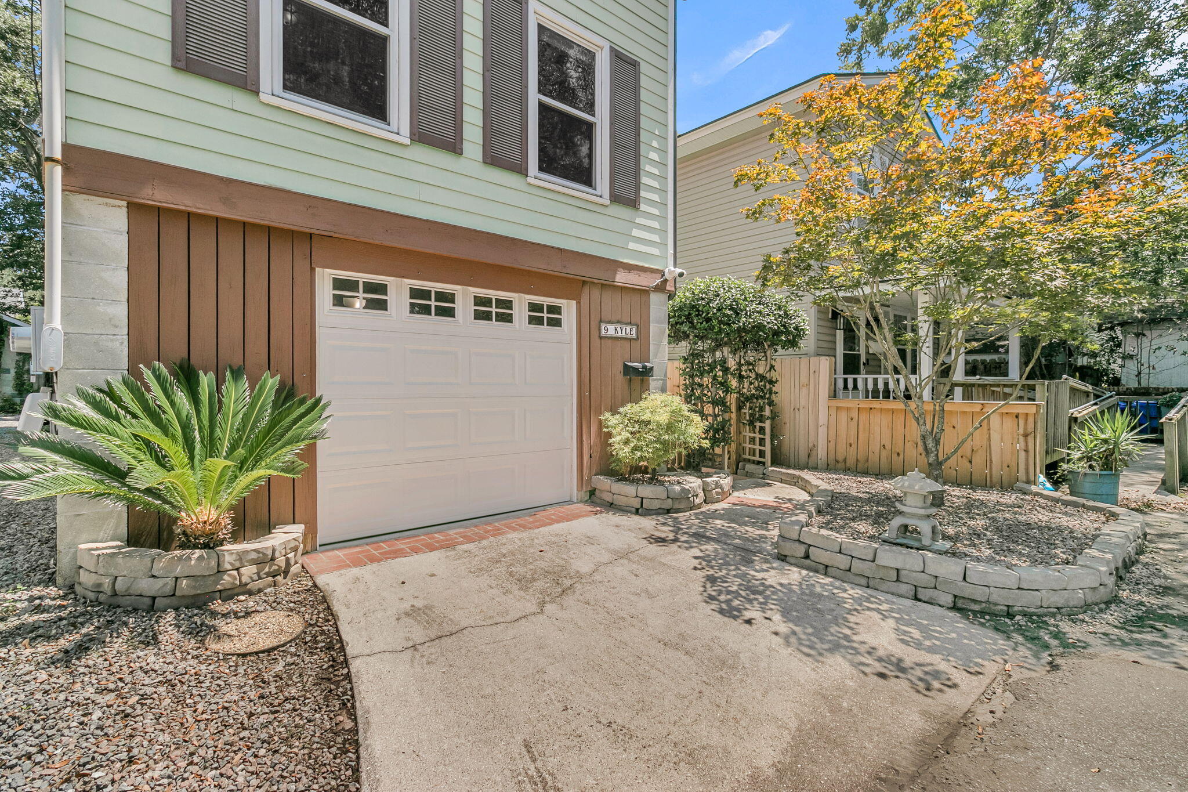
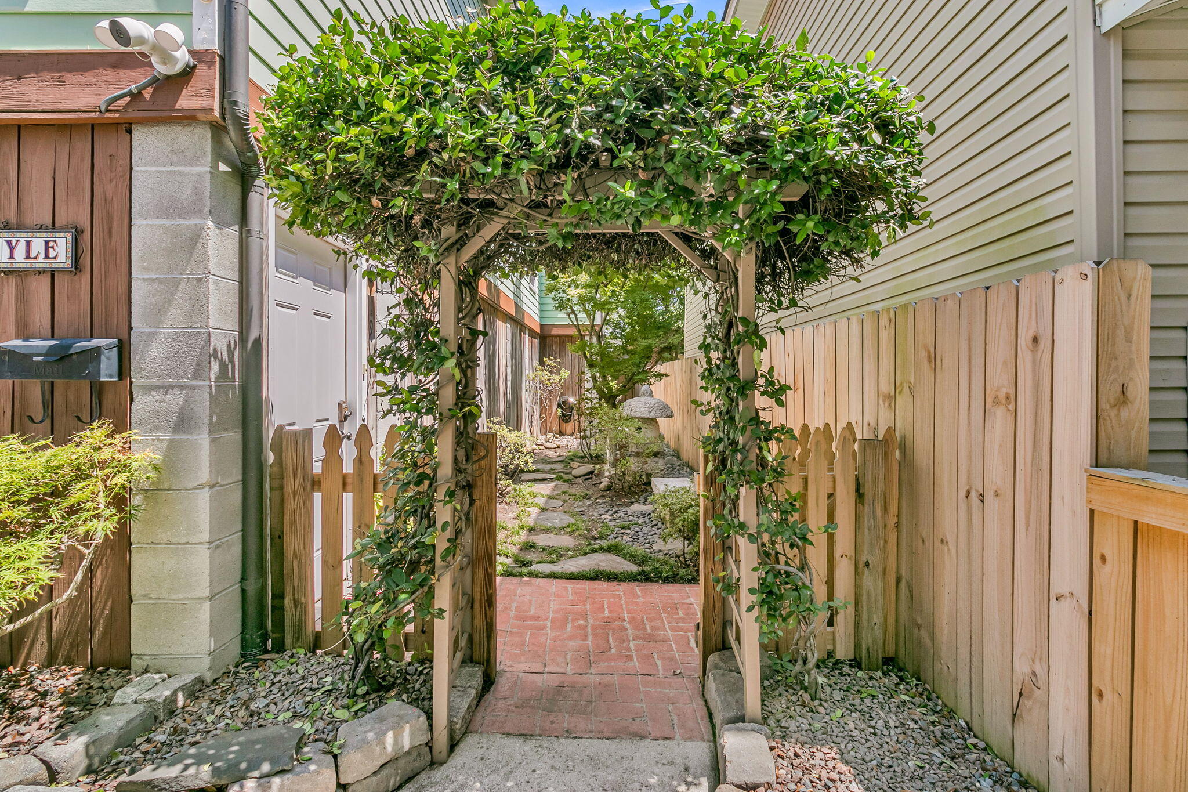
Custom designed home in highly desirable Wagener Terrace! Tucked away on a quiet downtown Charleston street, this distinctive two-bedroom home offers the rare advantage of two primary suites, each with a private full bath and situated on separate floors for exceptional privacy. The main living area features a high vaulted ceiling, hand-finished 6'' heart pine plank flooring, and a beautiful Italian marble tile bathroom. The spacious kitchen features granite countertops and stainless steel appliances creating a well-appointed space for both cooking and entertaining. A flex space, currently used as an office, is adjacent to the upstairs primary bedroom. Thoughtfully designed with quality finishes throughout, the home features Hardi-Plank siding, a standing-seam metal roof, hand-turned coppergutters and trim, and energy-efficient windows. The fully landscaped exterior includes privacy fencing and gated rear and side yards. Rarely found downtown, the spacious park-under garage accommodates two or more cars, plus there's an additional storage space behind the garage. Just a short walk to Hampton Park and many of Wagener Terrace's favorite restaurants and cafés, this home combines distinctive architecture, thoughtful design, and an exceptional downtown location.
| a week ago | Listing updated with changes from the MLS® | |
| a week ago | Price changed to $775,000 | |
| 2 months ago | Listing first seen on site |

Listing information is provided by Participants of the CHS Regional MLS. IDX information is provided exclusively for personal, non-commercial use, and may not be used for any purpose other than to identify prospective properties consumers may be interested in purchasing. Information is deemed reliable but not guaranteed. Copyright 2026, CHS Regional MLS.
Last checked: 2026-10-15 05:34 PM UTC
Did you know? You can invite friends and family to your search. They can join your search, rate and discuss listings with you.