

104 Murray BoulevardCharleston, SC 29401
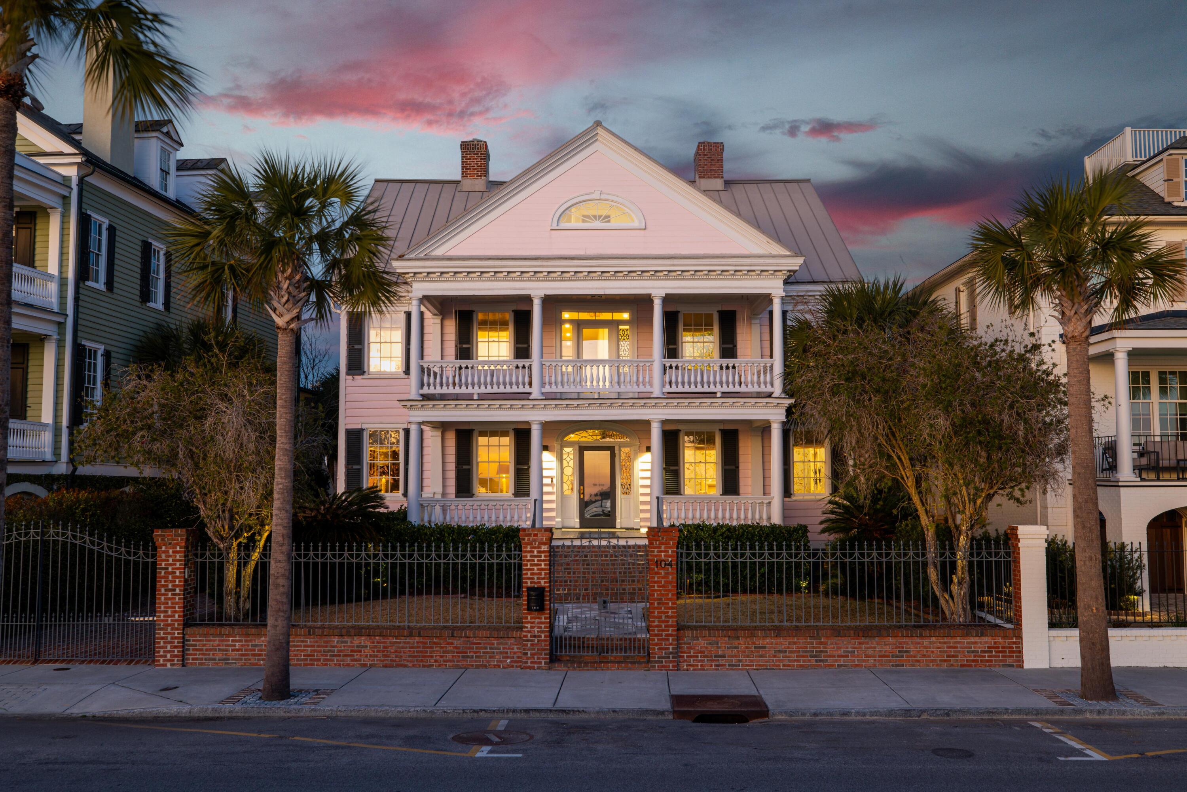
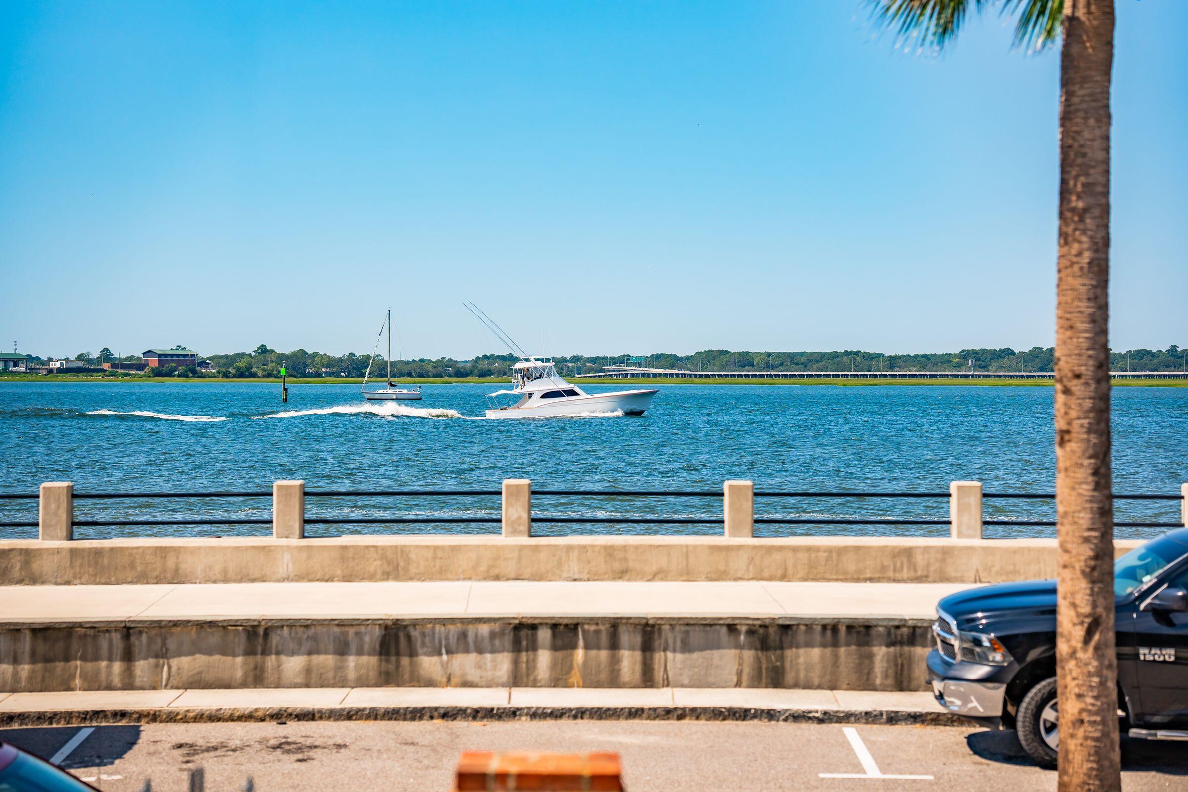
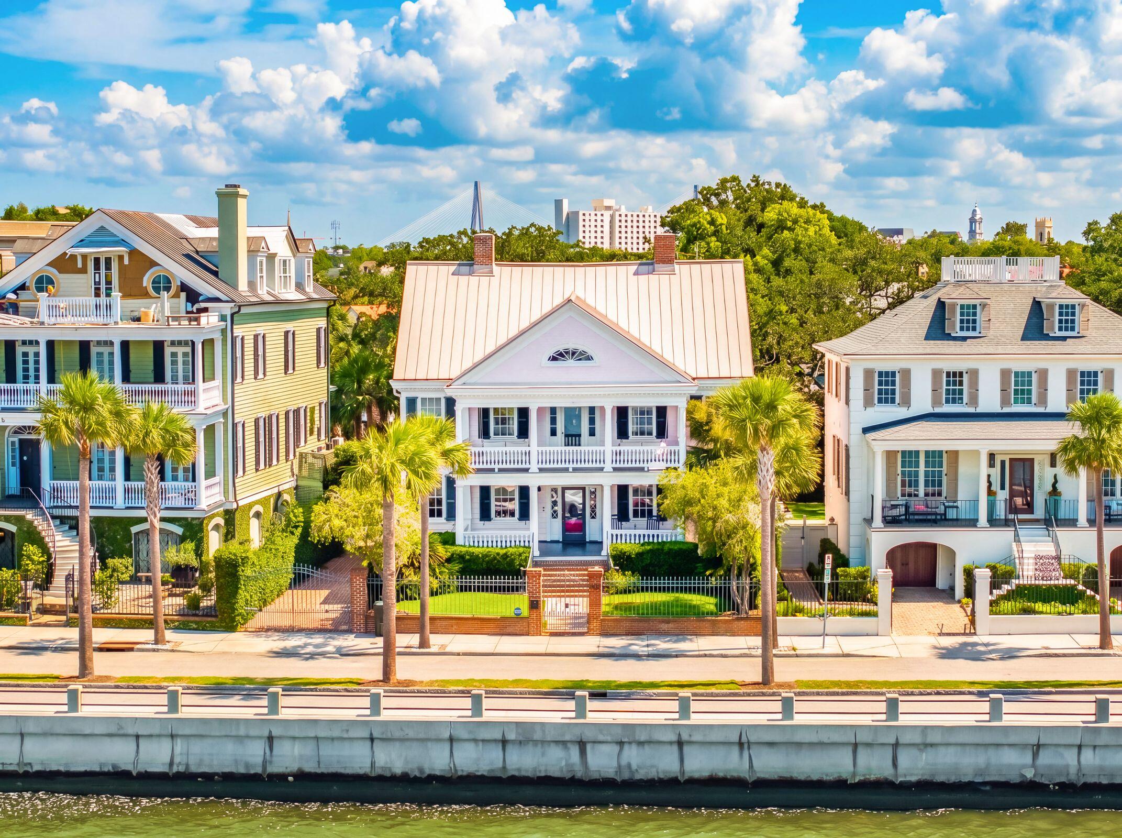
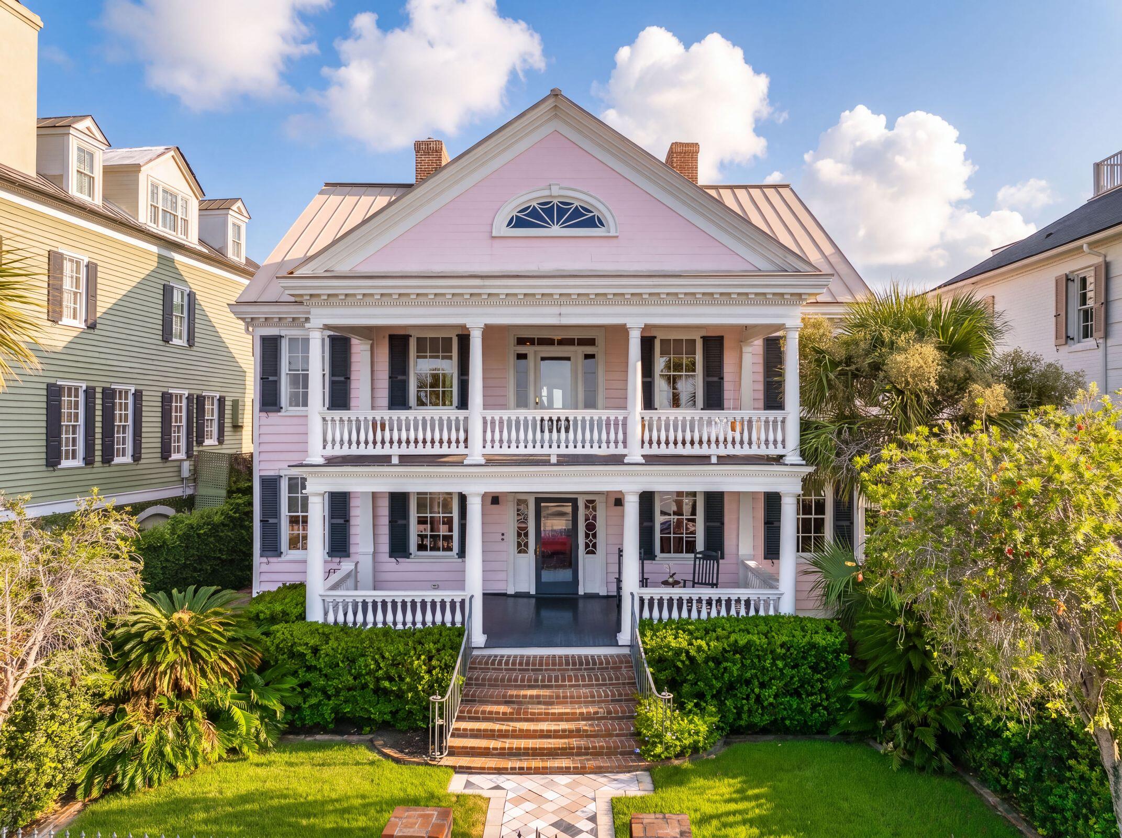
The family of dolphins at the 104 Murray Blvd are just a few of the delightful neighbors on this stunning waterfront block overlooking Charleston Harbor. 104 Murray Boulevard offers front-row seats to spectacular sunsets, where the ever-changing light over the water provides a stunning backdrop to everyday life. Fully renovated and ready to enjoy, this exceptional South of Broad residence offers a rare combination of beauty, privacy, and convenience.Built in 1924, this Federal-style home was thoughtfully conceived as a replica of the circa-1878 Twickenham Plantation house in Beaufort County. Its gracious double porticoes, double-tiered pedimented entry, and lunette window honor the elegance and symmetry of its historic architectural roots, while a remarkable 2021 renovation brings thehome confidently into the modern era. Reimagined from the studs by RenewUrban and masterfully designed by Dara Rosenfeld Design, the interiors balance sophisticated style with an inviting sense of ease. The renovation, featured in Charleston Magazine, introduced custom mouldings, new hardwood flooring, luxurious floor coverings, bespoke wallpaper treatments, custom lighting, and beautifully tailored window treatments throughout. The marble-inlaid foyer sets the tone for the artfully curated interiors. Formal living and dining rooms provide elegant spaces for entertaining, while a warm and comfortable den offers a more intimate retreat. At the heart of the home, the beautifully renovated kitchen is designed for both serious cooking and effortless gathering, with an adjacent informal dining and lounge area that embraces the way people live today. Upstairs, the expansive primary suite occupies one entire side of the home, offering a light-filled bedroom, beautifully renovated bath, and an exceptional custom closet with abundant display and storage space. Two additional guest suites, each with its own luxurious bath, complete the second level. Permit ready plans are also available for the addition of an interior elevator, offering the opportunity to further enhance the home's accessibility and ease of living. The third floor offers exceptional flexibility, with a spacious media room, bedroom, beautifully appointed bath, and a dedicated gym that could easily be reimagined as a fifth bedroom, home office, or additional living space. Whether used for entertaining, working, hosting guests, or simply relaxing, this level adapts beautifully to the needs of its next owners. Outside, the property is equally compelling, with ample gated on-site parking and a charming rear garden providing a private oasis in the heart of downtown Charleston. Throughout, every detail has been considered to create a residence that feels polished yet personal, historic yet thoroughly contemporary. With its extraordinary waterfront setting, captivating sunsets, architectural pedigree, sophisticated interiors, gated parking, and flexible living spaces, 104 Murray Boulevard represents a rare opportunity to experience Charleston living at its most refined--where historic character, modern luxury, and an incomparable setting come together in one remarkable South of Broad home.
| 4 weeks ago | Listing updated with changes from the MLS® | |
| 2 months ago | Status changed to Active | |
| 2 months ago | Listing first seen on site |

Listing information is provided by Participants of the CHS Regional MLS. IDX information is provided exclusively for personal, non-commercial use, and may not be used for any purpose other than to identify prospective properties consumers may be interested in purchasing. Information is deemed reliable but not guaranteed. Copyright 2026, CHS Regional MLS.
Last checked: 2026-10-12 10:10 PM UTC
Did you know? You can invite friends and family to your search. They can join your search, rate and discuss listings with you.