

101 S Battery StreetCharleston, SC 29401
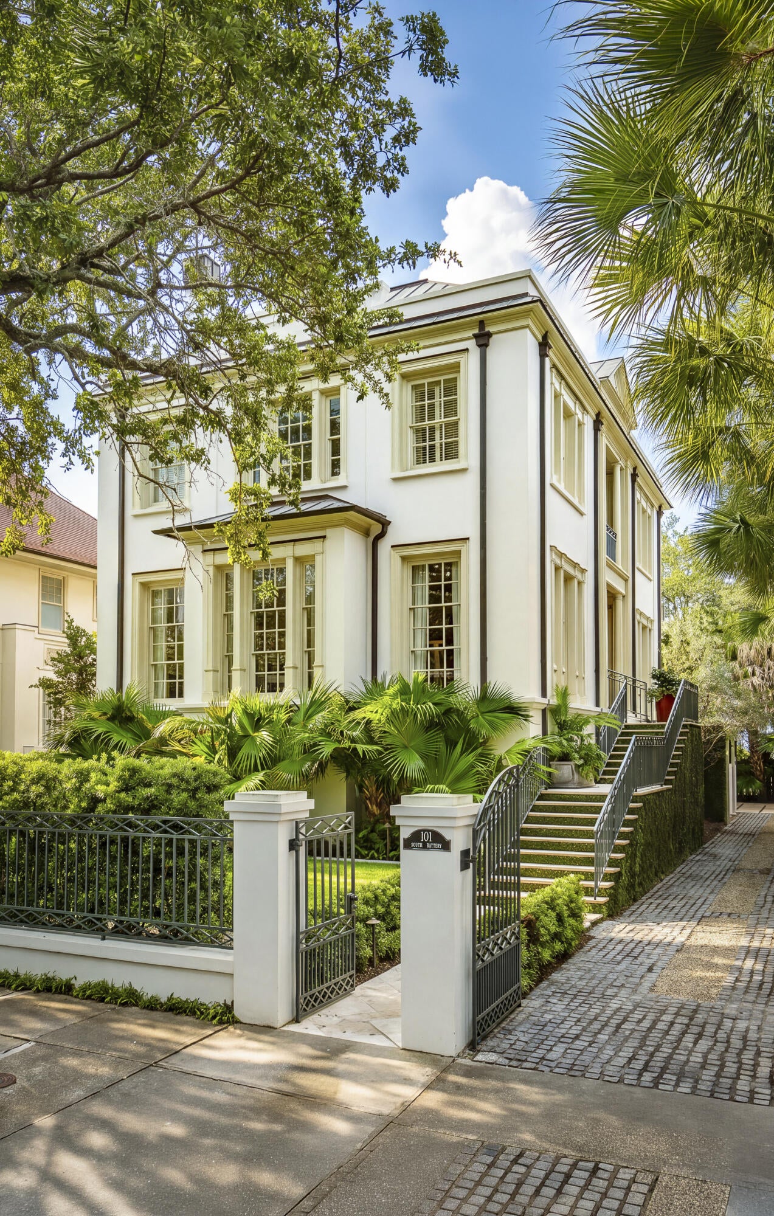
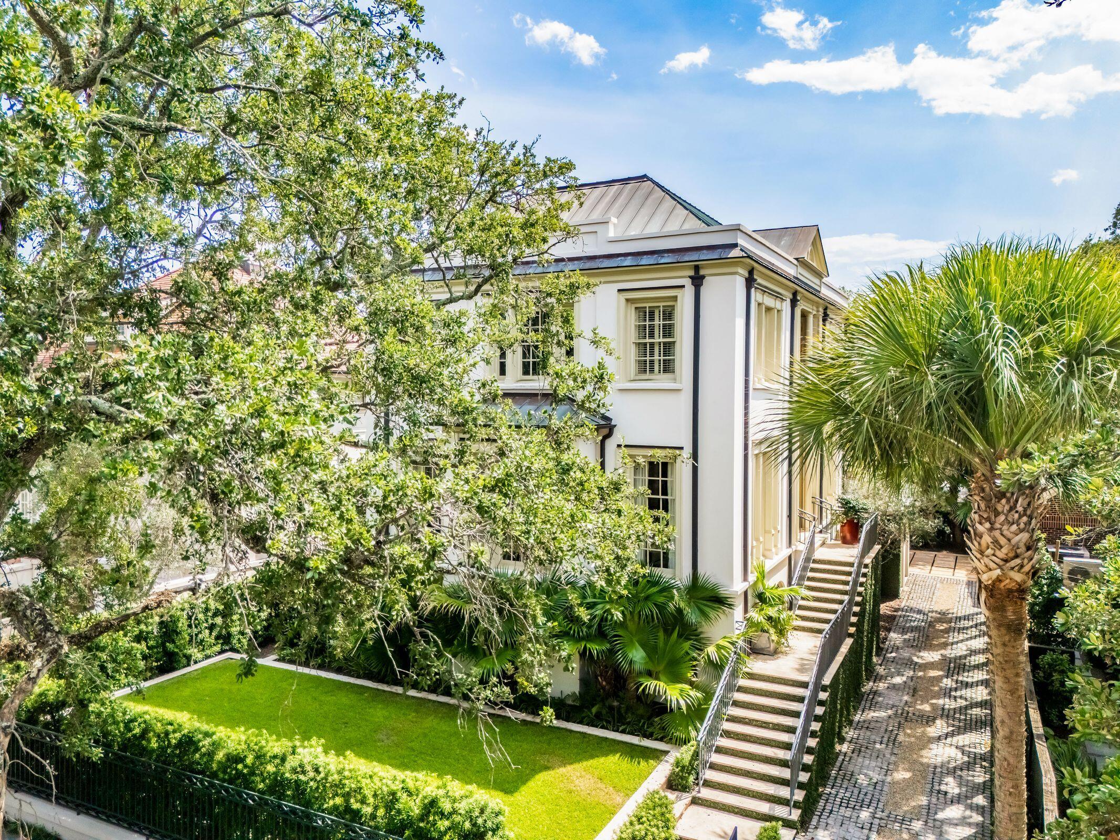
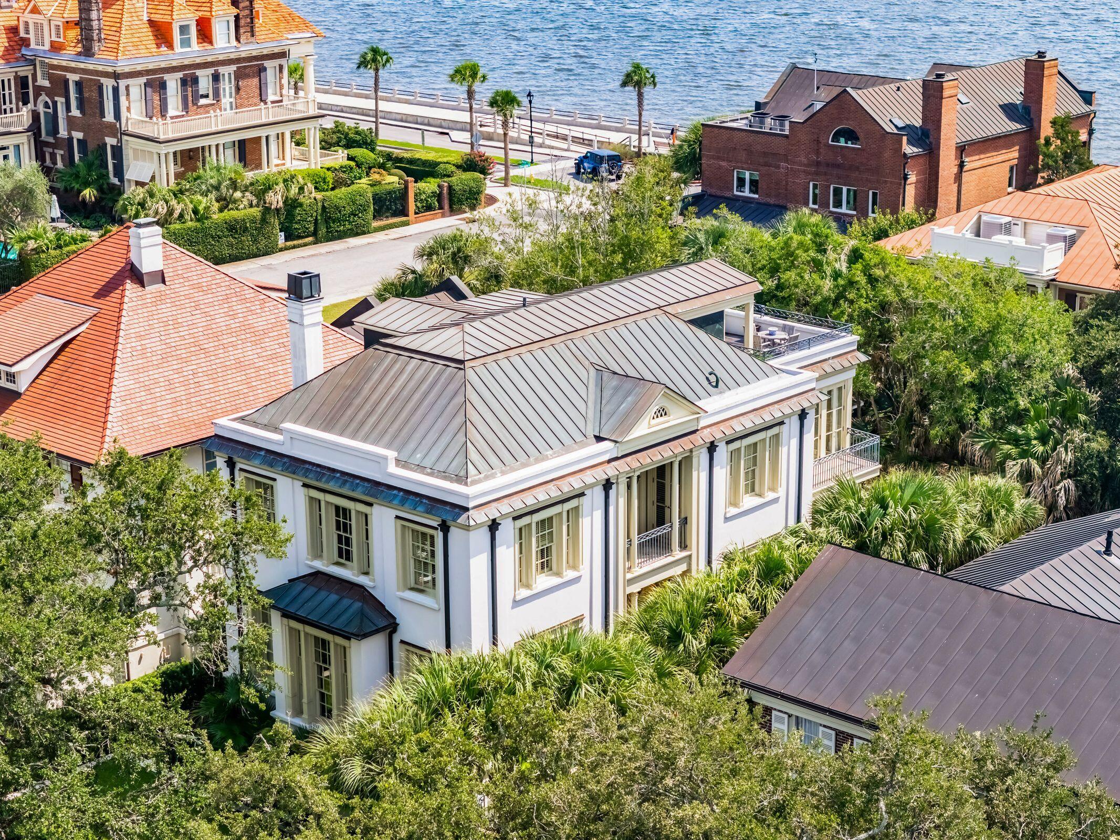
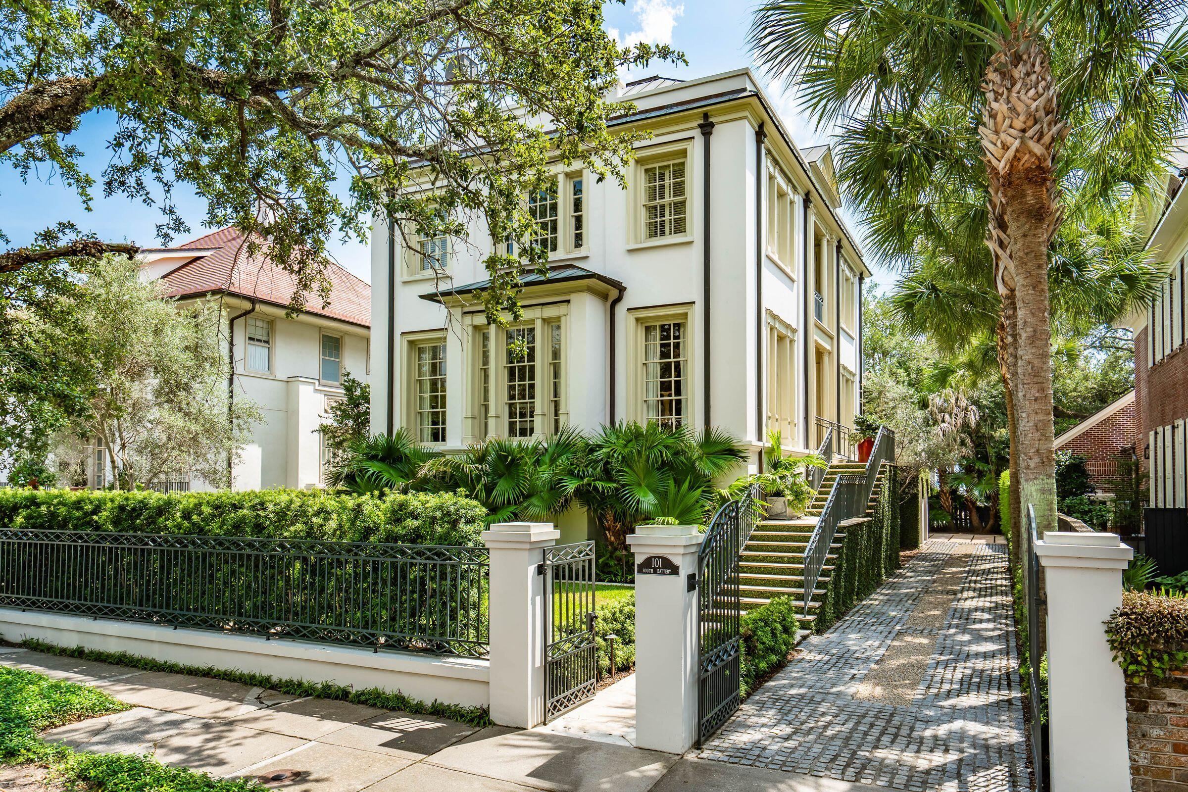
This custom built South of Broad residence is a rare find featuring a 2 car garage, rooftop deck & WATER VIEWS of the Charleston Harbor!Other notable features include an elevator to all 4 floors, multiple outdoor terraces & porches, 2 game / bonus rooms for flex space usage (1 on ground level & the 2nd on the 4th floor), multiple living rooms, large eat in kitchen with state of the art appliances, 10ft ceilings with nearly floor to ceiling storm rated windows throughout, copper roof, a plethora of storage closets & is light filled throughout. There are 3 bedrooms on the 3rd level with an optional 4th bedroom on 4th floor in the 2nd flex space - all with ensuitebathrooms. Enter through a gated palm tree lined driveway & lush landscaping to find a thoroughly unique & built to last home. This residence was thoughtfully built using concrete & stucco, assuring it is extremely solid & virtually sound proof! The nearly 12 foot elevation of the home itself is another bonus which offers additional privacy from passersby. If having a pool is important, there is room for one! The home has only had ONE owner since it was custom built in 2007. Do not miss this exceedingly rare opportunity to own a new(er) home with all the modern conveniences in the heart of the historic district, but without the historic home maintenance! See Documents section for Information Sheet + Floor Plan. Systems Info: New Hot Water Heater (2026). 3 Newer HVACS (replaced 2023-2025) & have been regularly serviced & maintained. New Trim Paint (2026). The information herein is furnished to the best of the Listing Agent's knowledge, but is subject to verification by the purchaser and their agent. Listing Agent assumes no responsibility for correctness thereof, nor warrant the accuracy of the information or the condition of the property. If square footage is important - measure. Buyer to verify schools.
| 14 hours ago | Listing updated with changes from the MLS® | |
| 22 hours ago | Listing first seen on site |

Listing information is provided by Participants of the CHS Regional MLS. IDX information is provided exclusively for personal, non-commercial use, and may not be used for any purpose other than to identify prospective properties consumers may be interested in purchasing. Information is deemed reliable but not guaranteed. Copyright 2026, CHS Regional MLS.
Last checked: 2026-08-18 11:39 AM UTC
Did you know? You can invite friends and family to your search. They can join your search, rate and discuss listings with you.