Save
Ask
Tour
Hide
Share
$1,350,000
1 Day On Site

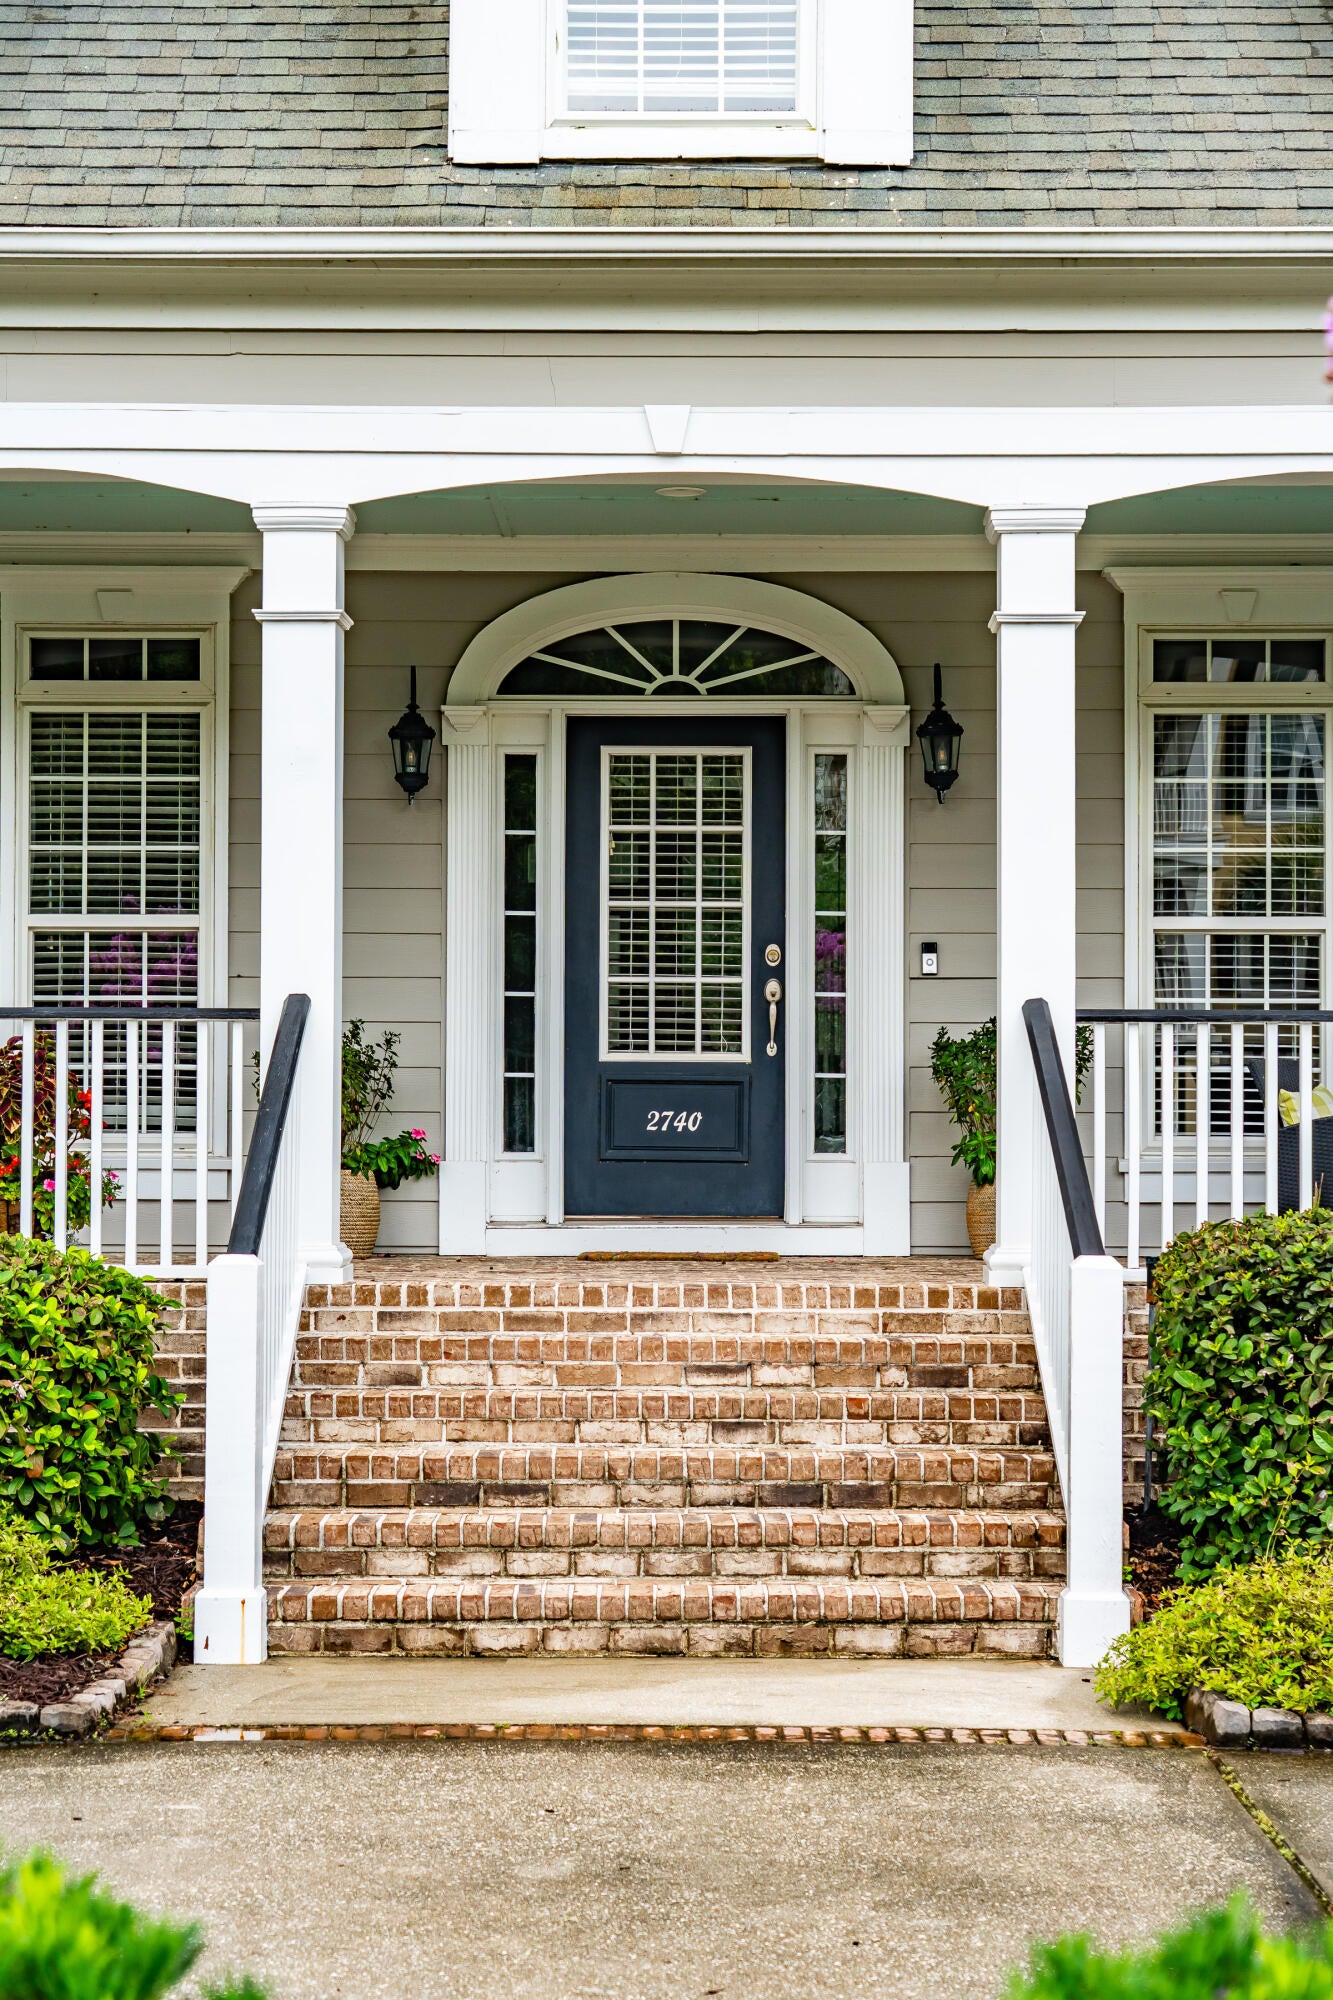
2740 Oak Manor Drive
Mount Pleasant, SC 29466

For Sale|Single Family Residence|Active
5
Beds
4
Total Baths
3
Full Baths
1
Partial Bath
4,165
SqFt
$324
/SqFt
2004
Built
Subdivision:
Dunes West
County:
Charleston
Listing courtesy of Coldwell Banker Realty
Call Now: 1(843)990-1030
Is this the listing for you? We can help make it yours.
1(843)990-1030
2740 Oak Manor Drive2740 Oak Manor Drive2740 Oak Manor Drive2740 Oak Manor Drive
Save
Ask
Tour
Hide
Share

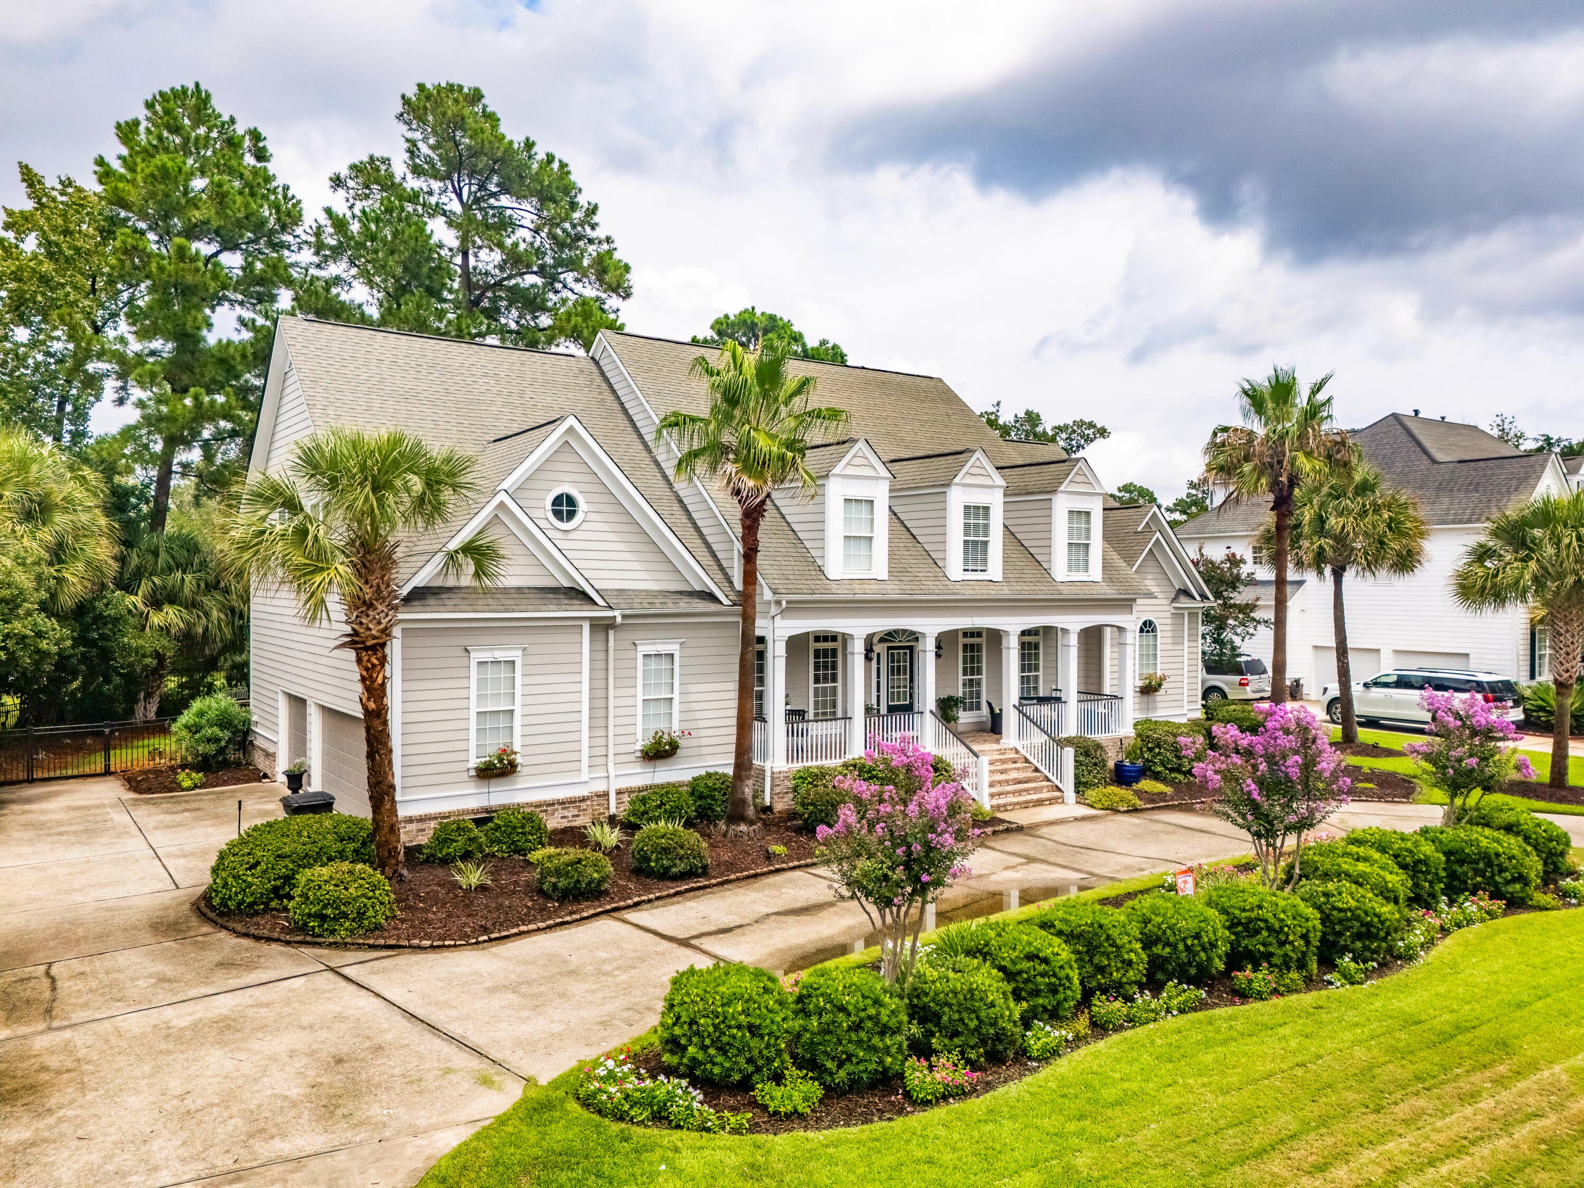
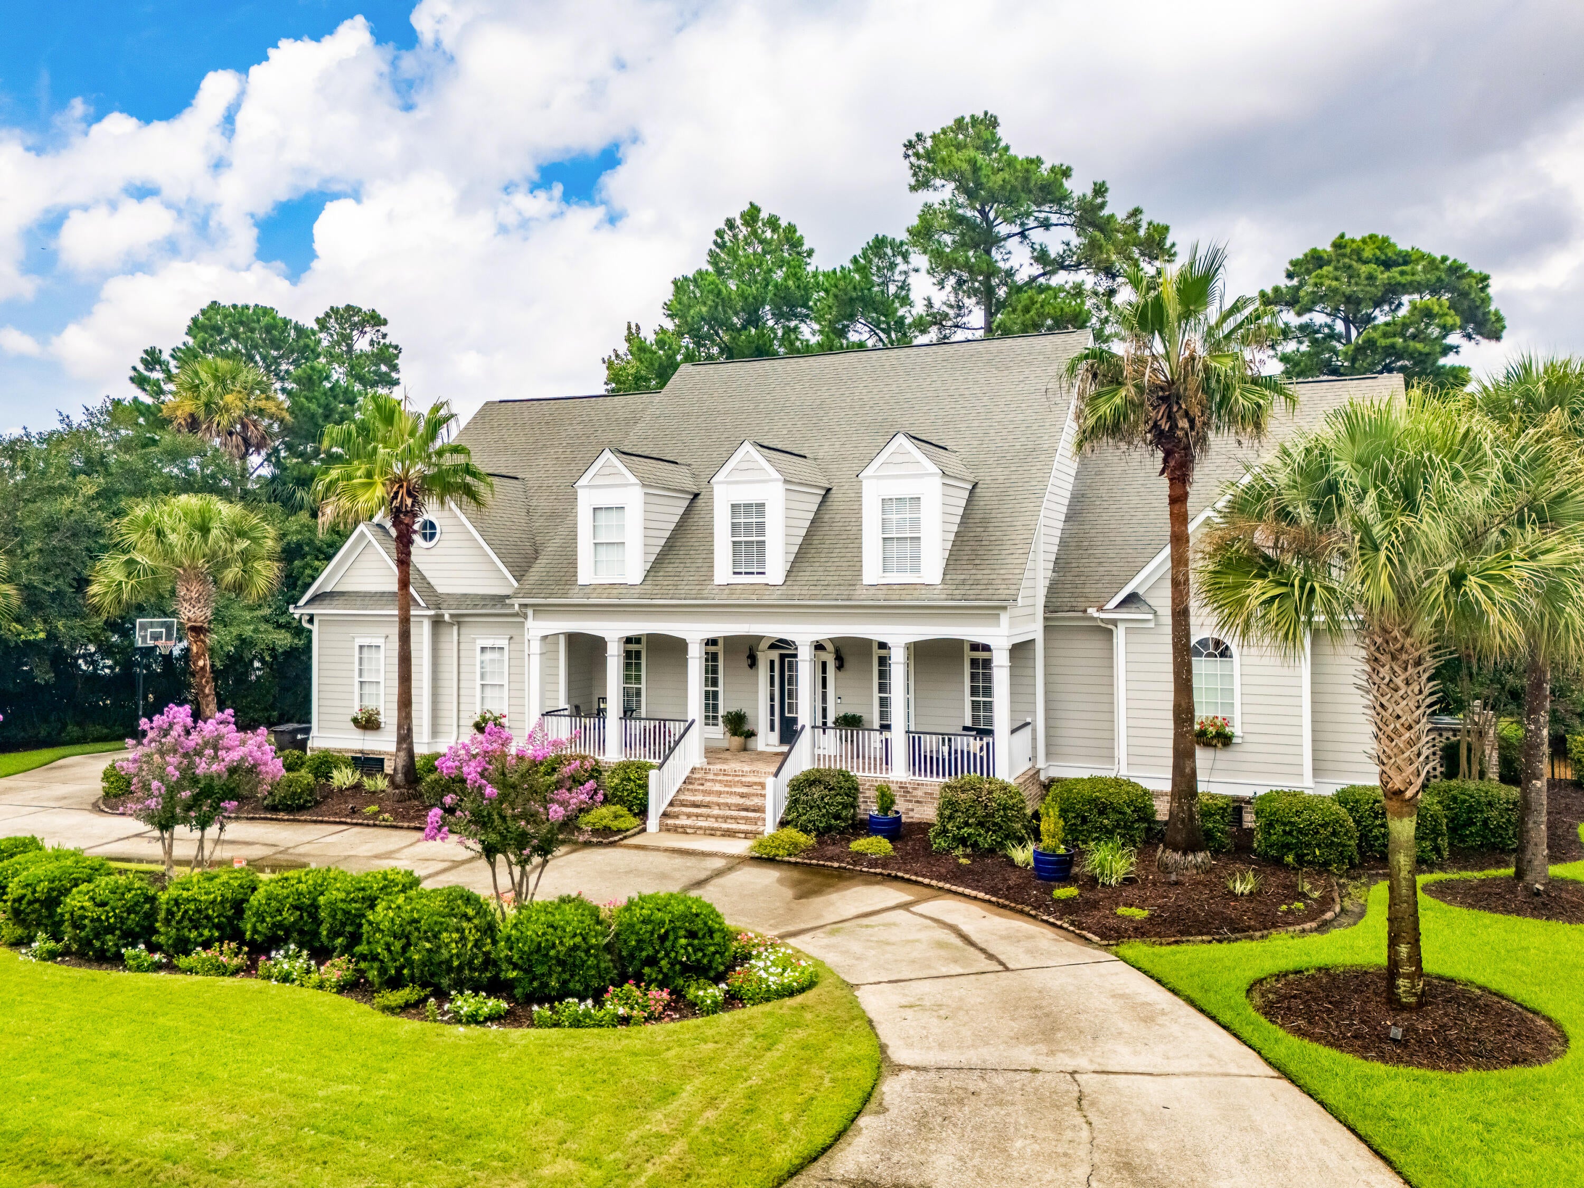
Welcome to 2740 Oak Manor-a spacious 5-bedroom, 3.5-bath home in the gated community of Dunes West. Thoughtfully designed for comfortable everyday living & entertaining, this two-story residence offers a three-car garage, a pond-front setting, & a large, fenced backyard with room to enjoy the outdoors. Step inside & you'll immediately notice the home lives large. The great room features soaring cathedral ceilings, a welcoming fireplace, & an open, airy feel. A separate formal dining room & a flexible living room (perfect as a home office or additional gathering space) give you options for how to use the main level. All of the rooms are generously sized, & the primary suite is conveniently located downstairs. The primary bathroom is exceptionally large, with dual sinks & abundant storage.Office space or library right off of the primary bedroom makes working from home a breeze. You'll also appreciate the generous closet space throughout the home, plentiful storage, and a large laundry room. Outside, relax on the spacious porch overlooking the pond or enjoy the fenced backyard--ideal for pets, play, or quiet evenings. Residents of Dunes West have the option to join the community's world-class amenities, including a pool, tennis and pickleball courts, and clubhouse. A separate golf club membership is also available for those who want it. This is a rare opportunity to own a well-designed home with room to spread out, pond views, and access to one of Mount Pleasant's most desirable gated communities. Schedule your private showing today.

Save
Ask
Tour
Hide
Share
Listing Snapshot
Price 
$1,350,000
Days On Site 
1 Day
Bedrooms 
5
Inside Area (SqFt) 
4,165 sqft
Total Baths 
4
Full Baths 
3
Partial Baths 
1
Lot Size 
0.4 Acres
Year Built 
2004
MLS® Number 
26023238
Status 
Active
Property Tax 
$2,747
HOA/Condo/Coop Fees 
$168.33 monthly
Sq Ft Source 
N/A
Friends & Family
Recent Activity
yesterdayListing updated with changes from the MLS®
yesterdayListing first seen on site
General Features
Acres 
0.4
Attached Garage 
Yes
Garage 
Yes
Garage Spaces 
5
Levels 
Two
Parking 
AttachedGarage Door Opener
Parking Spaces 
5
Property Sub Type 
Single Family Residence
Sewer 
Public Sewer
SqFt Total 
4165
Style 
Traditional
Water Source 
Public
Interior Features
Appliances 
Built-In Electric OvenDishwasherDisposalRefrigerator
Basement 
Crawl Space
Cooling 
Ceiling Fan(s)
Fireplace 
Yes
Fireplace Features 
Gas LogGreat Room
Fireplaces 
1
Flooring 
CarpetCeramic TileWood
Heating 
CentralElectricHeat Pump
Interior 
Cathedral Ceiling(s)Walk-In Closet(s)High CeilingsKitchen IslandEat-in KitchenEntrance FoyerPantry
Laundry Features 
Washer HookupLaundry Room
Window Features 
Window CoveringsWindow Treatments
Master Bedroom 
Level - Lower
Save
Ask
Tour
Hide
Share
Exterior Features
Construction Details 
Cement Siding
Lot Features 
Interior Lot
Other Structures 
RV/Boat Storage
Patio And Porch 
Front PorchScreened
Roof 
Shingle
Waterfront Features 
Pond
Windows/Doors 
Window CoveringsWindow Treatments
Community Features
Association Dues 
2020
Community Features 
ClubhouseFitness CenterGatedPoolTennis Court(s)Golf
Financing Terms Available 
CashConventionalFHAVA Loan
HOA Fee Frequency 
Annually
MLS Area 
41 - Mt Pleasant N of IOP Connector
Schools
School District
Unknown
Elementary School
Charles Pinckney Elementary
Middle School
Cario
High School
Wando
Listing courtesy of Coldwell Banker Realty


Listing information is provided by Participants of the CHS Regional MLS. IDX information is provided exclusively for personal, non-commercial use, and may not be used for any purpose other than to identify prospective properties consumers may be interested in purchasing. Information is deemed reliable but not guaranteed. Copyright 2026, CHS Regional MLS.
Last checked: 2026-08-16 10:04 AM UTC

Neighborhood & Commute
Source: Walkscore
Disclosure: Community information and market data powered by Constellation Data Labs. Information is deemed reliable but not guaranteed.
Save
Ask
Tour
Hide
Share