

104 Blue Heron DriveSummerville, SC 29485
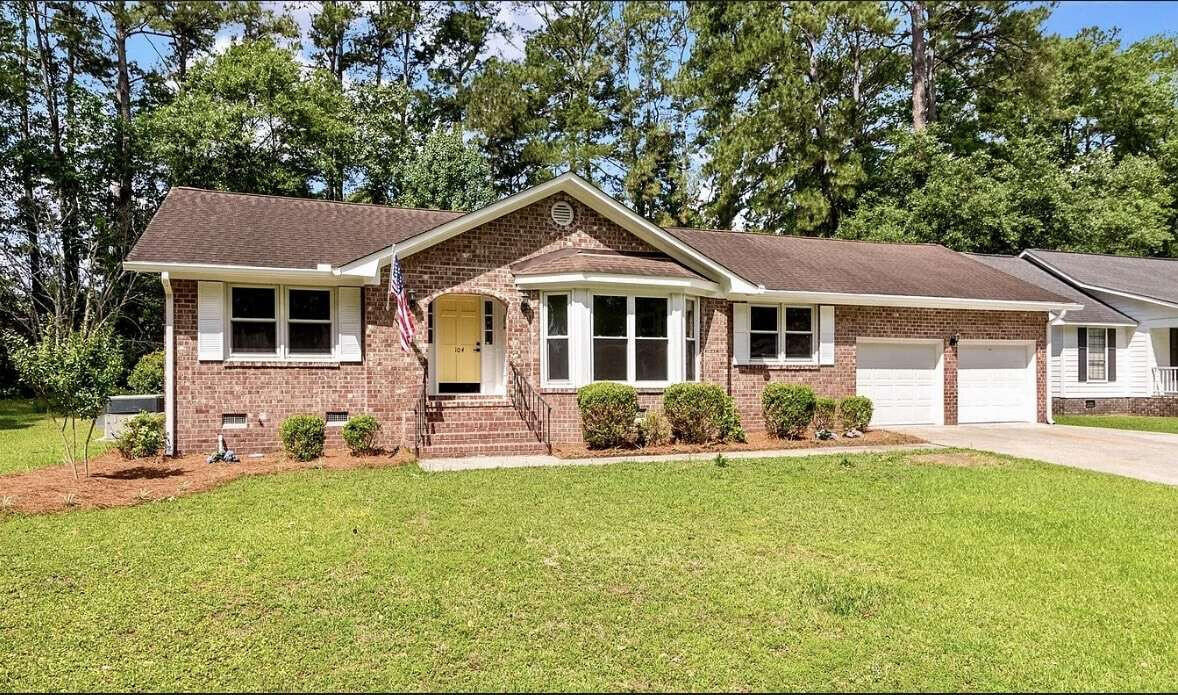
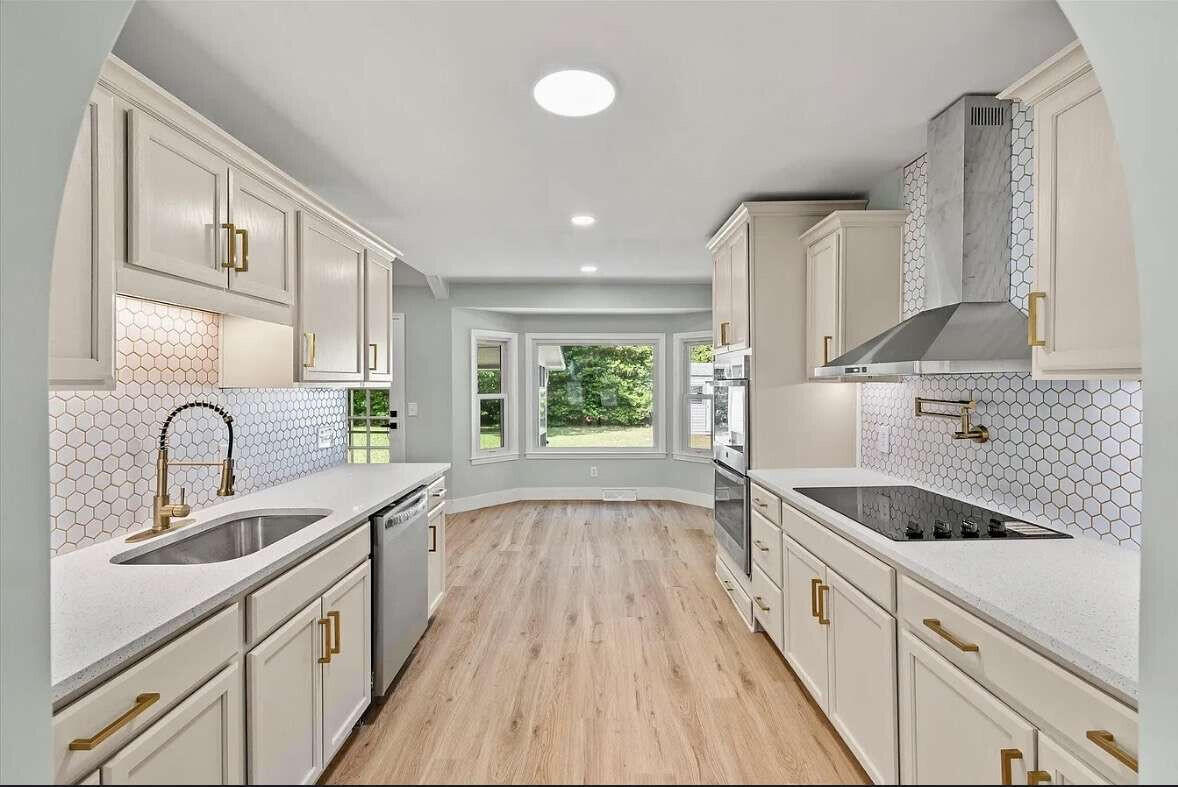
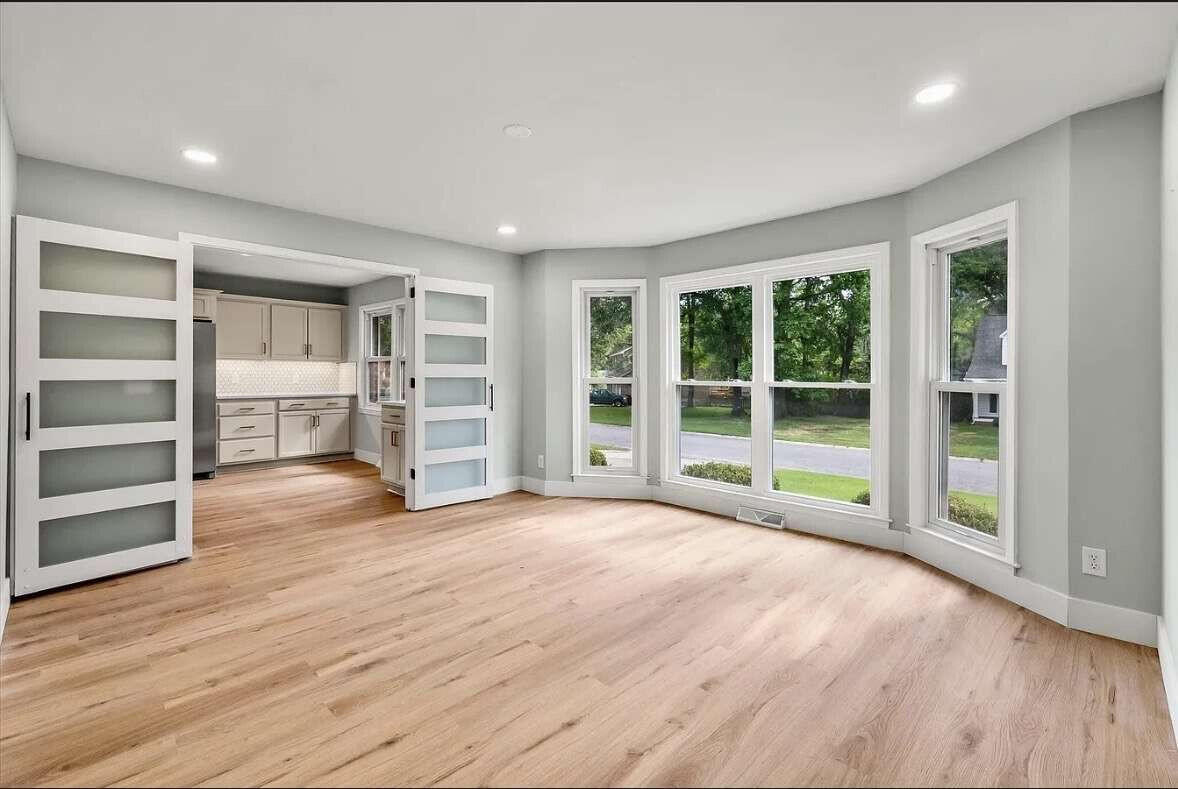
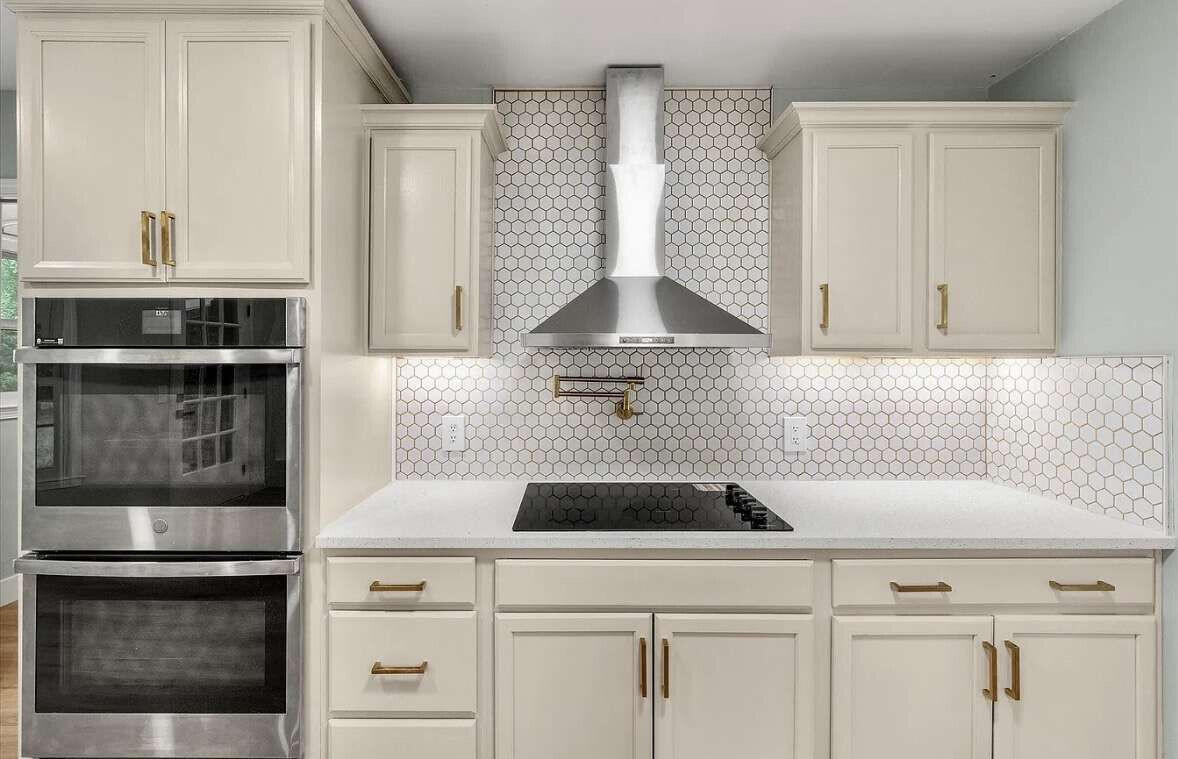
Nestled in an established Summerville neighborhood, this fully remodeled 3 bed (Possibly 4), 2 bath home at 104 Blue Heron Drive blends timeless Lowcountry charm with modern designer finishes throughout. From the moment you step inside, you'll notice the abundance of natural light, wide-open living spaces, and carefully curated updates that make this home truly move-in ready. The heart of the home is the stunning vaulted living room featuring exposed beams, a beautifully updated white brick fireplace, and seamless flow into multiple entertaining and gathering spaces. Brand-new flooring, fresh paint, updated lighting, and thoughtfully selected finishes create a warm yet elevated feel in every room.The completely renovated kitchen offers stylish cabinetry, new appliances, modern fixtures, and an inviting layout perfect for both everyday living and entertaining. Large windows throughout the home bring in beautiful natural light while highlighting the peaceful surroundings of this established Summerville setting. The spacious upstairs flex space provides endless possibilities and works perfectly as a playroom, media room, home office, or additional living area. Generously sized bedrooms and updated bathrooms offer comfort, functionality, and designer appeal throughout the home. Step outside to enjoy the screened-in porch overlooking the private backyard -- an ideal space for relaxing, entertaining, or enjoying quiet Lowcountry evenings year-round. Conveniently located near shopping, dining, schools, and everything the Charleston area has to offer, this home combines modern updates with the charm and character buyers are looking for. This is a rare opportunity to own a fully renovated home with character, space, and style in one of Summerville's most desirable established areas. Be sure to request a private showing today and welcome home!
| a week ago | Listing updated with changes from the MLS® | |
| 2 weeks ago | Listing first seen on site |

Listing information is provided by Participants of the CHS Regional MLS. IDX information is provided exclusively for personal, non-commercial use, and may not be used for any purpose other than to identify prospective properties consumers may be interested in purchasing. Information is deemed reliable but not guaranteed. Copyright 2026, CHS Regional MLS.
Last checked: 2026-08-26 05:05 PM UTC
Did you know? You can invite friends and family to your search. They can join your search, rate and discuss listings with you.