

304 Summercourt DriveSummerville, SC 29485
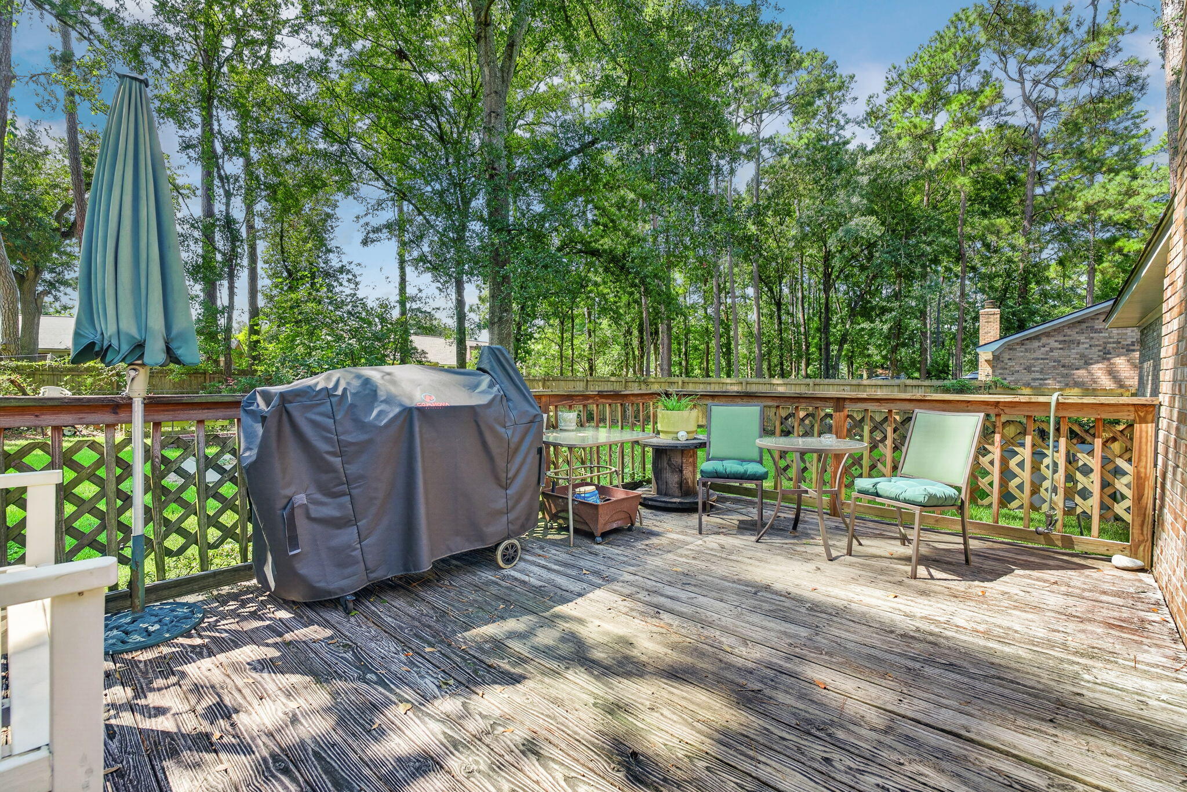
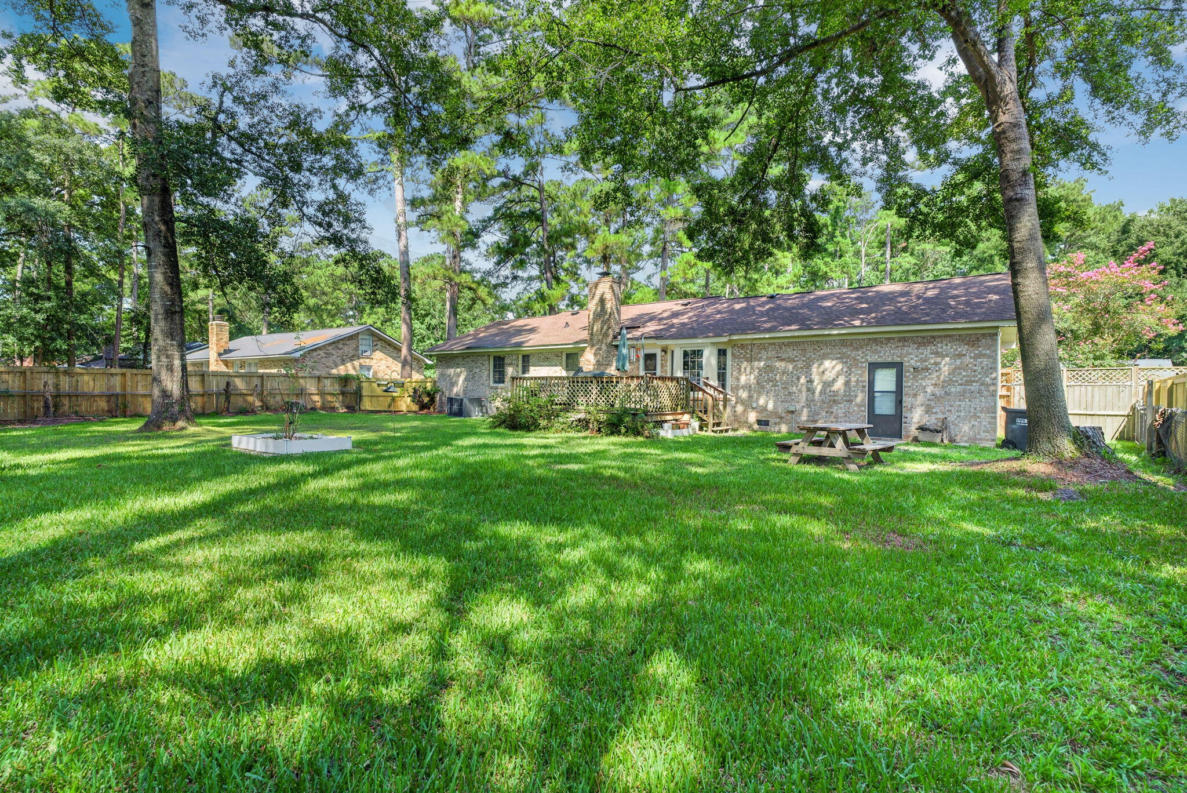
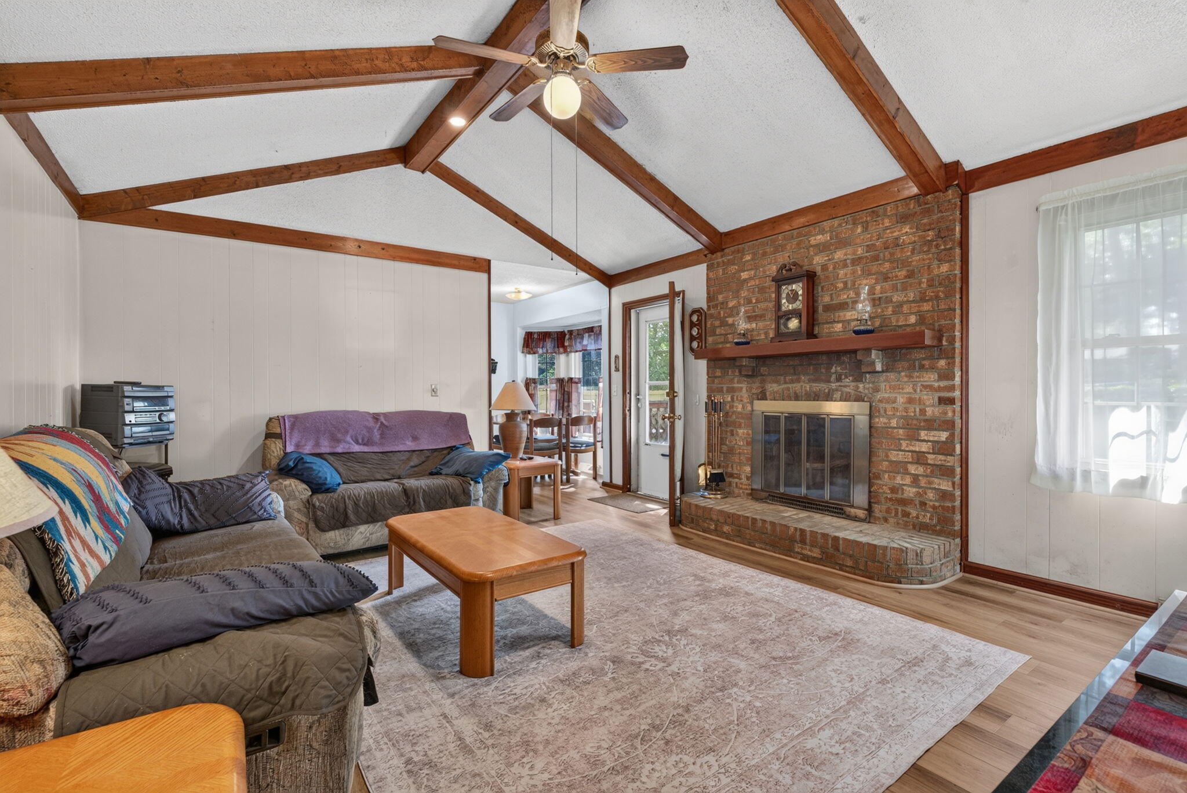
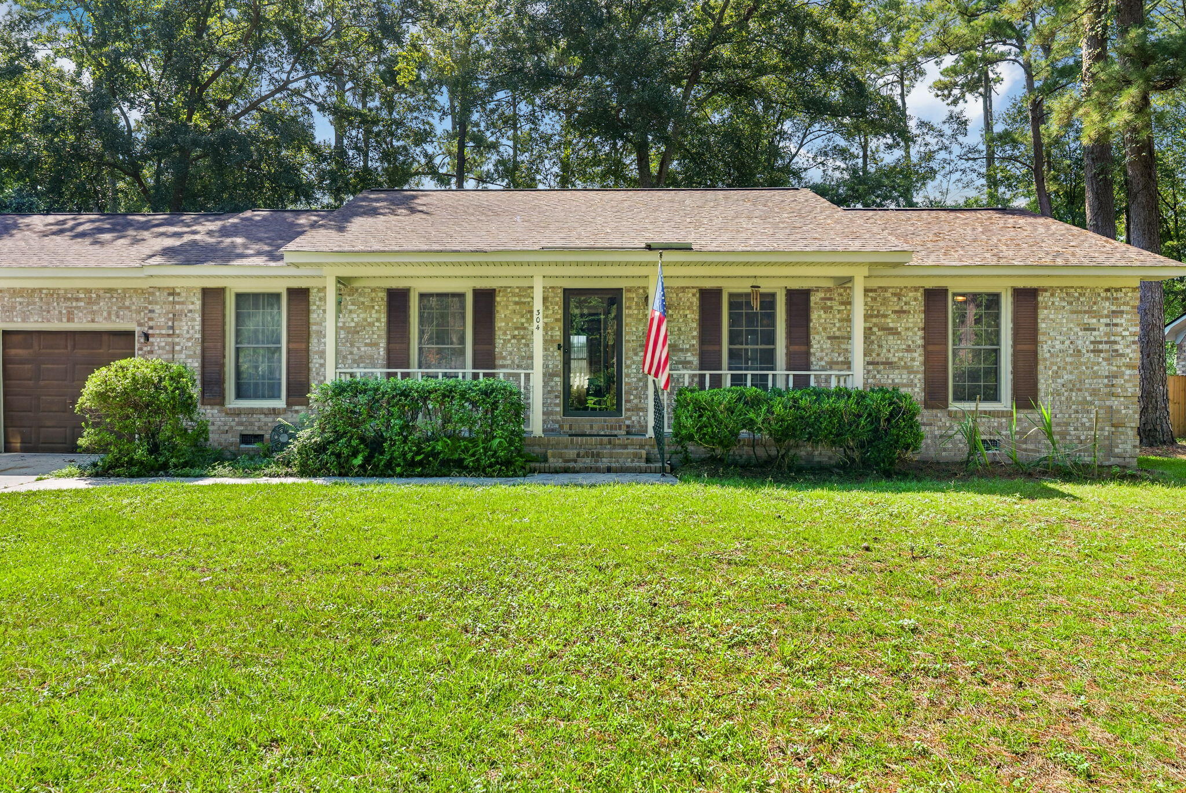
Some streets you can feel the minute you turn onto them. Tall pines close overhead, the road goes shady and cool, and the houses sit far enough apart that nobody is looking into anybody's windows. You slow down without meaning to.The house waits at the end of a level lawn behind a crepe myrtle that goes hot pink every summer. There's a covered porch across the whole front. Two rockers and a cup of coffee out there can take up an entire Saturday morning, and nobody will bother you about it.Step inside and the dining room is right there, a real room with real walls and real windows, the kind that holds a table with every leaf in it and still leaves space to push the chairs back. Long dinners happen here. Nobody eats off a card table in the hallway.Keep going and the ceiling opens up. Stained wood beams cross overhead like the frame of a mountain lodge, white plank walls run down both sides, and a full wall of red brick climbs to the ceiling around the fireplace. The hearth is raised and wide enough to sit on, which is exactly what people do on a cold night when the fire is going and nobody feels like moving back to the couch. In summer the ceiling fan turns and the glass door to the deck stays propped open. This is the room the house is built around, and you'll know it in about four seconds. The kitchen sits just beyond. White cabinets run down both walls, everything within a step or two of everything else, and it spills into a breakfast nook wrapped in a bay window that looks straight out over the deck and into the trees. That window is the quiet best thing about this house. Coffee there at seven in the morning, watching the yard wake up, is worth more than most of what money buys. And when the burgers are ready, the back door is right beside you. Down the hall the bedrooms are calm and full of light, with good closets and ceiling fans. Up the stairs, a wide bonus room stretches over the garage. Office with a door that closes, guest space, hobby room, studio, whatever you need it to be. It's the flexible space everyone wants and almost nobody has. Underfoot through the main living areas: luxury vinyl plank flooring, new, waterproof, and still under warranty. Dogs, muddy boots, a knocked over glass of sweet tea. It shrugs all of it off, and floors are one thing you'll never have to think about. Then you open the back door, and you understand. The yard goes on. Level, fully fenced, wrapped on every side by pines and hardwoods that were standing here long before the house was. There's a deck for grilling, a raised bed already waiting on tomatoes, and a brick fire pit that turns October evenings into something you look forward to all year. Beyond that, open lawn. Room for a garden, room for a table and a dozen chairs, room to stand out there at dusk and hear absolutely nothing. Nobody builds yards like this anymore. New construction hands you a fence six feet off the back door and calls it outdoor living. This is another thing entirely. Brick, beams, a hearth, a porch, and deep shade on a street where the trees got there first. Minutes from shopping, dining, schools, and the interstate, with downtown Summerville just up the road. Come stand in the backyard. That's usually when people decide.
| a week ago | Listing updated with changes from the MLS® | |
| 2 weeks ago | Listing first seen on site |

Listing information is provided by Participants of the CHS Regional MLS. IDX information is provided exclusively for personal, non-commercial use, and may not be used for any purpose other than to identify prospective properties consumers may be interested in purchasing. Information is deemed reliable but not guaranteed. Copyright 2026, CHS Regional MLS.
Last checked: 2026-08-26 05:05 PM UTC
Did you know? You can invite friends and family to your search. They can join your search, rate and discuss listings with you.