

42 Cooper Street CCharleston, SC 29403
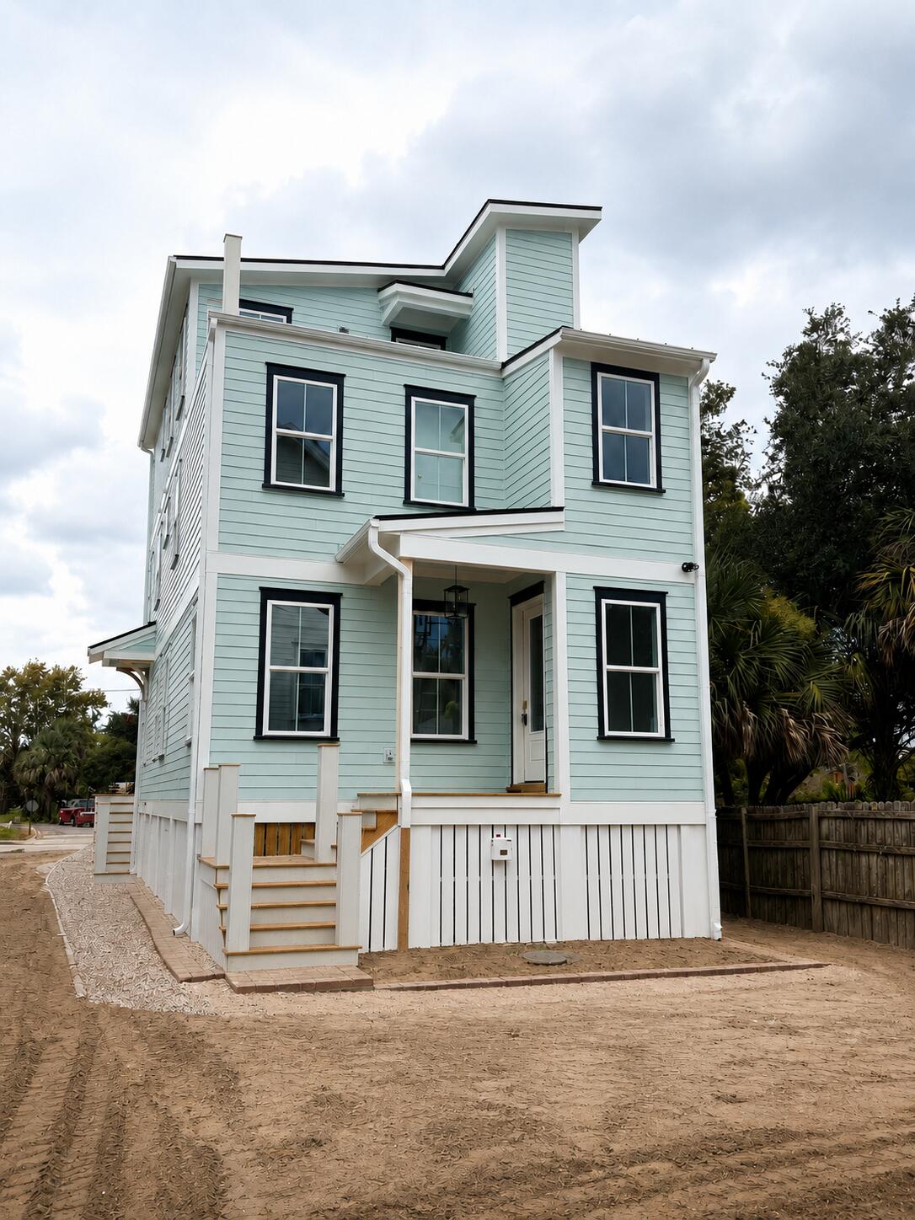
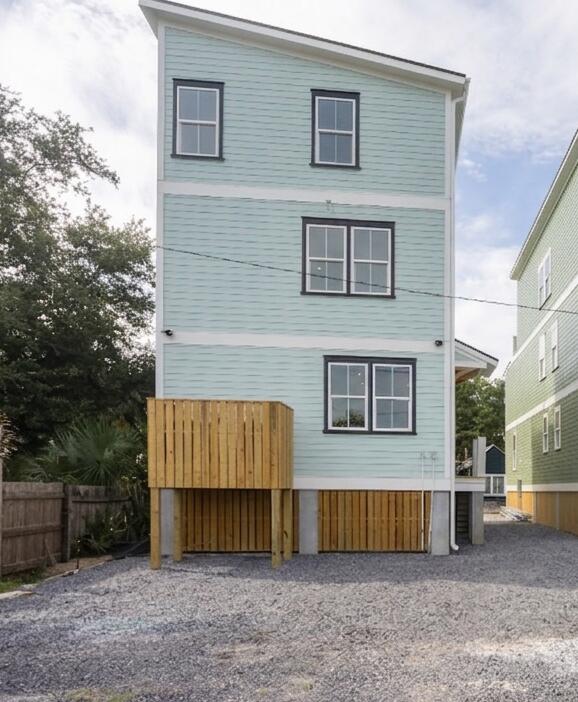
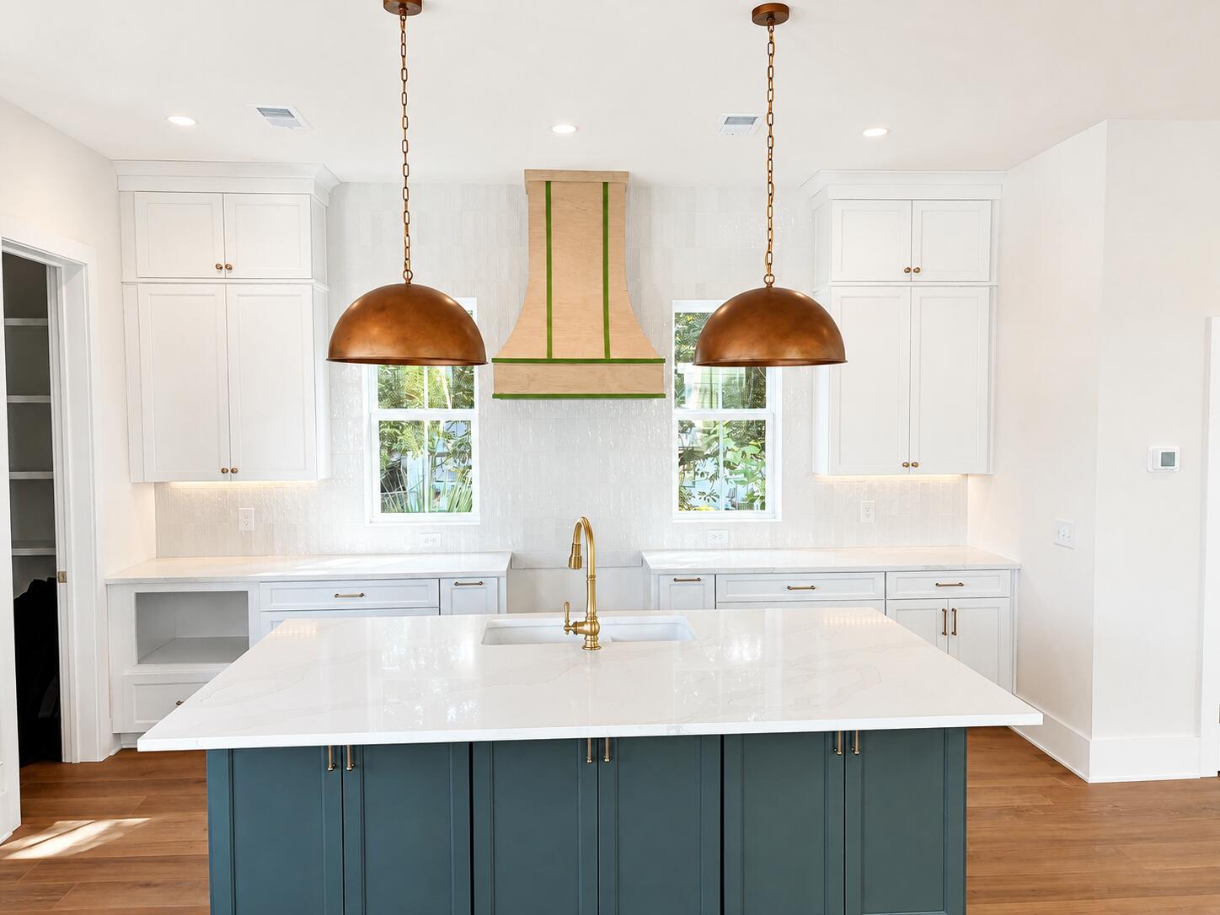
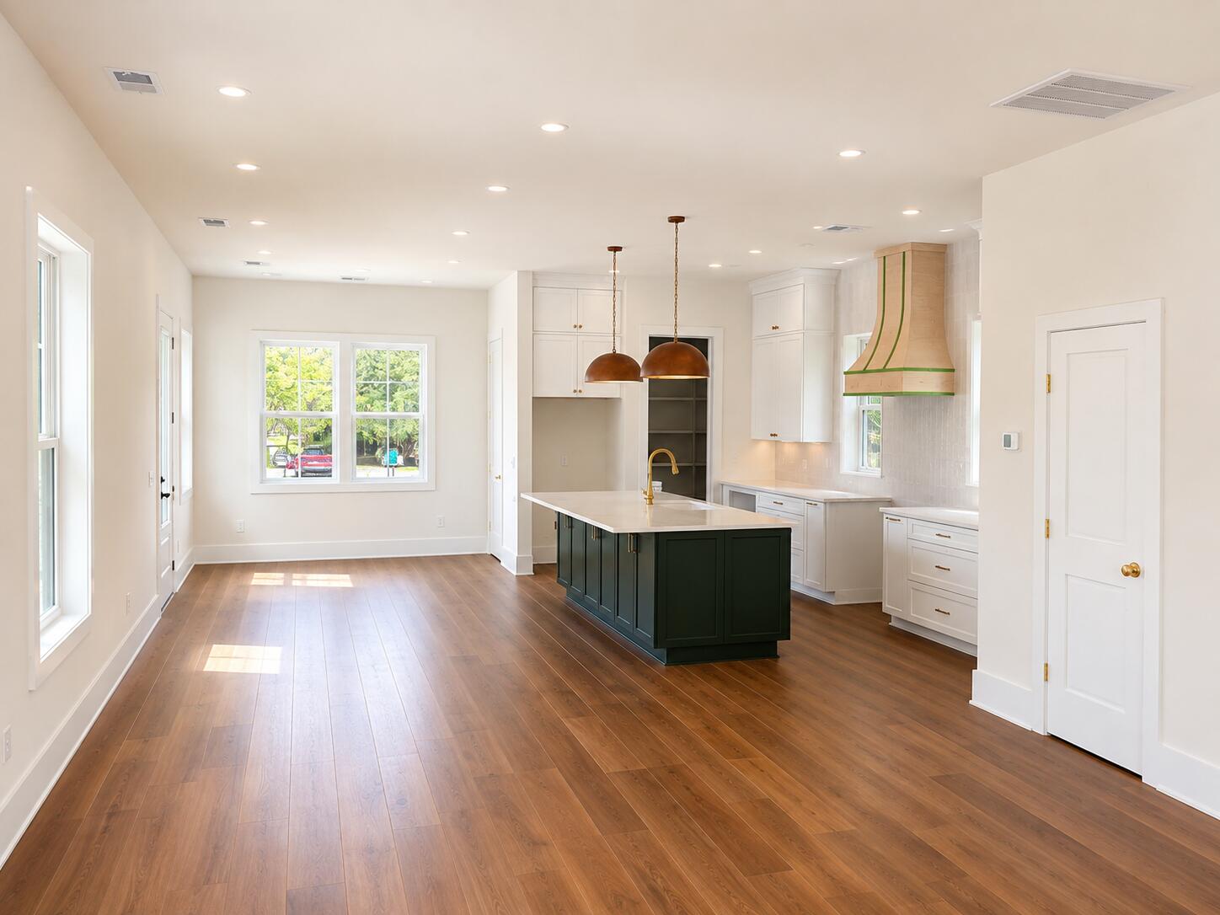
Stunning Historic District Rental with Private Roof Deck & Luxury AmenitiesWelcome to your ultimate downtown Charleston oasis! Situated in the vibrant, rapidly growingEastside neighborhood, this expansive, brand-new 4 bedroom 3 1/2 bath, 2,377-square-foot rental property which perfectly blends historic charm with sleek, modern luxury.Property Highlights:Expansive Layout: A rare find for downtown living, boasting 2,377 square feet of beautifullydesigned, sun-drenched living space.Private Roof Deck: Unwind or entertain on your large 240-square-foot private rooftop deck,offering an incredible breeze and sweeping views of the surrounding historic district.Premium Upgrades: Equipped with brand-new, top-of-the-line appliances throughout, includingbuilt in microwave,a full-size washer and dryer for ultimate convenience. Community & Location: Premium Outdoor Amenities: Fenced in area to enjoy a beautifully landscaped common courtyard featuring a gas grill, cozy gas fire pit area, and ample lounge seating perfect for hosting friends or relaxing under the stars. Prime Location: Located just steps from the iconic Historic Cigar Factory, you are walking distance to some of the city's finest dining, local boutiques, and vibrant nightlife, all while being perfectly positioned in the booming Eastside area. Experience the best of downtown Charleston coastal living with modern comforts, historic character, and unmatched outdoor space. This is a new build in the final phase, September 1st move in date is an estimate. Off street parking included!
| 2 weeks ago | Listing updated with changes from the MLS® | |
| 2 weeks ago | Listing first seen on site |

Listing information is provided by Participants of the CHS Regional MLS. IDX information is provided exclusively for personal, non-commercial use, and may not be used for any purpose other than to identify prospective properties consumers may be interested in purchasing. Information is deemed reliable but not guaranteed. Copyright 2026, CHS Regional MLS.
Last checked: 2026-08-26 05:05 PM UTC
Did you know? You can invite friends and family to your search. They can join your search, rate and discuss listings with you.