

345 Fox Ridge LaneMoncks Corner, SC 29461
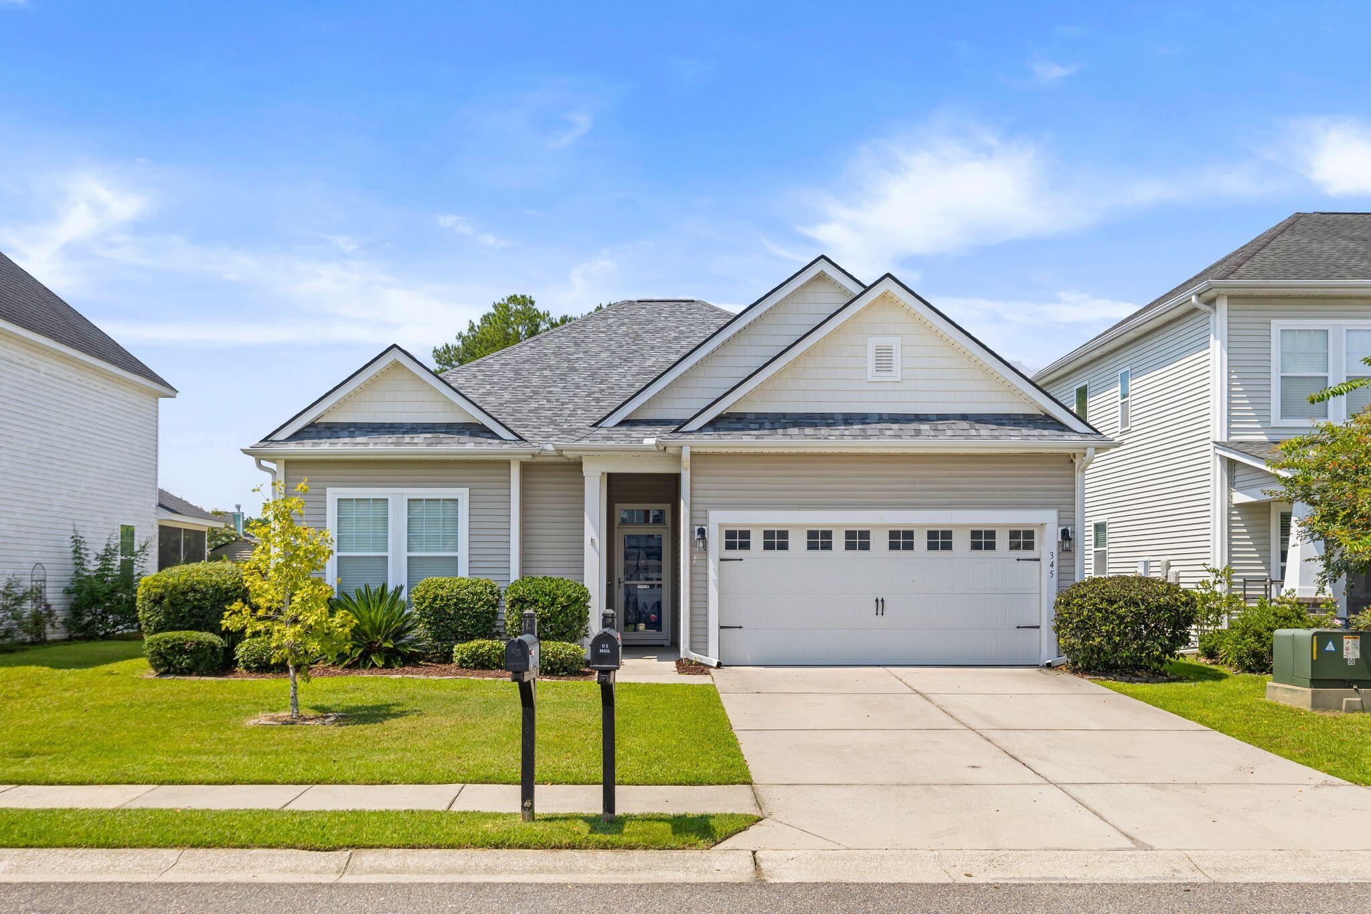
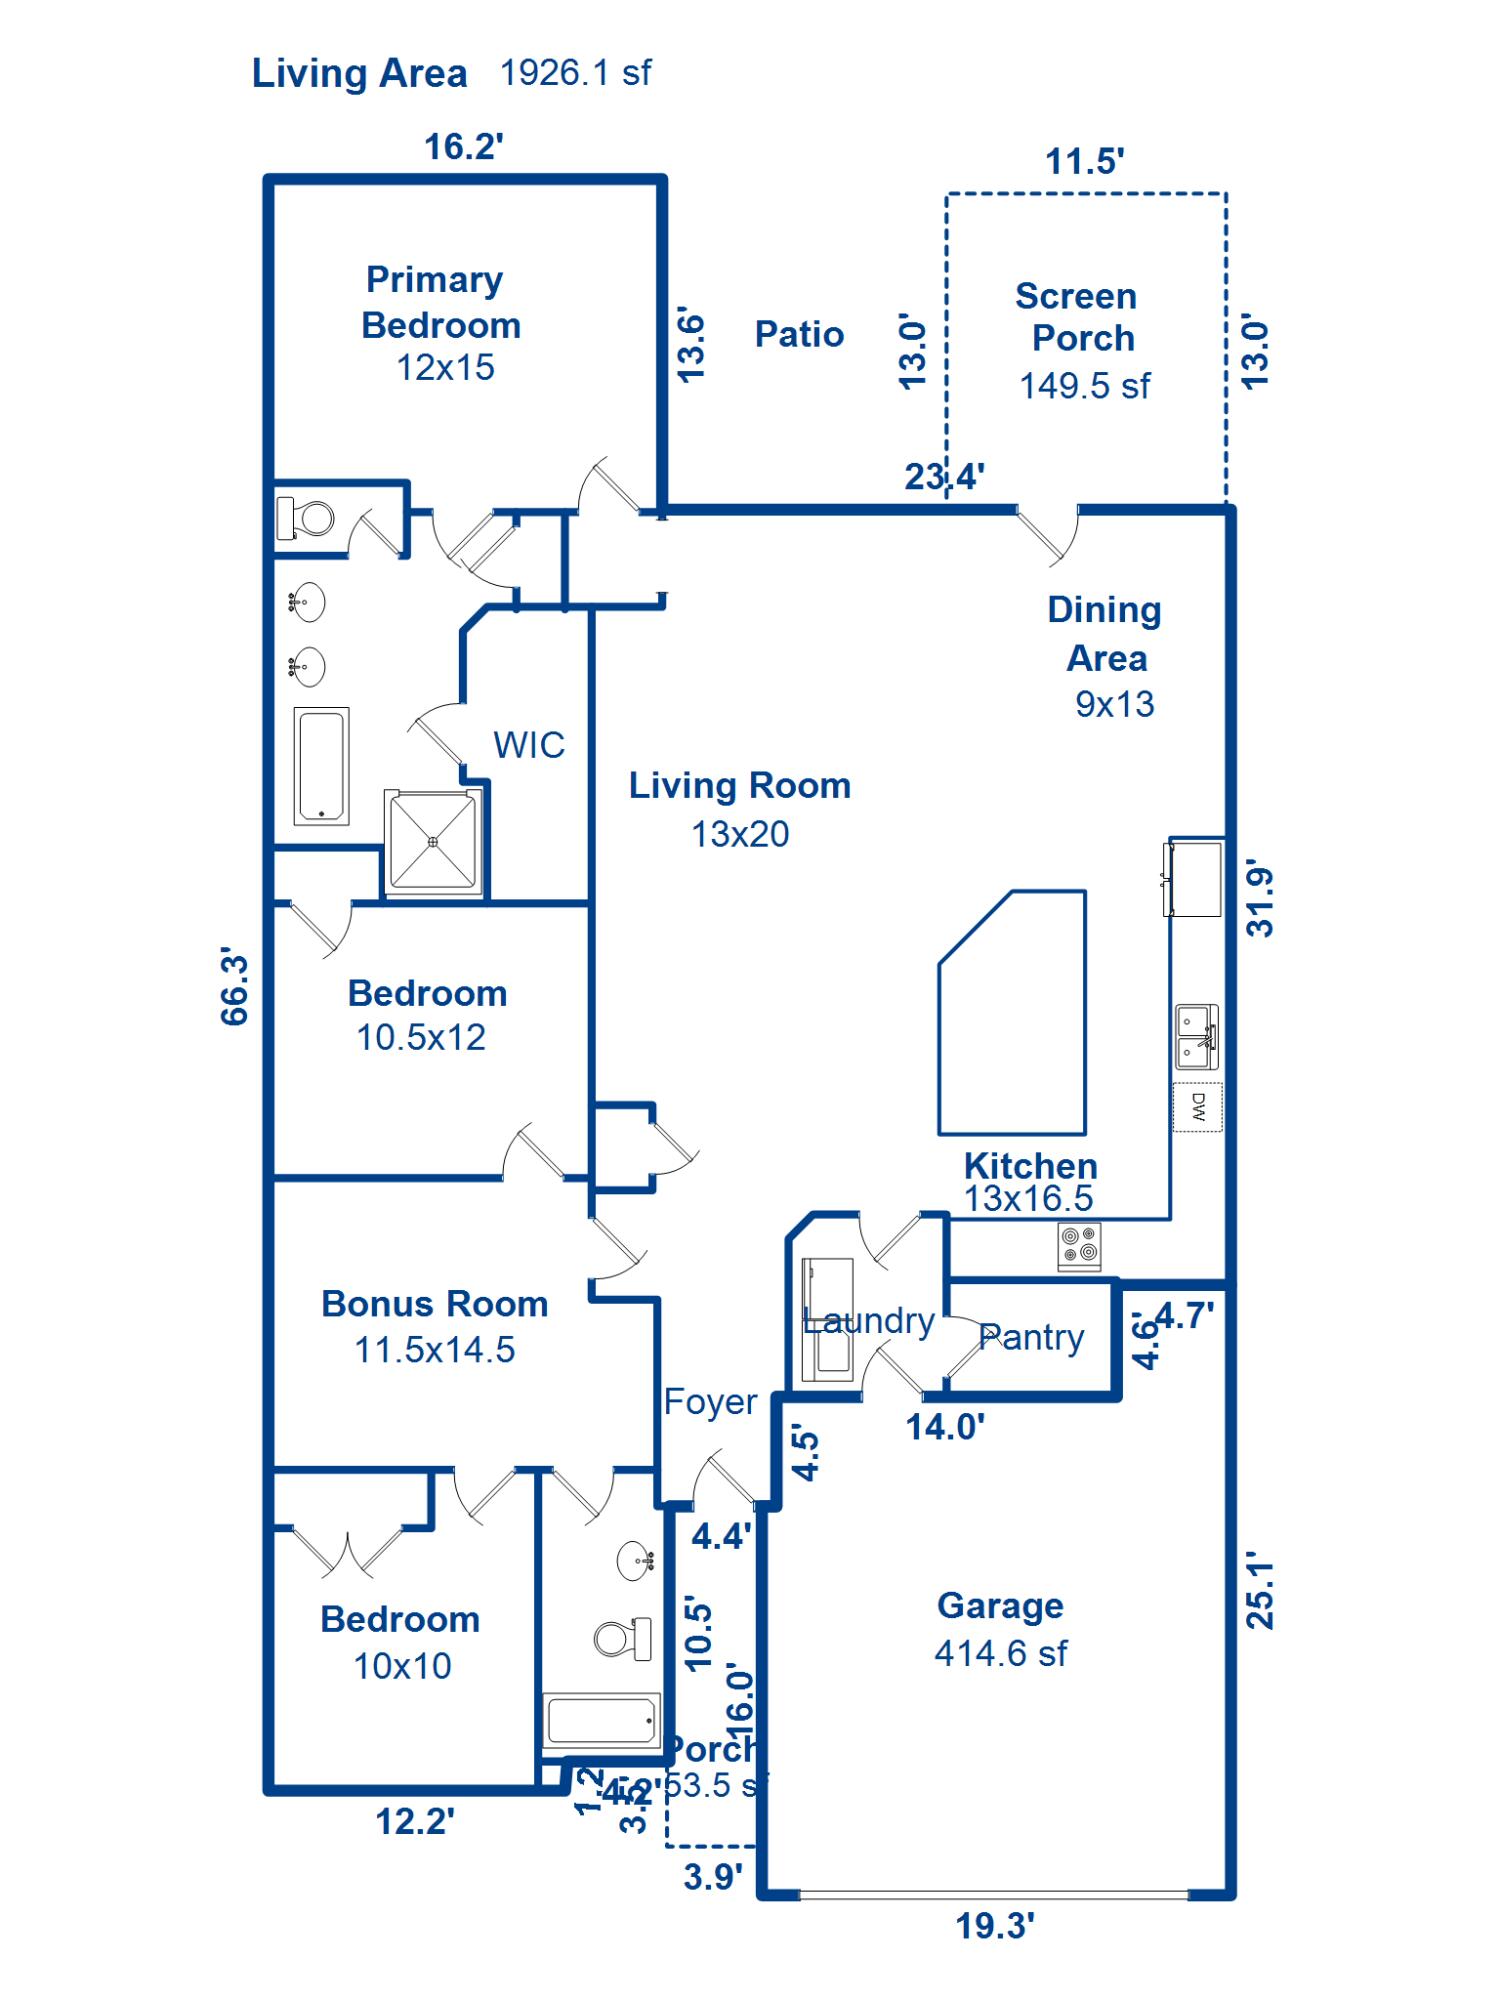
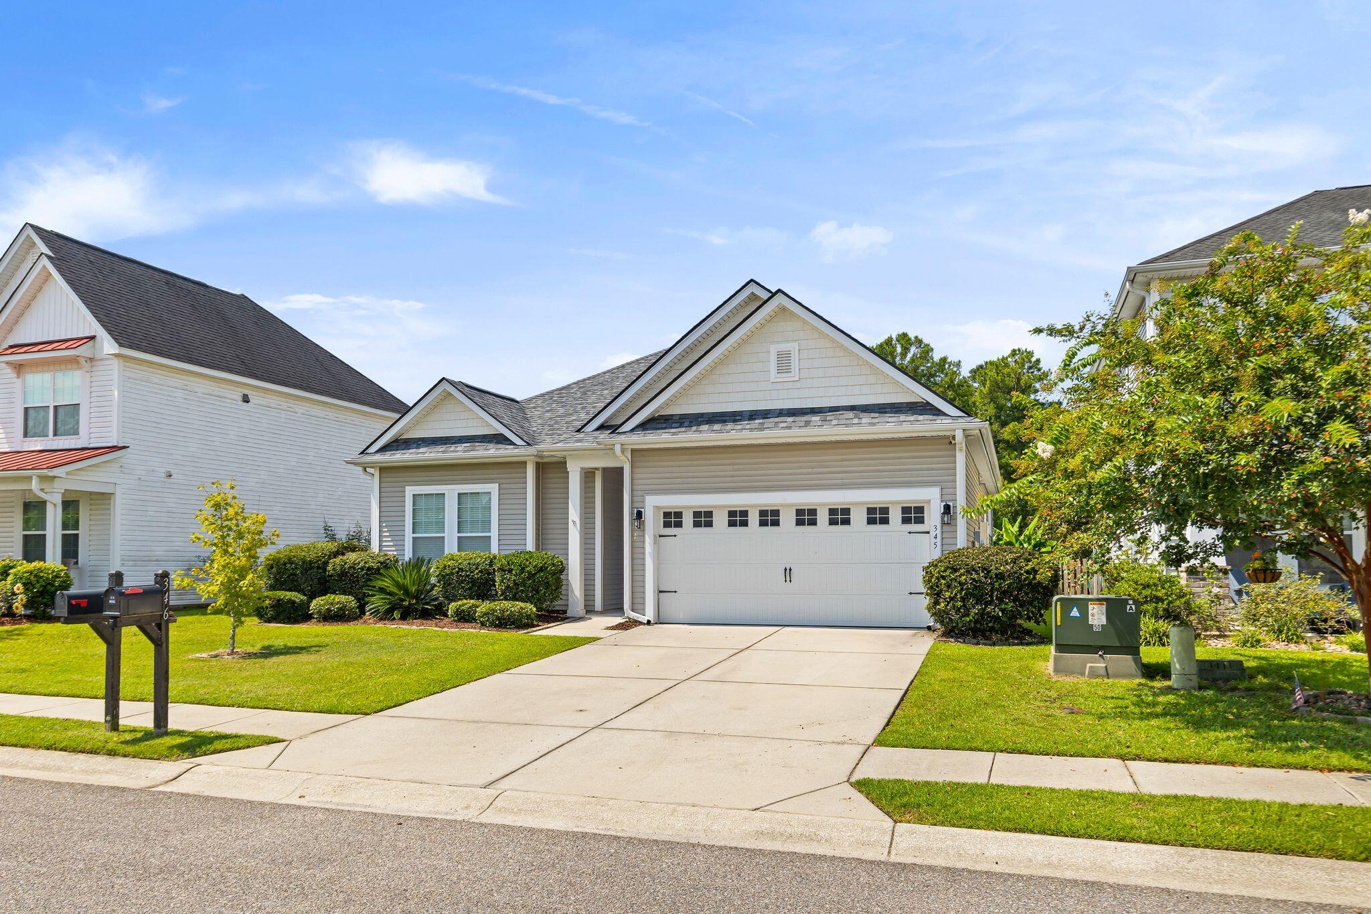
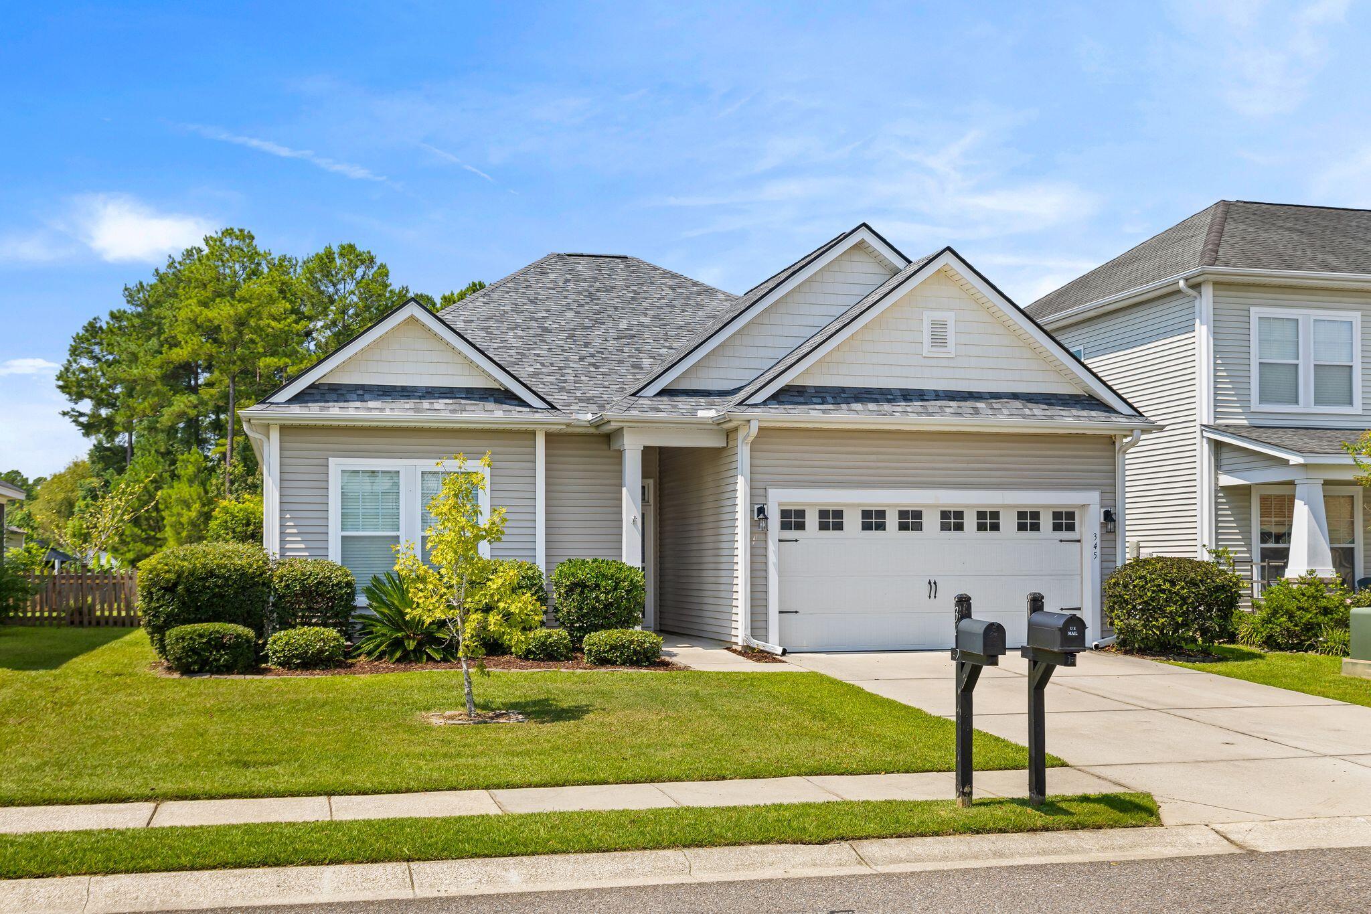
Designed for everyday living with plenty of room to gather, 345 Fox Ridge Lane offers a layout that feels both comfortable and connected. This 3-bedroom, 2-bathroom ranch home in Foxbank Plantation offers a thoughtful layout with spacious living areas, a standout kitchen, flexible spaces, and peaceful pond views that make the home feel just as suited for quiet everyday moments as it is for having people over.The kitchen is truly the heart of the home, featuring a large island, double ovens, wine fridge, stainless steel appliances, and plenty of room to cook and move around comfortably. It opens directly to the spacious living area, creating an easy flow between the two spaces. Whether it's a busy weekday morning, dinner at the island, or a house full of friends and family, the layout worworks naturally with whatever the day brings. Just beyond the living area, the screened-in porch and patio overlook the pond, giving you an outdoor space that feels like an extension of the home. It's an easy spot for morning coffee, dinner outside, or simply enjoying the view at the end of the day. The spacious primary suite is tucked toward the back of the home and features a large bathroom with dual vanities, an oversized soaking tub, and a spacious shower with an upgraded handheld sprayer. Two additional bedrooms are located toward the front of the home, while a separate flexible space gives you options for a home office, playroom, hobby room, or additional living area as your needs change. Throughout the home, there's a balance of openness and separation that makes the floor plan especially functional. There's space to gather when you want it, places to retreat when you don't, and enough flexibility to make the home your own. Beyond your front door, Foxbank Plantation offers amenities including walking and jogging trails, a fitness center, and community spaces, adding even more ways to enjoy the neighborhood. At Charleston Empire Properties, we look beyond bedrooms and square footage to how a home actually works for the people living in it. And at 345 Fox Ridge Lane, it's the combination of comfortable everyday spaces, thoughtful details, and room to make the home your own that really stands out. Want to see how it all comes together in person? Contact Charleston Empire Properties today to schedule your private showing. We'd love to walk you through it.
| a week ago | Listing updated with changes from the MLS® | |
| 2 weeks ago | Listing first seen on site |

Listing information is provided by Participants of the CHS Regional MLS. IDX information is provided exclusively for personal, non-commercial use, and may not be used for any purpose other than to identify prospective properties consumers may be interested in purchasing. Information is deemed reliable but not guaranteed. Copyright 2026, CHS Regional MLS.
Last checked: 2026-08-26 05:00 PM UTC
Did you know? You can invite friends and family to your search. They can join your search, rate and discuss listings with you.