Save
Ask
Tour
Hide
Share
$274,999
11 Days On Site

1100 Pine Bluff Drive
Summerville, SC 29483

For Sale|Townhouse|Active
3
Beds
3
Total Baths
2
Full Baths
1
Partial Bath
1,426
SqFt
$193
/SqFt
2006
Built
Subdivision:
Summer Wood
County:
Charleston
Listing courtesy of Charleston Realty Pros, LLC
Call Now: 1(843)990-1030
Is this the listing for you? We can help make it yours.
1(843)990-1030
1100 Pine Bluff Drive1100 Pine Bluff Drive1100 Pine Bluff Drive1100 Pine Bluff Drive
Save
Ask
Tour
Hide
Share

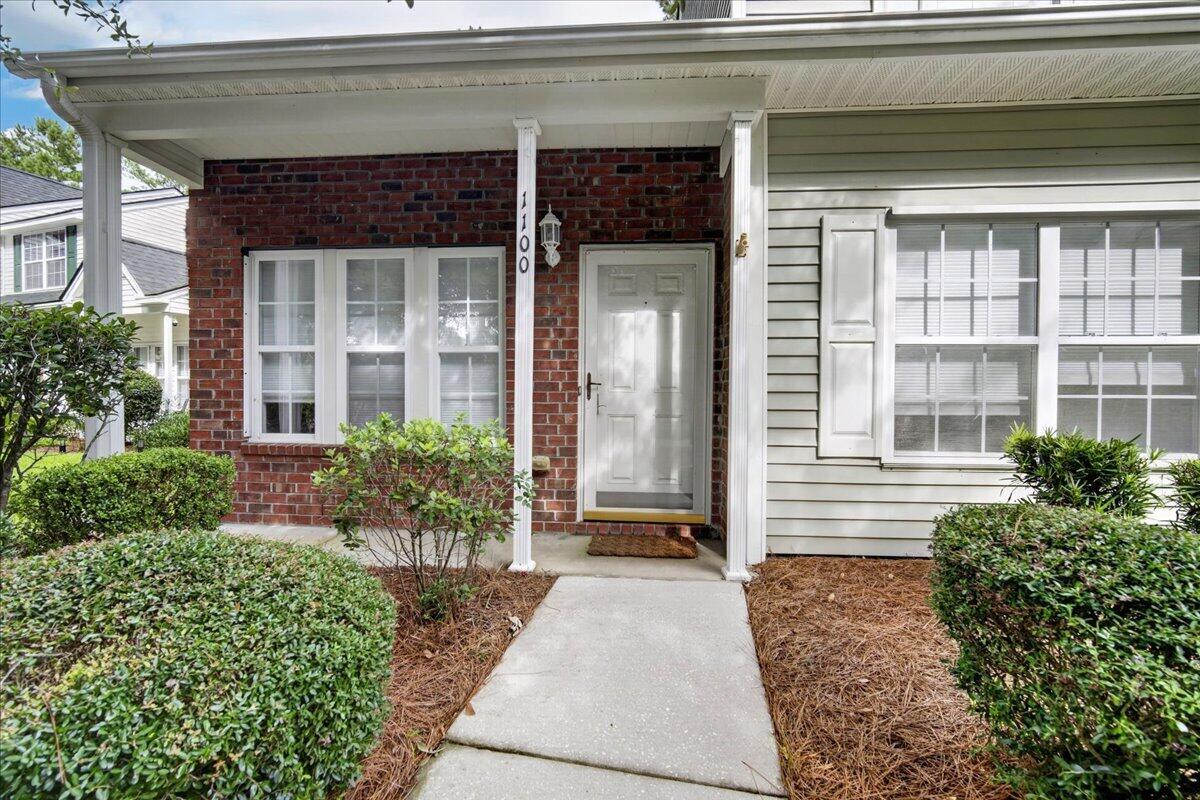
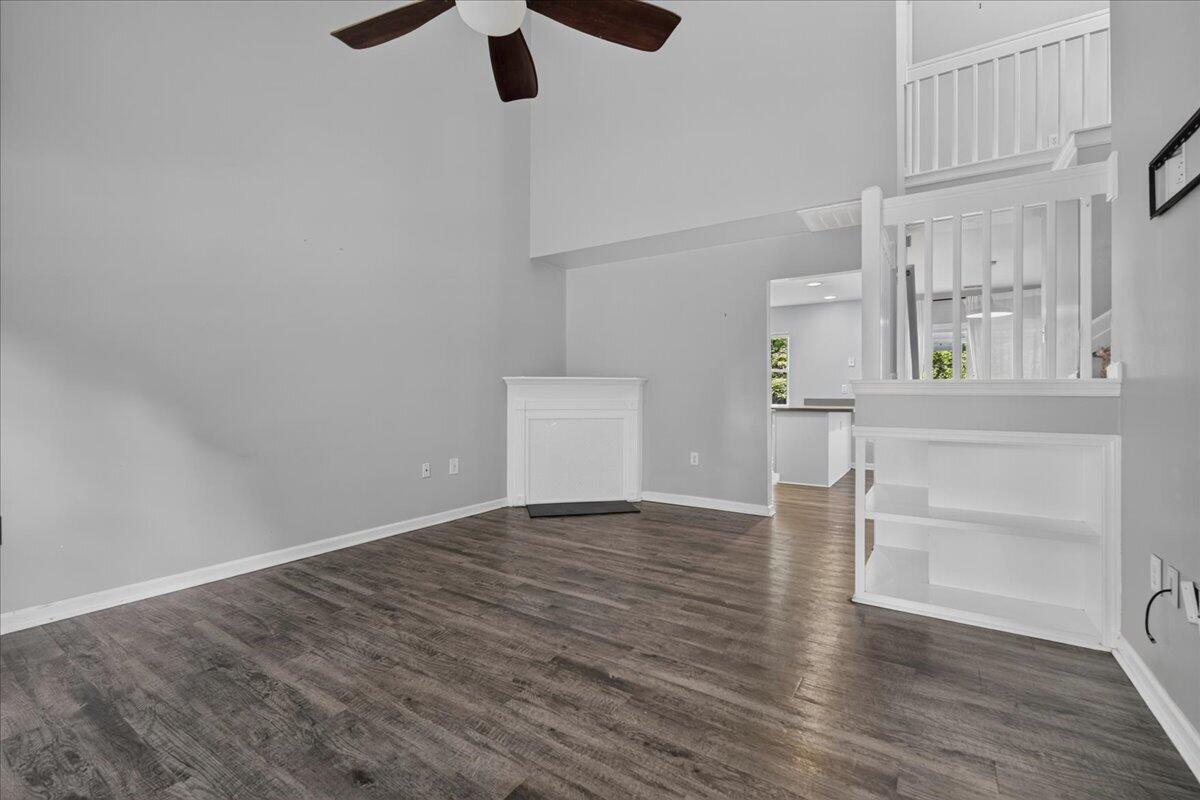
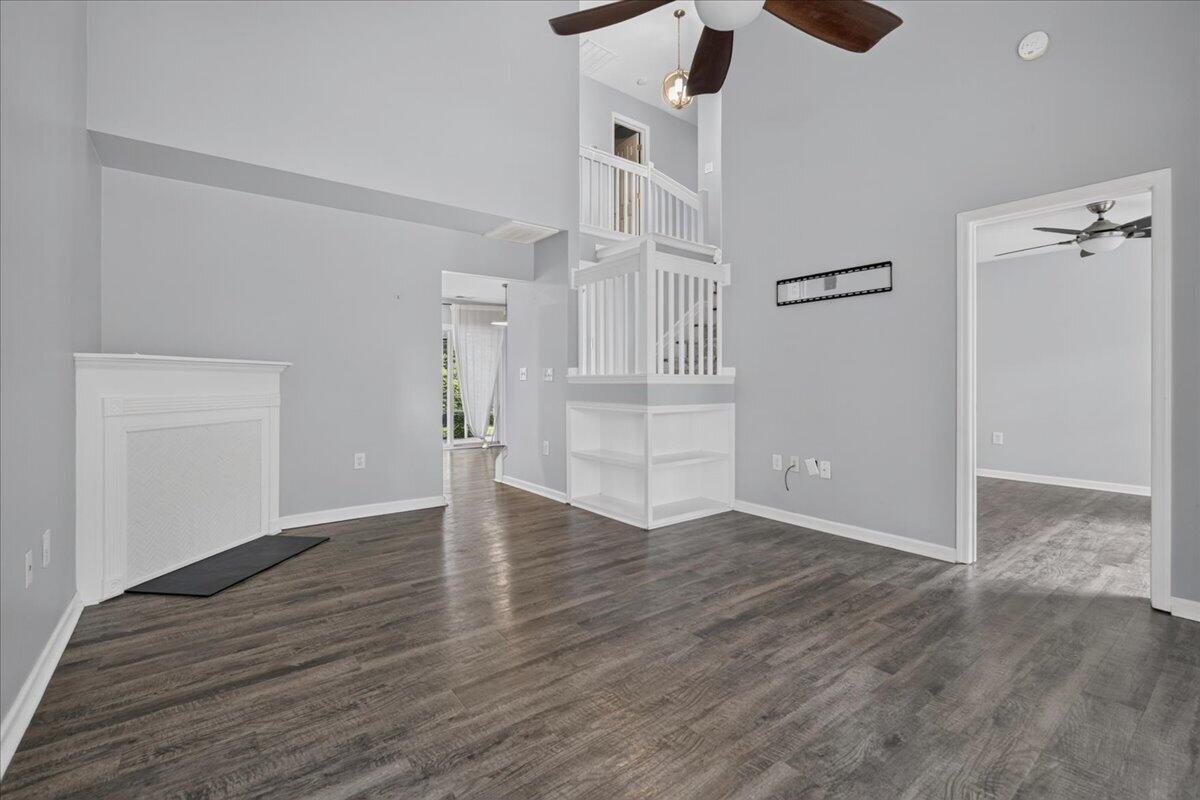
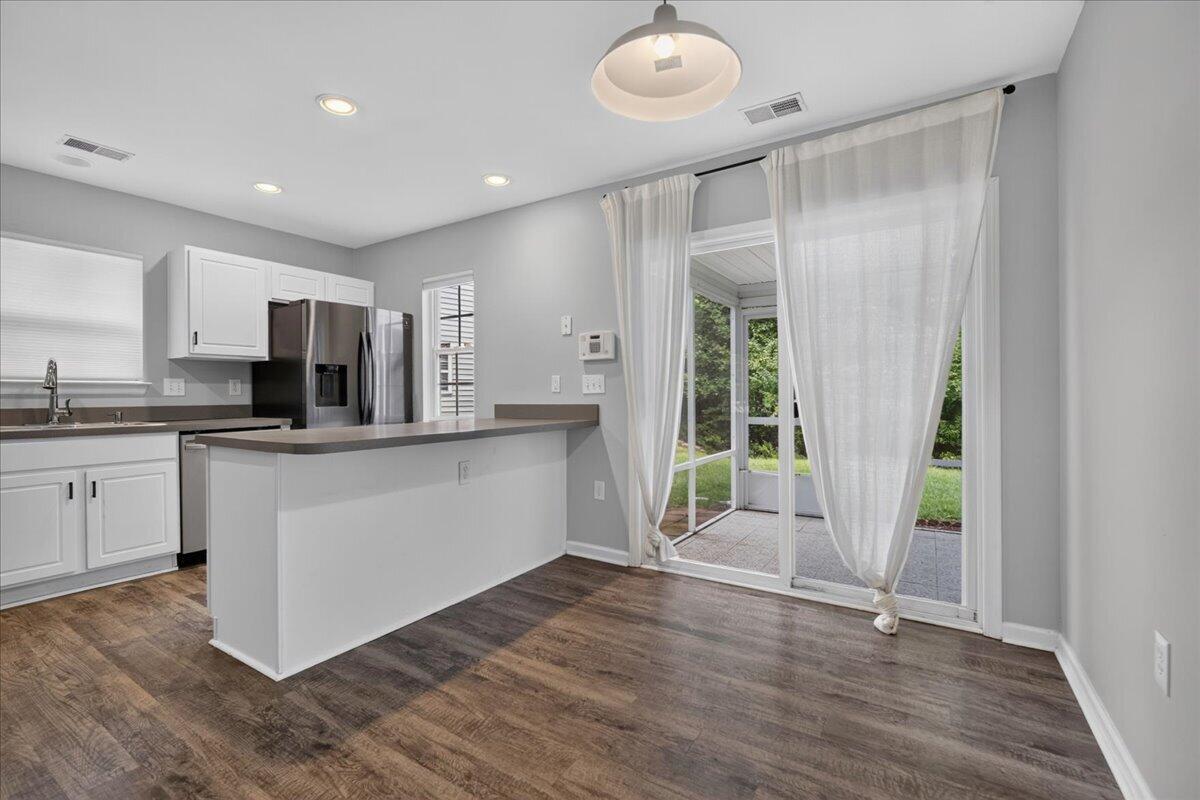
Welcome to this desirable end-unit townhome in the sought-after Summer Wood community! The open floor plan is filled with natural light, creating a warm and inviting living space. The primary bedroom is conveniently located on the first floor, offering a private retreat, while two additional bedrooms upstairs provide comfortable space for family, guests, or a home office.Step outside to enjoy the screened porch and a large backyard, perfect for relaxing or entertaining. As an end unit, this home offers extra privacy and additional natural light.Low-maintenance living with lawn care included, plus access to the community pool for those warm Summerville days.Ideally located in the heart of Summerville, just minutes from local restaurants, shopping, and everyday conveniences.

Save
Ask
Tour
Hide
Share
Listing Snapshot
Price 
$274,999
Days On Site 
11 Days
Bedrooms 
3
Inside Area (SqFt) 
1,426 sqft
Total Baths 
3
Full Baths 
2
Partial Baths 
1
Lot Size 
0.05 Acres
Year Built 
2006
MLS® Number 
26023196
Status 
Active
Property Tax 
$868
HOA/Condo/Coop Fees 
$270 monthly
Sq Ft Source 
N/A
Friends & Family
Recent Activity
5 days agoListing updated with changes from the MLS®
5 days agoPrice changed to $274,999
2 weeks agoListing first seen on site
General Features
Acres 
0.05
Foundation 
Slab
Levels 
Two
Property Sub Type 
Townhouse
Sewer 
Public Sewer
SqFt Total 
1426
Water Source 
Public
Interior Features
Appliances 
DishwasherDisposalElectric RangeMicrowaveRefrigerator
Cooling 
Ceiling Fan(s)Central Air
Flooring 
Vinyl
Heating 
Heat Pump
Interior 
Walk-In Closet(s)High CeilingsKitchen IslandEat-in Kitchen
Laundry Features 
Washer Hookup
Master Bedroom 
Level - Lower
Save
Ask
Tour
Hide
Share
Exterior Features
Construction Details 
Brick VeneerVinyl Siding
Lot Features 
Cul-De-Sac
Patio And Porch 
Front PorchScreened
Roof 
Asphalt
Windows/Doors 
Storm Door(s)
Community Features
Association Dues 
270
Building Access 
Ground Level
Community Features 
Pool
Financing Terms Available 
CashConventionalFHAVA Loan
HOA Fee Frequency 
Monthly
MLS Area 
32 - N.Charleston, Summerville, Ladson, Outside I-526
Schools
School District
Unknown
Elementary School
Ladson
Middle School
Deer Park
High School
Stall
Listing courtesy of Charleston Realty Pros, LLC


Listing information is provided by Participants of the CHS Regional MLS. IDX information is provided exclusively for personal, non-commercial use, and may not be used for any purpose other than to identify prospective properties consumers may be interested in purchasing. Information is deemed reliable but not guaranteed. Copyright 2026, CHS Regional MLS.
Last checked: 2026-08-26 05:05 PM UTC

Neighborhood & Commute
Source: Walkscore
Disclosure: Community information and market data powered by Constellation Data Labs. Information is deemed reliable but not guaranteed.
Save
Ask
Tour
Hide
Share