

207 Glen Eagles DriveSummerville, SC 29483
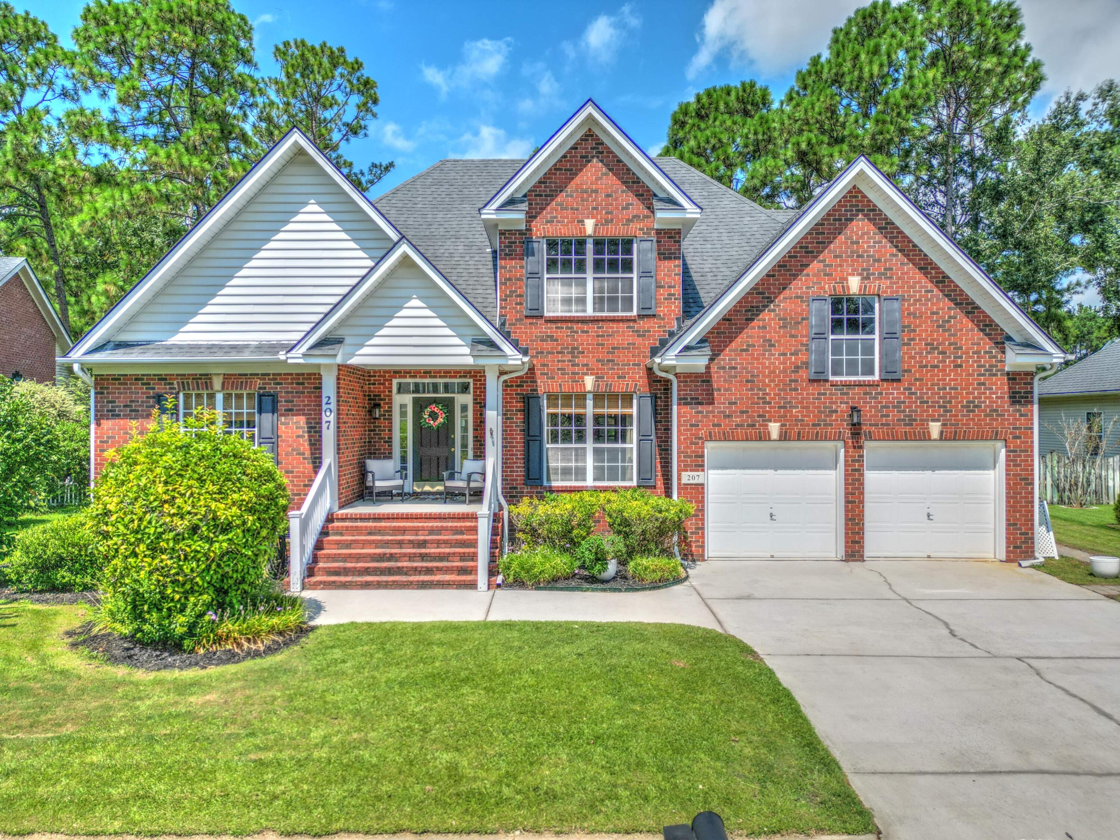
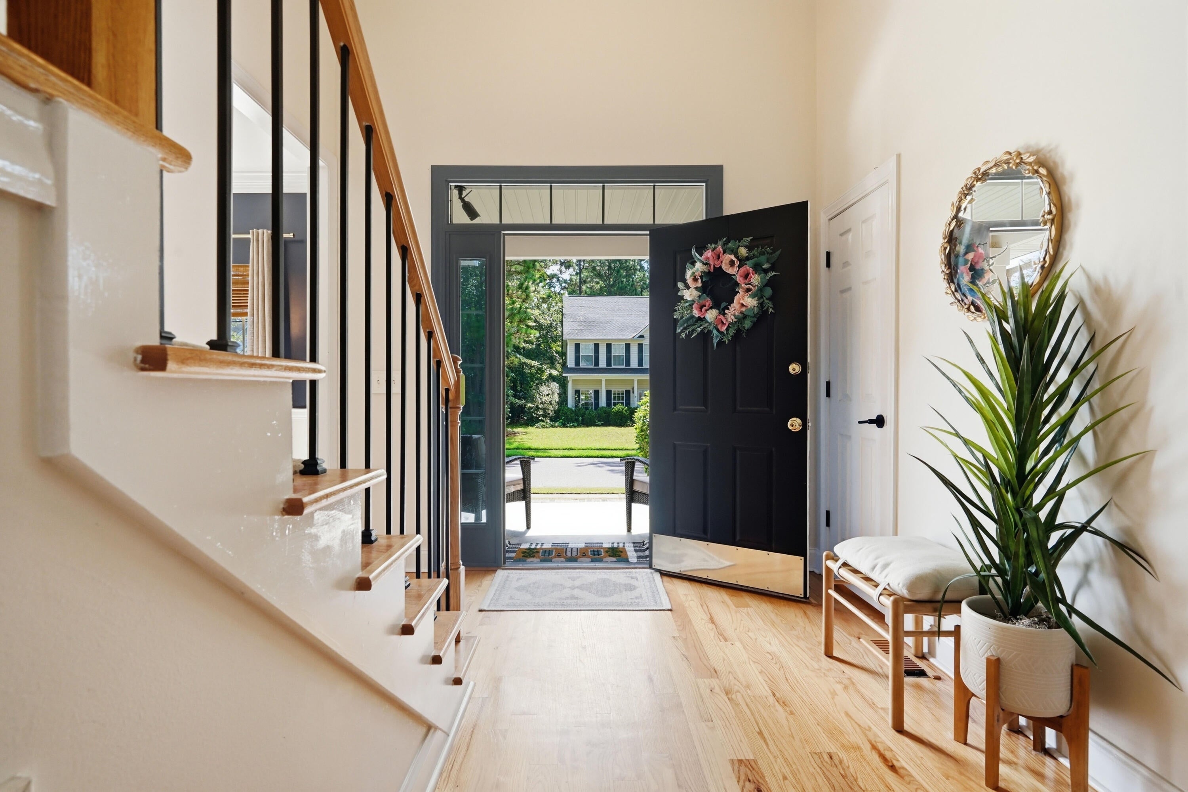
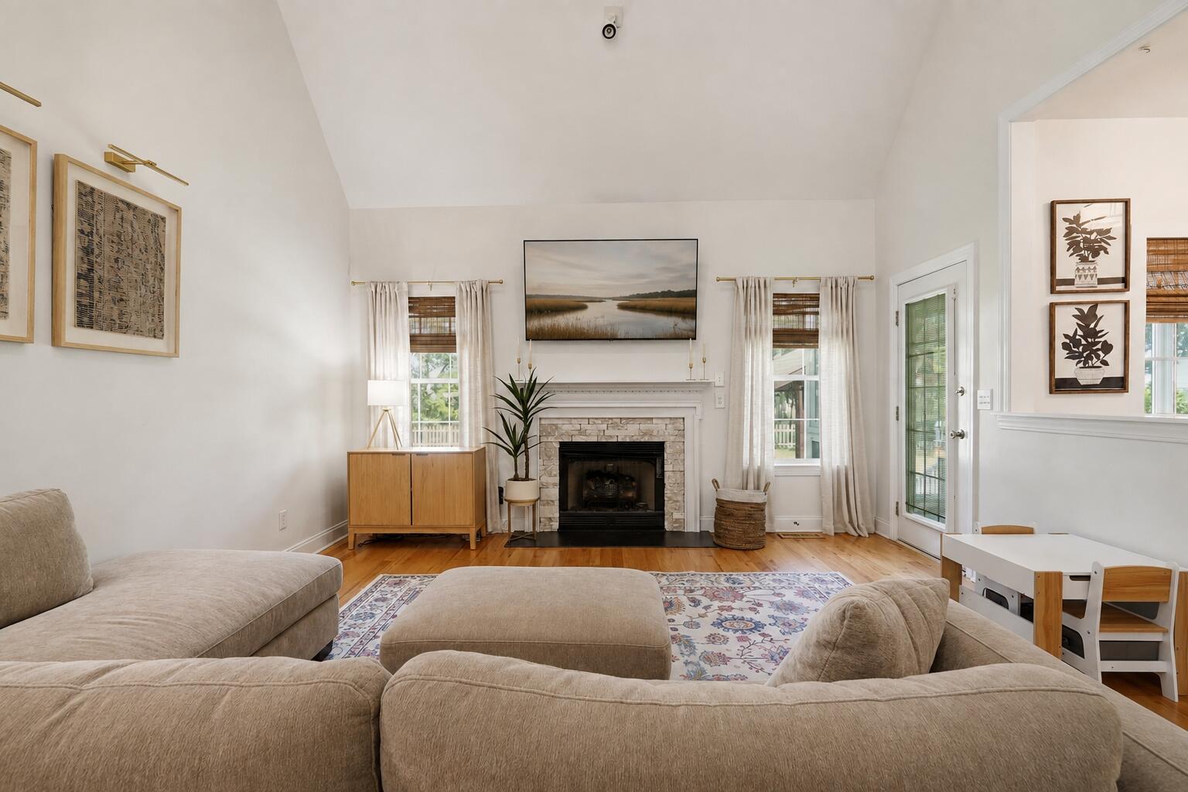
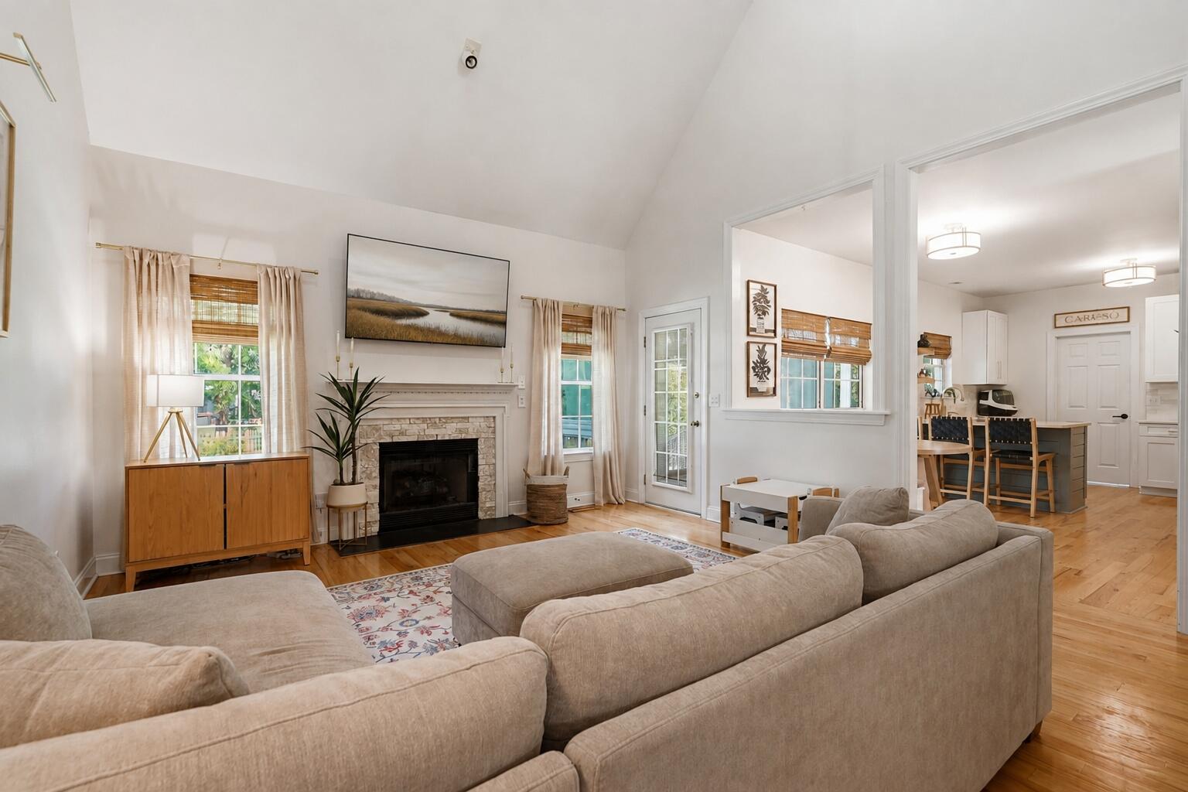
Beautifully renovated 5-bedroom home in Pine Forest Country Club, one of Summerville's most desirable golf communities, with a main-level primary suite, showpiece remodeled kitchen, spa-inspired primary bath, and soaring two-story great room.The remodeled kitchen is one of the home's standout spaces, with crisp white cabinetry, quartz countertops, a large peninsula with seating, tile backsplash, updated lighting, and brushed-gold hardware. A renovated butler's pantry extends the same finishes toward the dining room, adding both storage and an attractive space for serving or entertaining.Just beyond the kitchen, the two-story great room feels bright and open, with hardwood floors, abundant natural light, and a gas fireplace creating a comfortable centerpiece for the main living areaA separate dining room provides additional space for gatherings, while the adjacent enclosed sunroom offers a bright, flexible space overlooking the backyard. The main-level primary suite features a beautifully redesigned bath with a freestanding soaking tub, frameless glass shower, dual-sink vanity, updated fixtures, and a striking herringbone tile accent wall. A walk-in closet completes the suite. Upstairs are four additional bedrooms and a full bath, providing plenty of flexibility for family, guests, home offices, hobbies, or play space. The outdoor living space is another highlight. The large fenced backyard offers plenty of room to enjoy the outdoors, while a substantial covered pergola creates a shaded gathering space for dining, relaxing, or entertaining. With approximately 2,500 square feet, five bedrooms, a downstairs primary suite, beautifully updated kitchen and primary bath, hardwood floors, a soaring great room, and inviting indoor and outdoor living spaces, 207 Gleneagles Drive offers an impressive combination of updates, flexibility, and character in the established Pine Forest Country Club community. Various club membership options are available through Pine Forest Country Club.
| 2 weeks ago | Listing updated with changes from the MLS® | |
| 2 weeks ago | Listing first seen on site |

Listing information is provided by Participants of the CHS Regional MLS. IDX information is provided exclusively for personal, non-commercial use, and may not be used for any purpose other than to identify prospective properties consumers may be interested in purchasing. Information is deemed reliable but not guaranteed. Copyright 2026, CHS Regional MLS.
Last checked: 2026-08-26 05:05 PM UTC
Did you know? You can invite friends and family to your search. They can join your search, rate and discuss listings with you.