Save
Ask
Tour
Hide
Share
$408,000
11 Days On Site

278 Central Creek Drive
Goose Creek, SC 29445

For Sale|Single Family Residence|Active
3
Beds
3
Total Baths
2
Full Baths
1
Partial Bath
1,640
SqFt
$249
/SqFt
2026
Built
Subdivision:
Central Creek
County:
Berkeley
Listing courtesy of Carolina One Real Estate
Call Now: 1(843)990-1030
Is this the listing for you? We can help make it yours.
1(843)990-1030
278 Central Creek Drive278 Central Creek Drive278 Central Creek Drive278 Central Creek Drive
Save
Ask
Tour
Hide
Share

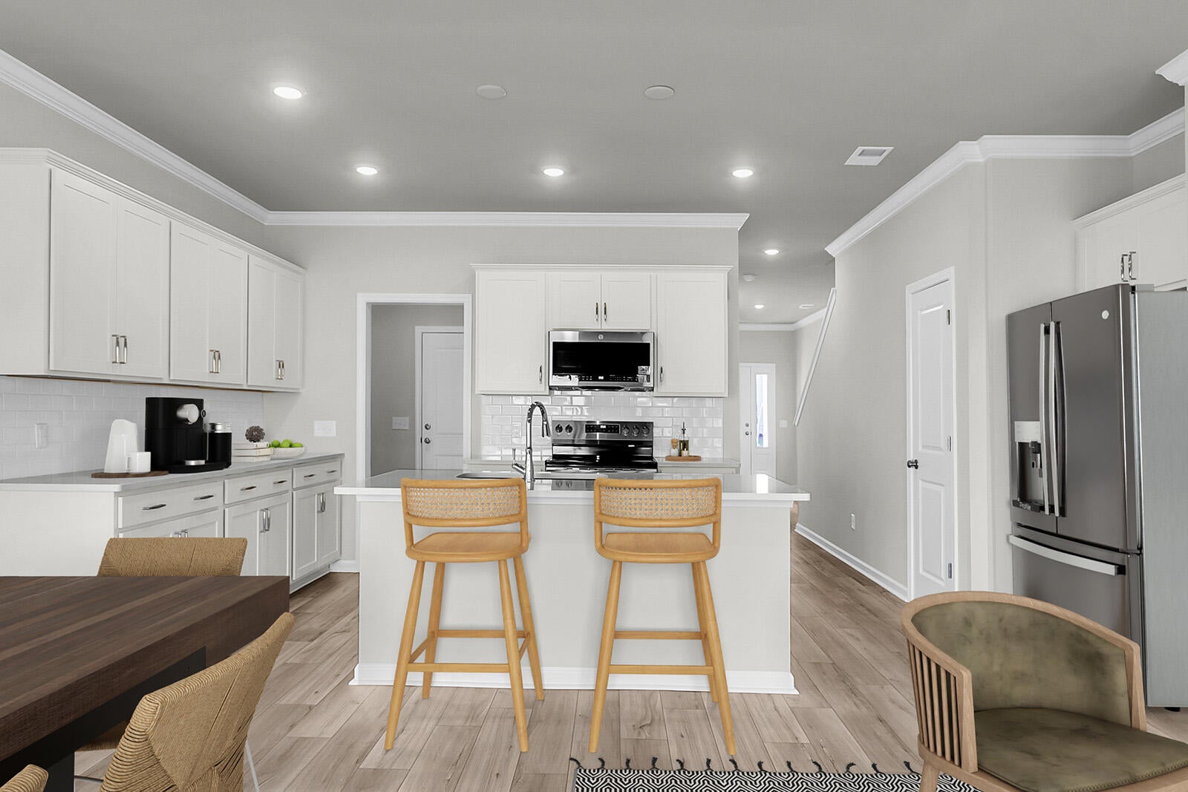
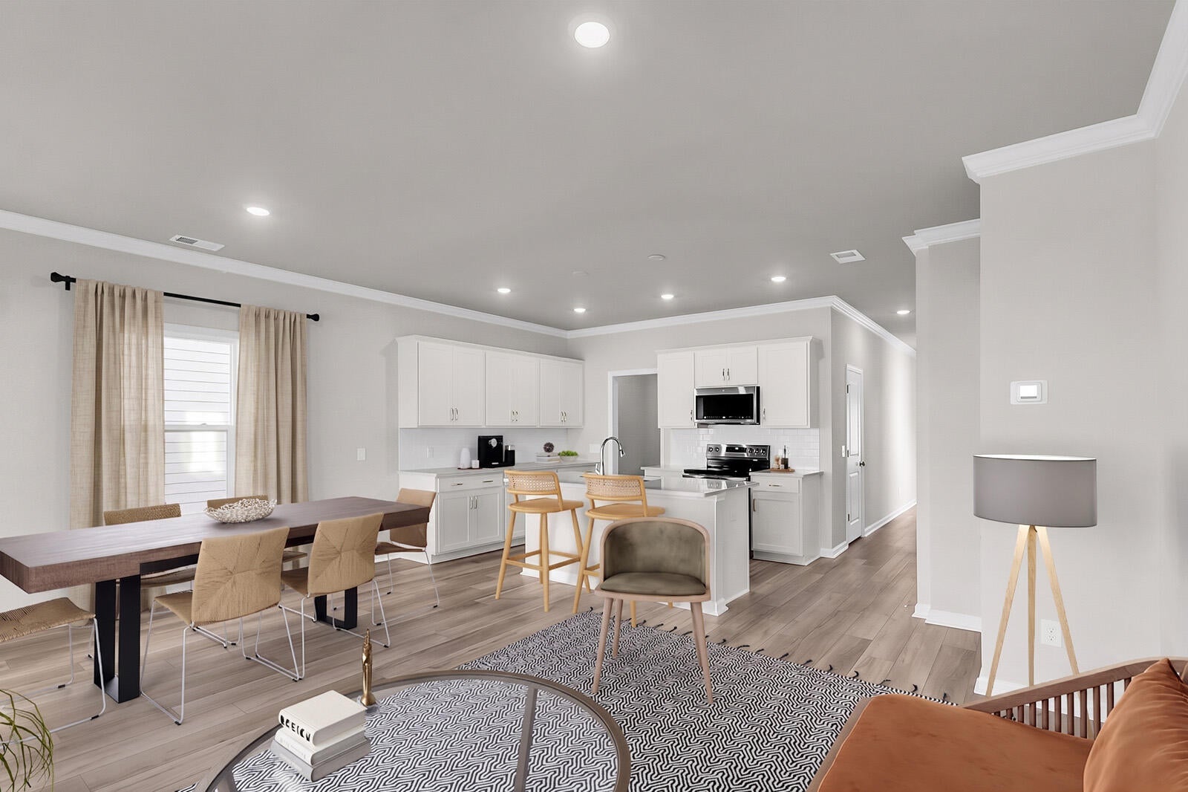
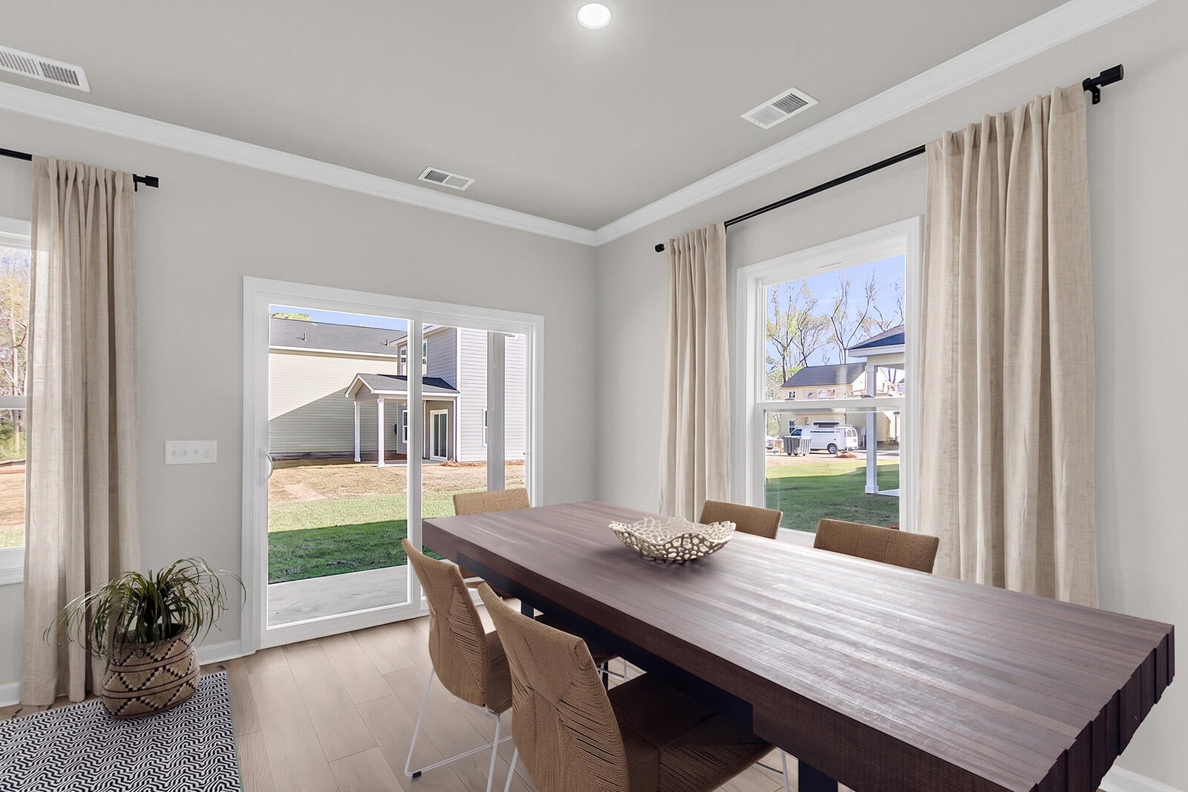
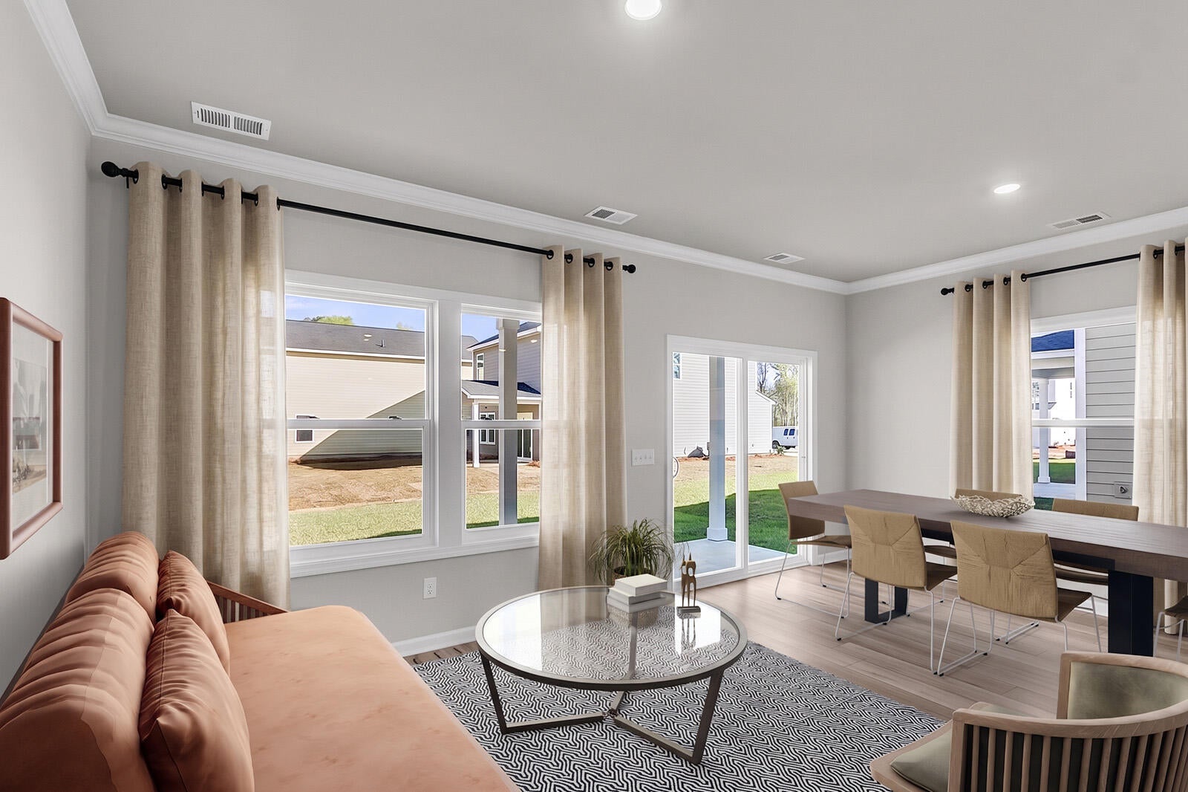
Ready October! The Dillon plan is a thoughtfully designed Hardie Planl exterior, two-story home offering 3 bedrooms and 2.5 baths. The first floor features an open, airy layout ideal for both entertaining and everyday living. A large kitchen island overlooks the great room, creating the perfect space for gathering. The kitchen also includes a walk-in pantry and a convenient drop zone with a coat closet just off the garage entry. Upstairs, the inviting primary suite boasts three closets--one a spacious walk-in--along with dual sinks, a walk-in shower, and a private water closet. Two additional bedrooms, a full bath, a linen closet, and a centrally located laundry area complete the second floor. Located in Central Creek, a brand-new boutique community in the heart of Goose Creek!

Save
Ask
Tour
Hide
Share
Listing Snapshot
Price 
$408,000
Days On Site 
11 Days
Bedrooms 
3
Inside Area (SqFt) 
1,640 sqft
Total Baths 
3
Full Baths 
2
Partial Baths 
1
Lot Size 
0.12 Acres
Year Built 
2026
MLS® Number 
26023172
Status 
Active
Property Tax 
N/A
HOA/Condo/Coop Fees 
$61.25 monthly
Sq Ft Source 
N/A
Friends & Family
Recent Activity
2 weeks agoListing updated with changes from the MLS®
2 weeks agoListing first seen on site
General Features
Acres 
0.12
Attached Garage 
Yes
Foundation 
Slab
Garage 
Yes
Garage Spaces 
1
Home Warranty 
Yes
Levels 
Two
Parking 
AttachedGarage Door Opener
Parking Spaces 
1
Property Condition 
Under ConstructionNew Construction
Property Sub Type 
Single Family Residence
Sewer 
Public Sewer
SqFt Total 
1640
Style 
Traditional
Water Source 
Public
Interior Features
Appliances 
DishwasherDisposalDryerElectric RangeMicrowaveRefrigeratorSelf Cleaning OvenWasher
Cooling 
Ceiling Fan(s)Central Air
Flooring 
CarpetVinyl
Heating 
Electric
Interior 
Walk-In Closet(s)High CeilingsKitchen IslandCeiling Fan(s)Eat-in KitchenEntrance FoyerPantry
Laundry Features 
Electric Dryer HookupWasher HookupLaundry Room
Window Features 
Window CoveringsWindow Treatments
Master Bedroom 
Level - Upper
Save
Ask
Tour
Hide
Share
Exterior Features
Construction Details 
Cement Siding
Patio And Porch 
CoveredFront Porch
Roof 
Shingle
Windows/Doors 
Window CoveringsWindow Treatments
Community Features
Association Dues 
735
Community Features 
Park
Financing Terms Available 
CashConventionalFHAVA Loan
HOA Fee Frequency 
Annually
MLS Area 
73 - G. Cr./M. Cor. Hwy 17A-Oakley-Hwy 52
Schools
School District
Unknown
Elementary School
Boulder Bluff
Middle School
Westview
High School
Goose Creek
Listing courtesy of Carolina One Real Estate


Listing information is provided by Participants of the CHS Regional MLS. IDX information is provided exclusively for personal, non-commercial use, and may not be used for any purpose other than to identify prospective properties consumers may be interested in purchasing. Information is deemed reliable but not guaranteed. Copyright 2026, CHS Regional MLS.
Last checked: 2026-08-26 05:05 PM UTC

Neighborhood & Commute
Source: Walkscore
Disclosure: Community information and market data powered by Constellation Data Labs. Information is deemed reliable but not guaranteed.
Save
Ask
Tour
Hide
Share