Save
Ask
Tour
Hide
Share
$650,000
12 Days On Site

253 Tupelo Lake Drive
Summerville, SC 29486

For Sale|Single Family Residence|Active
2
Beds
3
Total Baths
2
Full Baths
1
Partial Bath
2,490
SqFt
$261
/SqFt
2021
Built
Subdivision:
Cane Bay Plantation
County:
Berkeley
Listing courtesy of Real Broker, LLC
Call Now: 1(843)990-1030
Is this the listing for you? We can help make it yours.
1(843)990-1030
253 Tupelo Lake Drive253 Tupelo Lake Drive253 Tupelo Lake Drive253 Tupelo Lake Drive
Save
Ask
Tour
Hide
Share

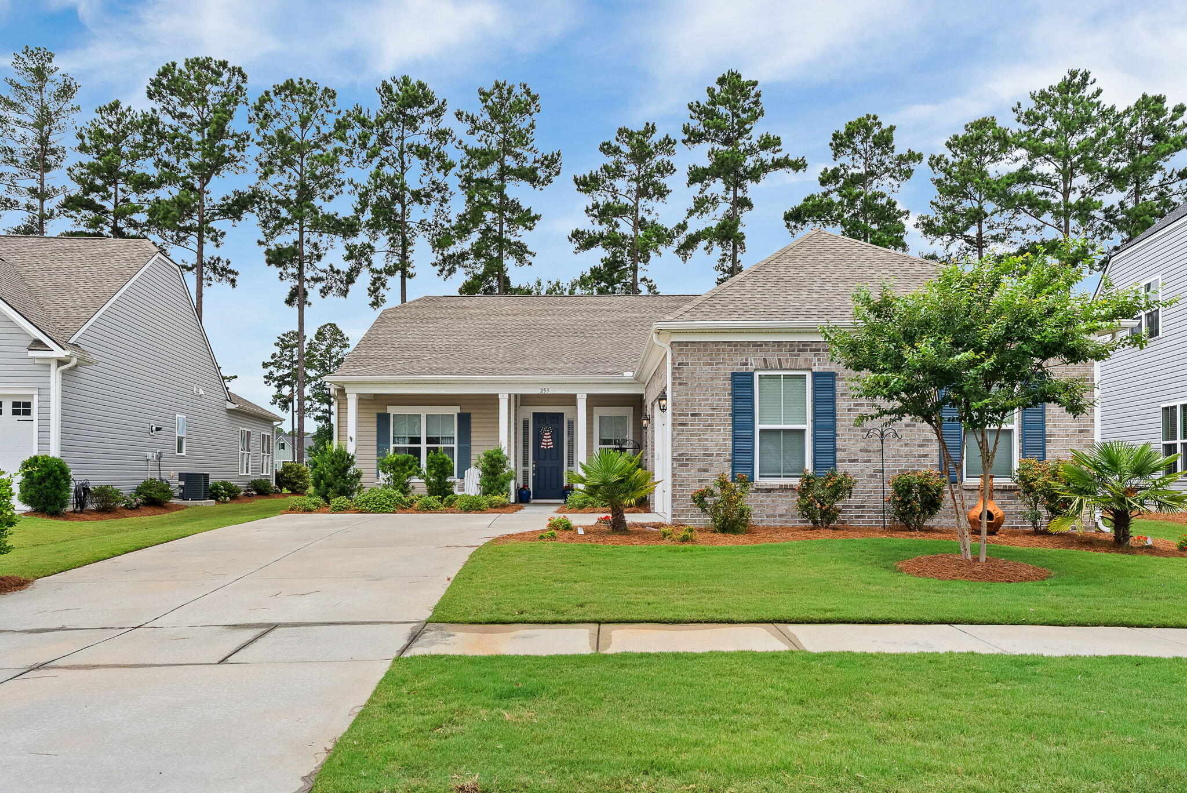
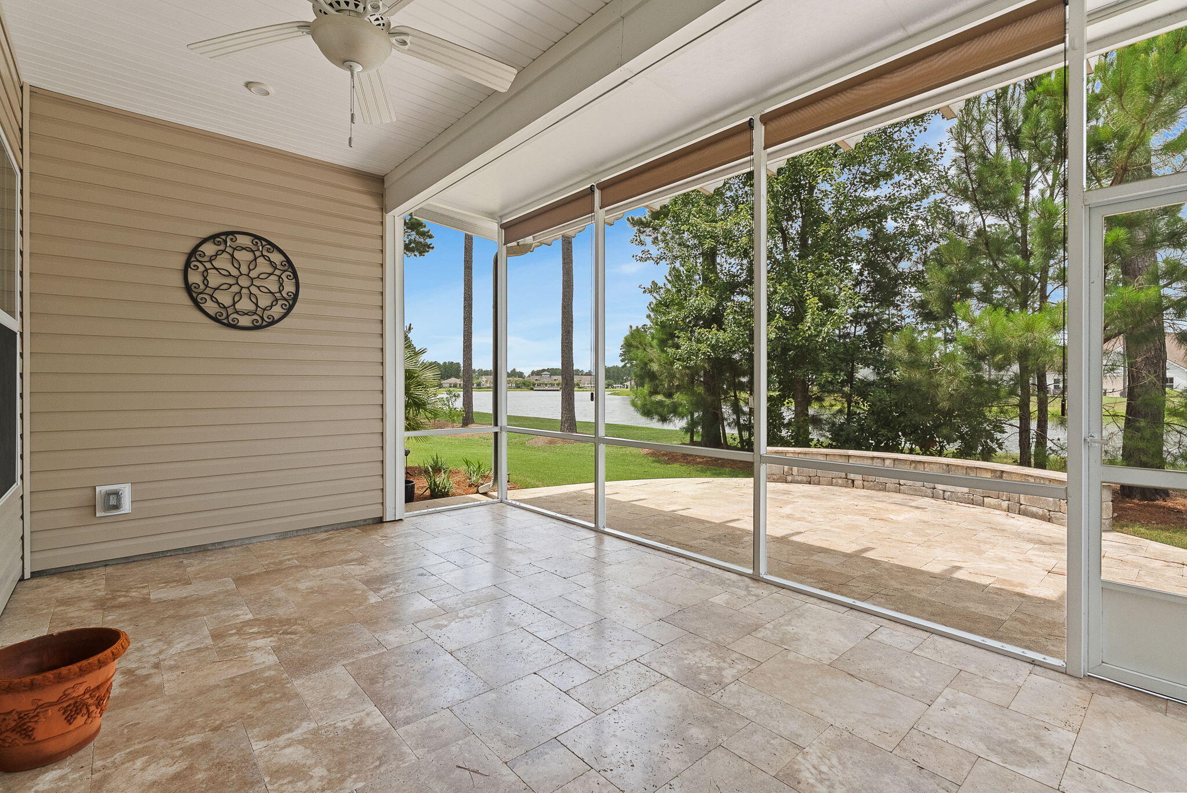
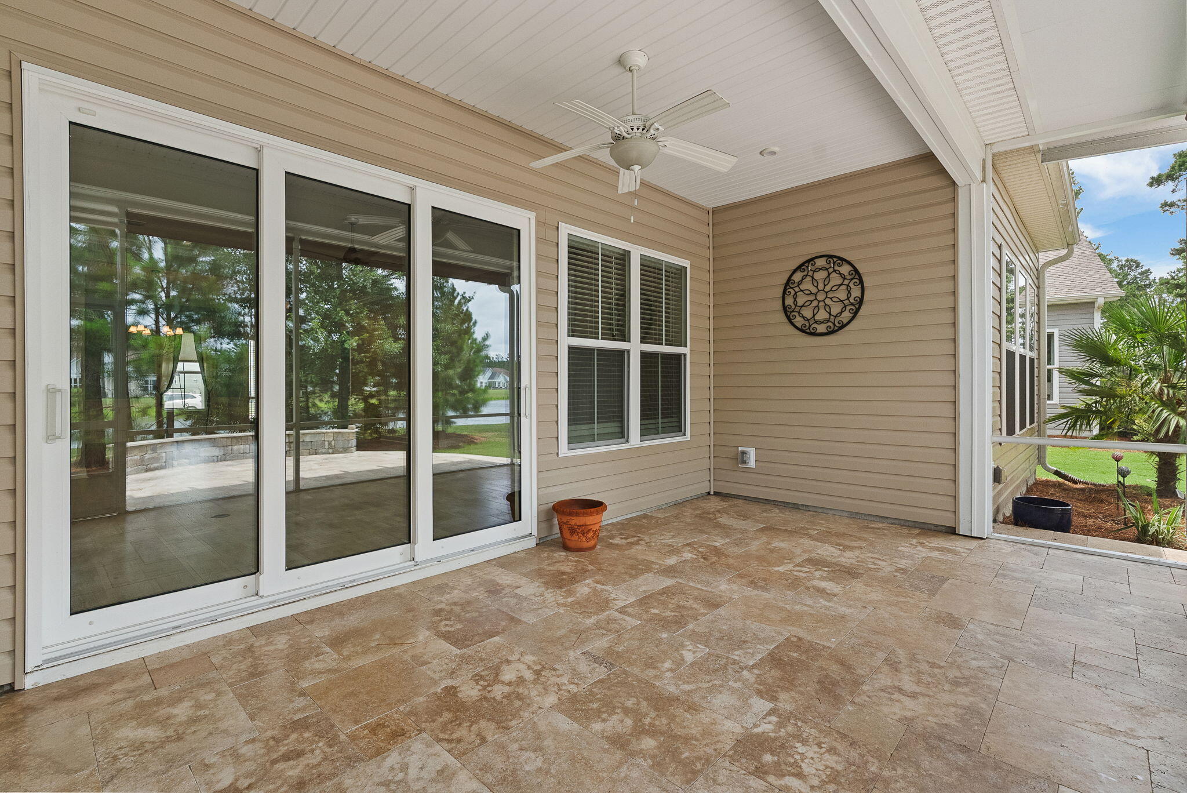
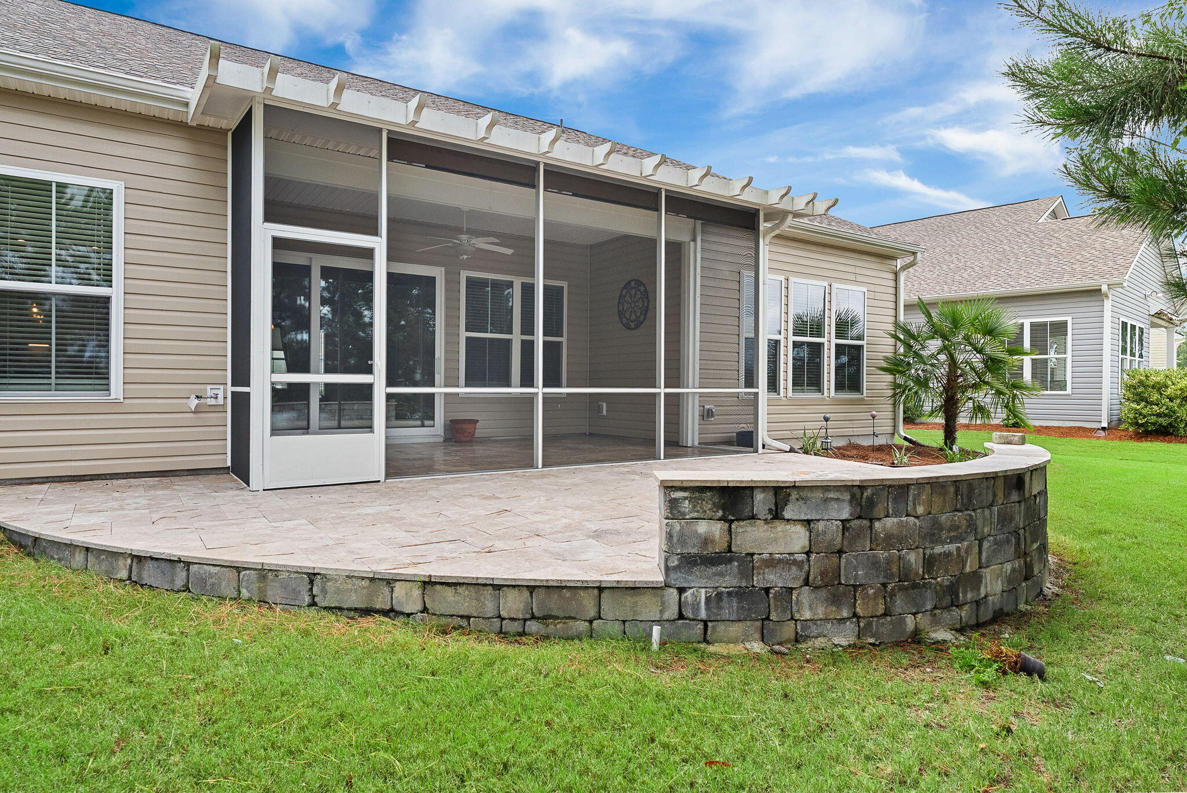
Motivated Sellers!! Every evening ends with breathtaking sunset views over the lake from the extended screened porch, built by Sunroom Express. Just beyond, the travertine patio and gas grill hookup create the perfect space for entertaining or simply enjoying the outdoors. Inside, the entire home has been thoughtfully upgraded. You'll find 10-foot ceilings, crown molding, wainscoting, custom built-ins, a chef's kitchen with under-cabinet lighting and a dry bar, an oversized custom walk-in closet in the primary bedroom, a dedicated office with French doors, a built-in drop zone with hidden storage, and a fully customized laundry room complete with cabinetry and a utility sink. The split-bedroom floor plan provides exceptional privacy, with the spacious secondary bedroom tucked away on thopposite side of the home. Complete with its own attached full bathroom, it's an ideal retreat for overnight guests or visiting family. The oversized 2.5-car garage is equally impressive, featuring polyaspartic floors, a custom workshop, built-in storage, and room for hobbies, a golf cart, or additional storage. Built in 2021, the home also includes a TEAXX built-in pest control system, a termite bond, Flood Zone X designation (no required flood insurance), and professionally designed landscaping. What truly sets this home apart is the homesite itself. It's one of the only lakefront lots in Four Seasons that offers both expansive water views and a private wooded backdrop. Even better, the HOA has confirmed they will trim the vegetation behind the home upon request, allowing you to open up even more of the lake view while maintaining as much privacy as you'd like. This is a rare combination that simply doesn't exist elsewhere in the community.

Save
Ask
Tour
Hide
Share
Listing Snapshot
Price 
$650,000
Days On Site 
12 Days
Bedrooms 
2
Inside Area (SqFt) 
2,490 sqft
Total Baths 
3
Full Baths 
2
Partial Baths 
1
Lot Size 
0.17 Acres
Year Built 
2021
MLS® Number 
26023149
Status 
Active
Property Tax 
$2,204.39
HOA/Condo/Coop Fees 
$327 monthly
Sq Ft Source 
N/A
Friends & Family
Recent Activity
2 weeks agoListing updated with changes from the MLS®
2 weeks agoListing first seen on site
General Features
Acres 
0.17
Attached Garage 
Yes
Foundation 
Slab
Garage 
Yes
Garage Spaces 
2
Green Energy Efficient 
HVACRoof
Home Warranty 
Yes
Levels 
One
Parking 
AttachedOff StreetGarage Door Opener
Parking Spaces 
2
Property Sub Type 
Single Family Residence
Sewer 
Public Sewer
SqFt Total 
2490
Style 
Traditional
Water Source 
Public
Interior Features
Appliances 
Built-In Electric OvenDishwasherDisposalDryerGas CooktopGas RangeMicrowaveRange HoodRefrigeratorSelf Cleaning OvenWasherENERGY STAR Qualified AppliancesTankless Water HeaterDouble OvenElectric Oven
Cooling 
Ceiling Fan(s)Central Air
Flooring 
CarpetStoneVinyl
Heating 
Natural Gas
Interior 
Walk-In Closet(s)Tray Ceiling(s)High CeilingsKitchen IslandCeiling Fan(s)Eat-in KitchenEntrance FoyerIn-Law FloorplanPantry
Laundry Features 
Electric Dryer HookupWasher HookupLaundry Room
Window Features 
Window CoveringsENERGY STAR Qualified WindowsWindow Treatments
Master Bedroom 
Level - Lower
Save
Ask
Tour
Hide
Share
Exterior Features
Construction Details 
Brick VeneerVinyl Siding
Exterior 
Rain Gutters
Lot Features 
LevelWaterfront
Patio And Porch 
PatioCoveredFront Porch
Roof 
Asphalt
Spa Features 
Community
View 
Lake
Waterfront 
Yes
Waterfront Features 
Lake PrivilegesLake FrontPond
Waterview 
Lake
Windows/Doors 
Window CoveringsENERGY STAR Qualified WindowsWindow Treatments
Community Features
Accessibility Features 
Enhanced Accessible
Association Dues 
327
Building Access 
Ground Level
Community Features 
ClubhouseFitness CenterGatedParkPoolTennis Court(s)
Financing Terms Available 
CashConventionalFHAVA Loan
HOA Fee Frequency 
Monthly
MLS Area 
74 - Summerville, Ladson, Berkeley Cty
Senior Community 
Yes
Schools
School District
Unknown
Elementary School
Cane Bay
Middle School
Cane Bay
High School
Cane Bay High School
Listing courtesy of Real Broker, LLC


Listing information is provided by Participants of the CHS Regional MLS. IDX information is provided exclusively for personal, non-commercial use, and may not be used for any purpose other than to identify prospective properties consumers may be interested in purchasing. Information is deemed reliable but not guaranteed. Copyright 2026, CHS Regional MLS.
Last checked: 2026-08-26 05:05 PM UTC

Neighborhood & Commute
Source: Walkscore
Disclosure: Community information and market data powered by Constellation Data Labs. Information is deemed reliable but not guaranteed.
Save
Ask
Tour
Hide
Share