

233 Towering Pine DriveLadson, SC 29456
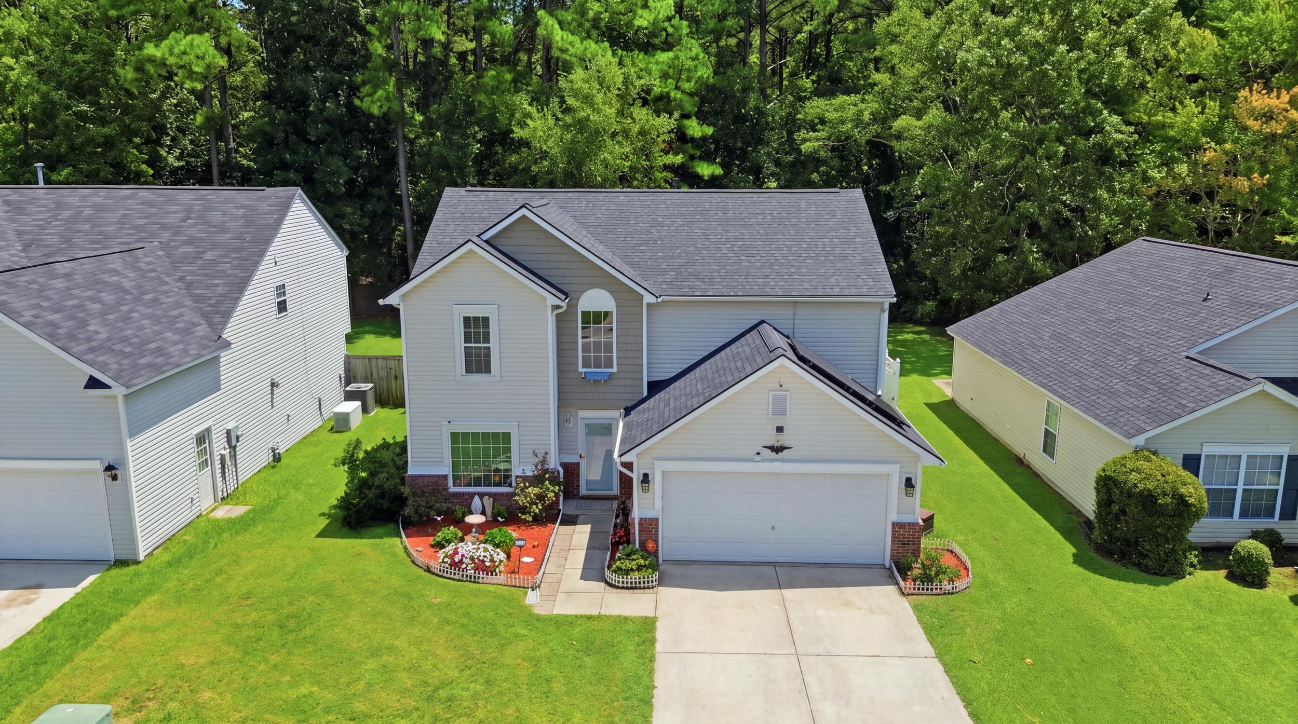
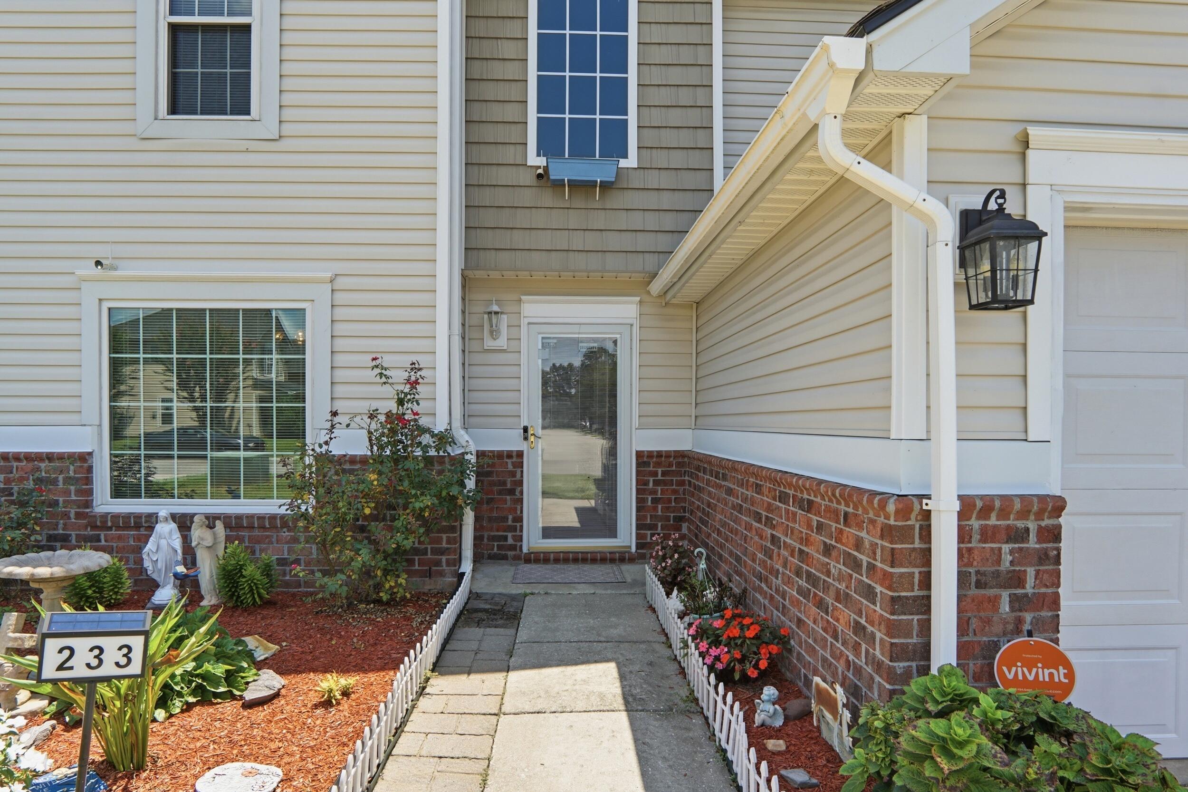
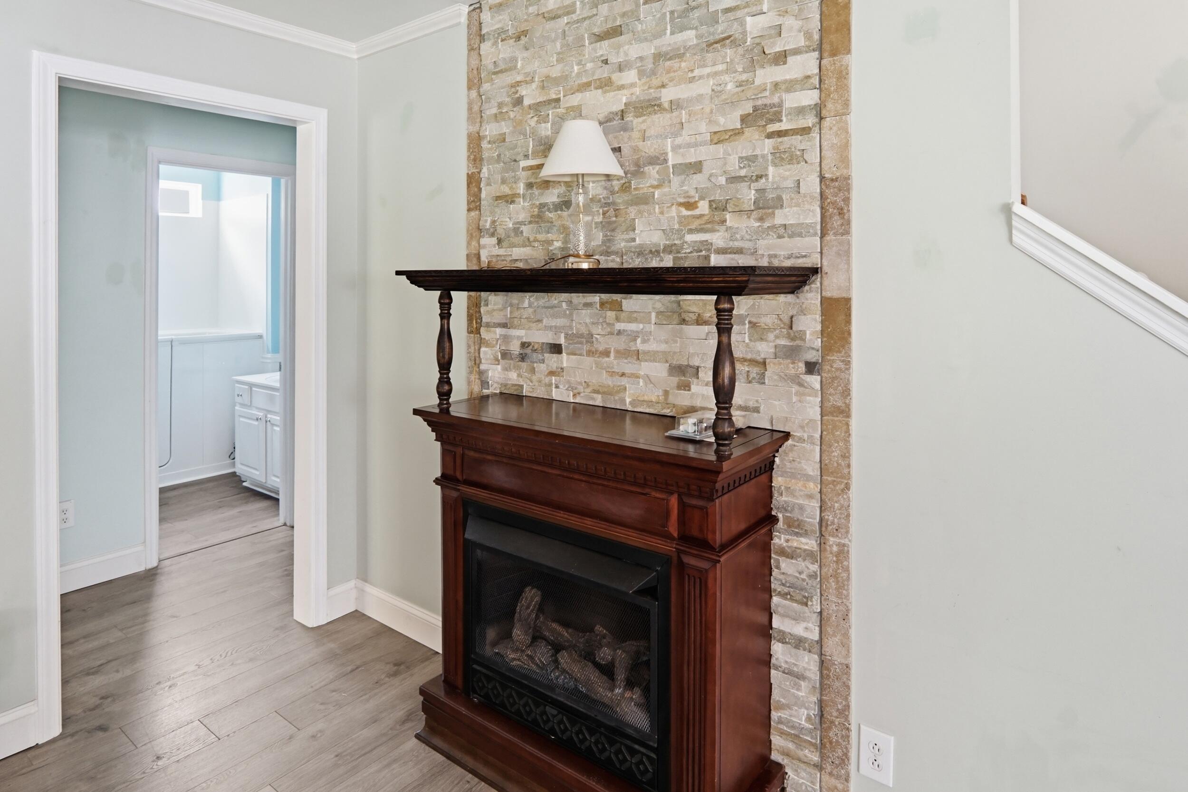
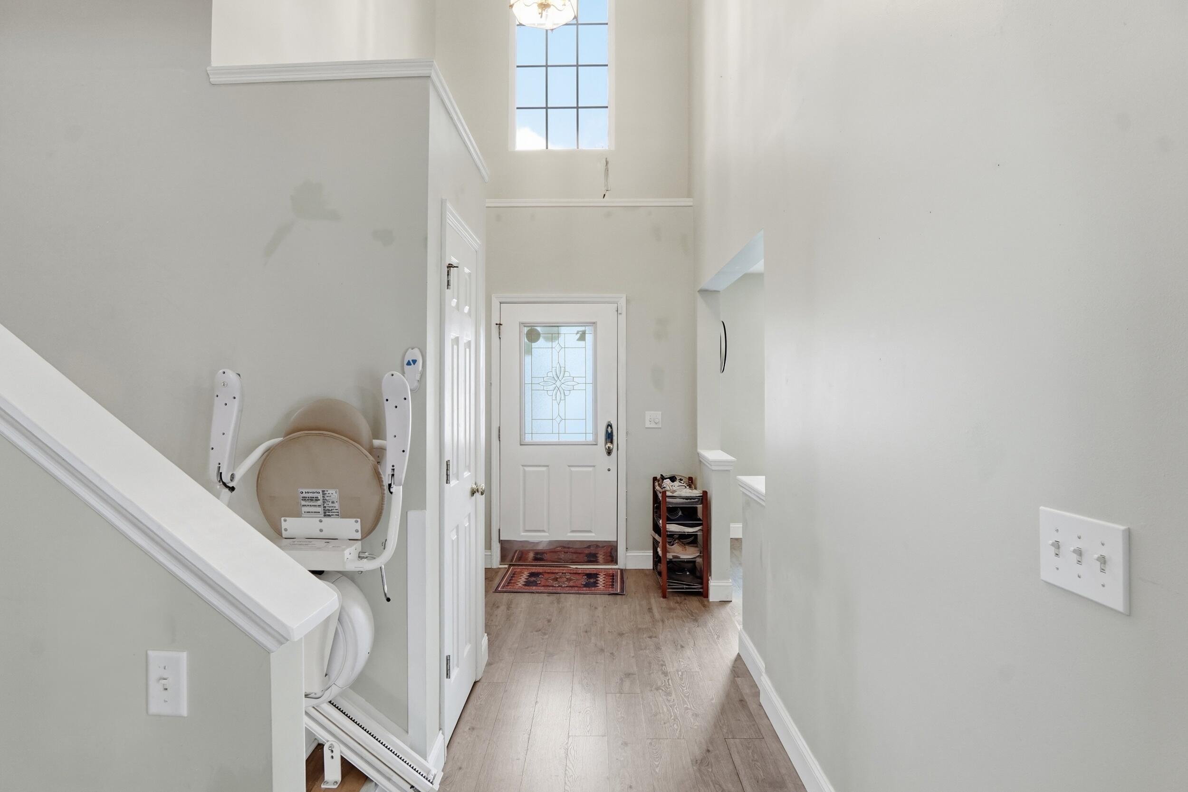
Welcome home to this beautifully maintained 4 bed/3 bath, two-story residence tucked against a wooded backdrop for added privacy. The manicured front lawn, mature landscaping, and covered entry set the tone for this inviting home, which also features a new architectural roof and solar panels for energy efficiency. Inside, an open-concept layout connects the spacious living room, complete with a cozy fireplace that conveys with the home, to a well-appointed kitchen boasting warm oak cabinetry, granite-style countertops. A dedicated breakfast nook and formal dining room provide flexible spaces for everyday meals and entertaining, while a private main-floor office offers an ideal setup for remote work or study. A full bathroom completes the main level.Upstairs, the generously sized primary suite impresses with a large walk-in closet and an en-suite bath featuring both a walk-in shower and a walk-in tub. Two additional bedrooms, a second full bath, and a convenient upstairs laundry room round out the second floor. Step outside to a large, fully fenced backyard -- a true highlight of this property -- complete with a versatile work shed, a covered gazebo perfect for relaxing evenings, and a fire pit area for gathering with friends. A whole-home Generac generator, water filtration system, and a new roof add peace of mind and everyday convenience. The attached two-car garage offers ample storage and parking. Ideally situated with easy access to nearby schools, hospitals, and community amenities including a pool!
| 2 days ago | Listing updated with changes from the MLS® | |
| 2 weeks ago | Listing first seen on site |

Listing information is provided by Participants of the CHS Regional MLS. IDX information is provided exclusively for personal, non-commercial use, and may not be used for any purpose other than to identify prospective properties consumers may be interested in purchasing. Information is deemed reliable but not guaranteed. Copyright 2026, CHS Regional MLS.
Last checked: 2026-08-26 05:05 PM UTC
Did you know? You can invite friends and family to your search. They can join your search, rate and discuss listings with you.