

4355 Quail DriveBeaufort, SC 29906
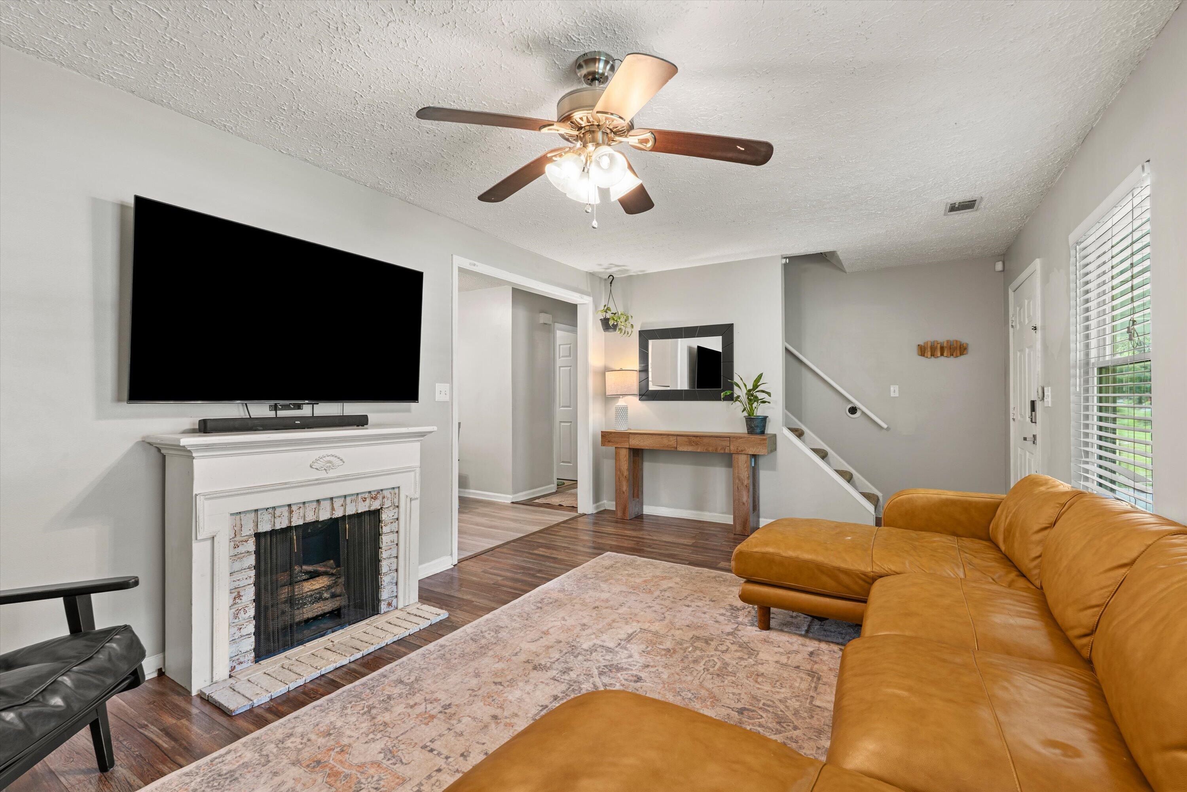
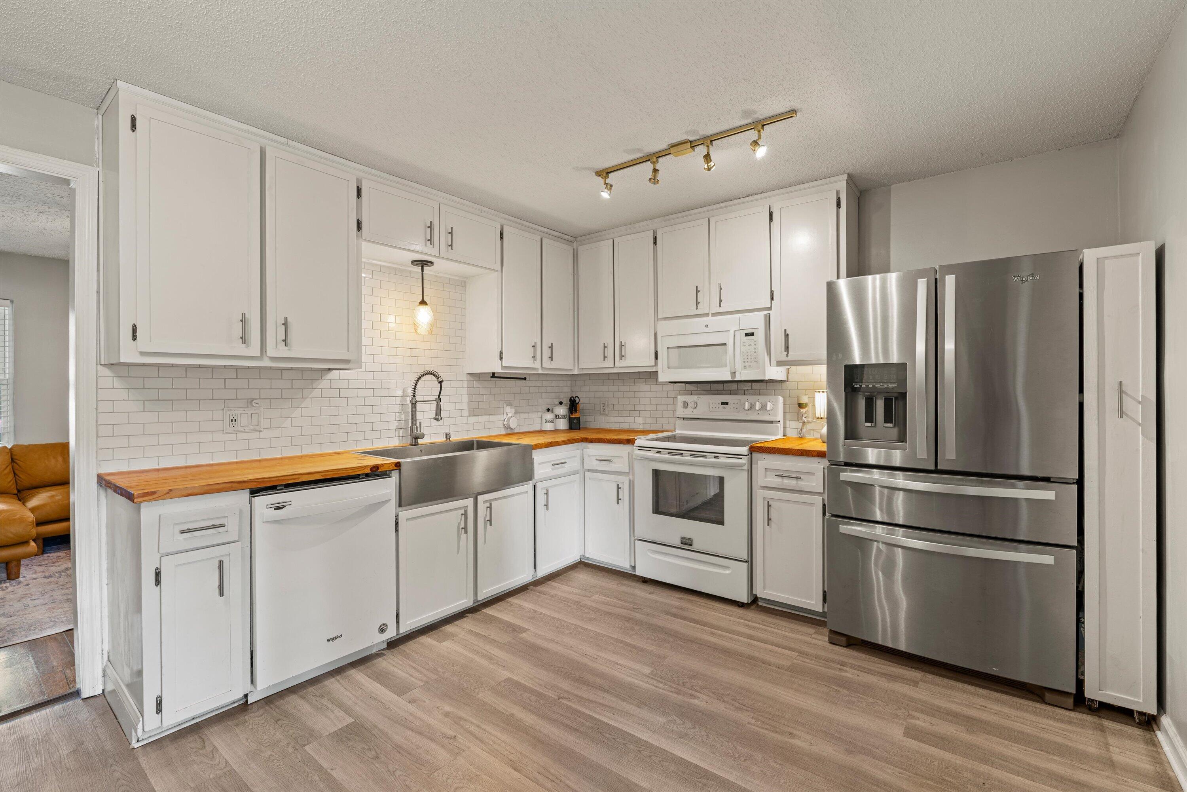
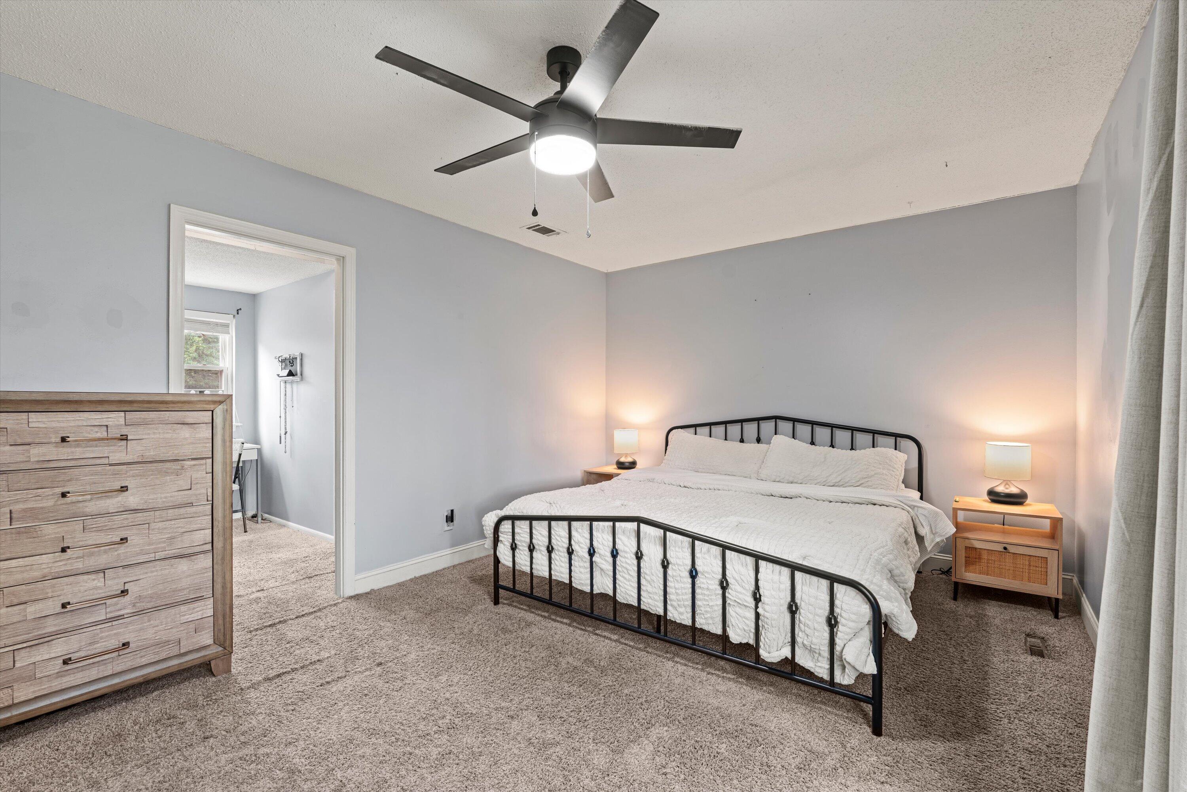
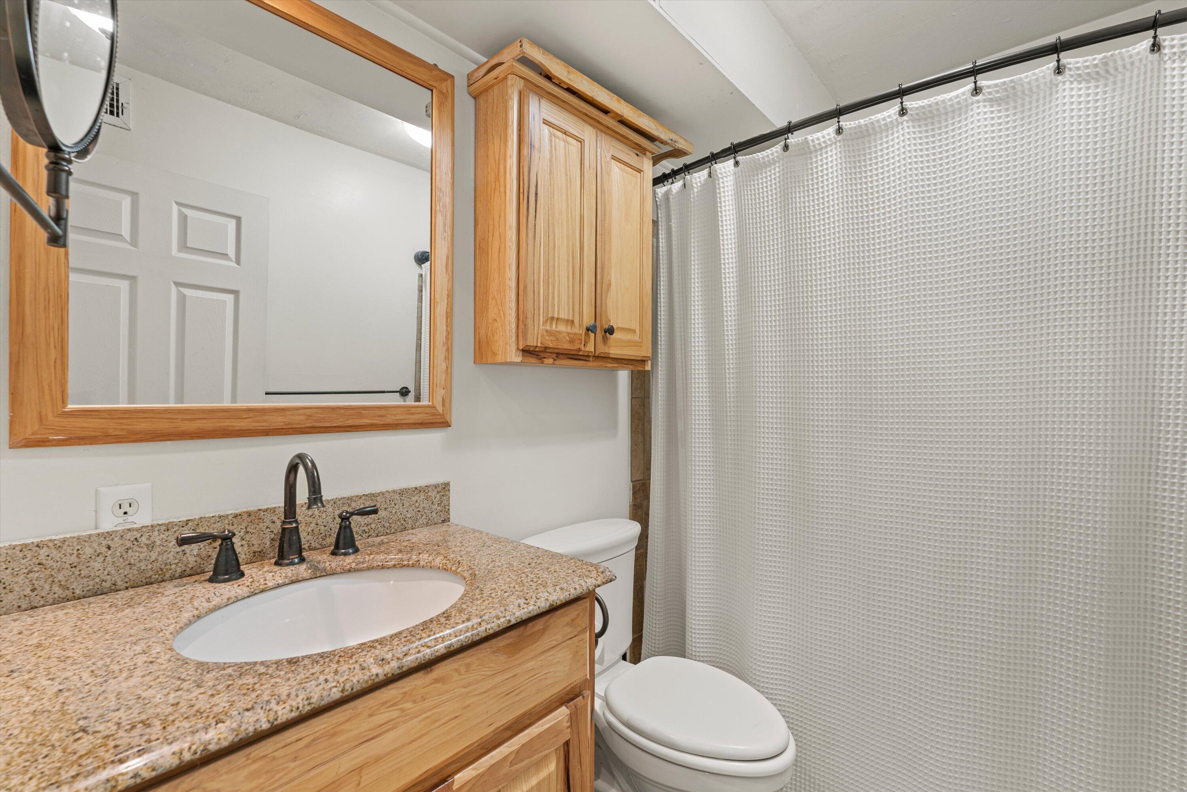
Welcome to 4355 Quail Drive, a charming 3-bedroom, 2-bath home tucked into the established Pinewood community of Beaufort. Full of Lowcountry character, this two-story home welcomes you with great curb appeal and a distinctive oyster shell front porch. Inside, you'll find beautiful flooring and a country-style kitchen featuring butcher block countertops, stainless steel appliances, and a large apron-front sink.French doors open to the back porch and spacious backyard, creating an inviting setting for outdoor entertaining, gardening, or simply enjoying the Lowcountry weather. Upstairs, the bedrooms offer large windows overlooking the backyard along with generous walk-in closets. A detached two-car garage provides valuable additional space for vehicles, storage, a workshop, or hobbies.With no HOA fees and a location just minutes from MCAS Beaufort, schools, shopping, dining, and everyday conveniences, this home offers the freedom, space, and accessibility buyers are looking for while still feeling tucked away from the hustle and bustle.
| 2 days ago | Listing updated with changes from the MLS® | |
| 2 days ago | Status changed to Active Under Contract | |
| 2 weeks ago | Listing first seen on site |

Listing information is provided by Participants of the CHS Regional MLS. IDX information is provided exclusively for personal, non-commercial use, and may not be used for any purpose other than to identify prospective properties consumers may be interested in purchasing. Information is deemed reliable but not guaranteed. Copyright 2026, CHS Regional MLS.
Last checked: 2026-08-26 05:05 PM UTC
Did you know? You can invite friends and family to your search. They can join your search, rate and discuss listings with you.