

Save
Ask
Tour
Hide
$330,000
12 Days On Site
1443 Stukes RoadManning, SC 29102
For Sale|Manufactured Home|Active Under Contract
3
Beds
2
Total Baths
2
Full Baths
1,775
SqFt
$186
/SqFt
1999
Built
Subdivision:
None
County:
Clarendon
Listing courtesy of Synergy Group Properties
Call Now: 1(843)990-1030
Is this the listing for you? We can help make it yours.
1(843)990-1030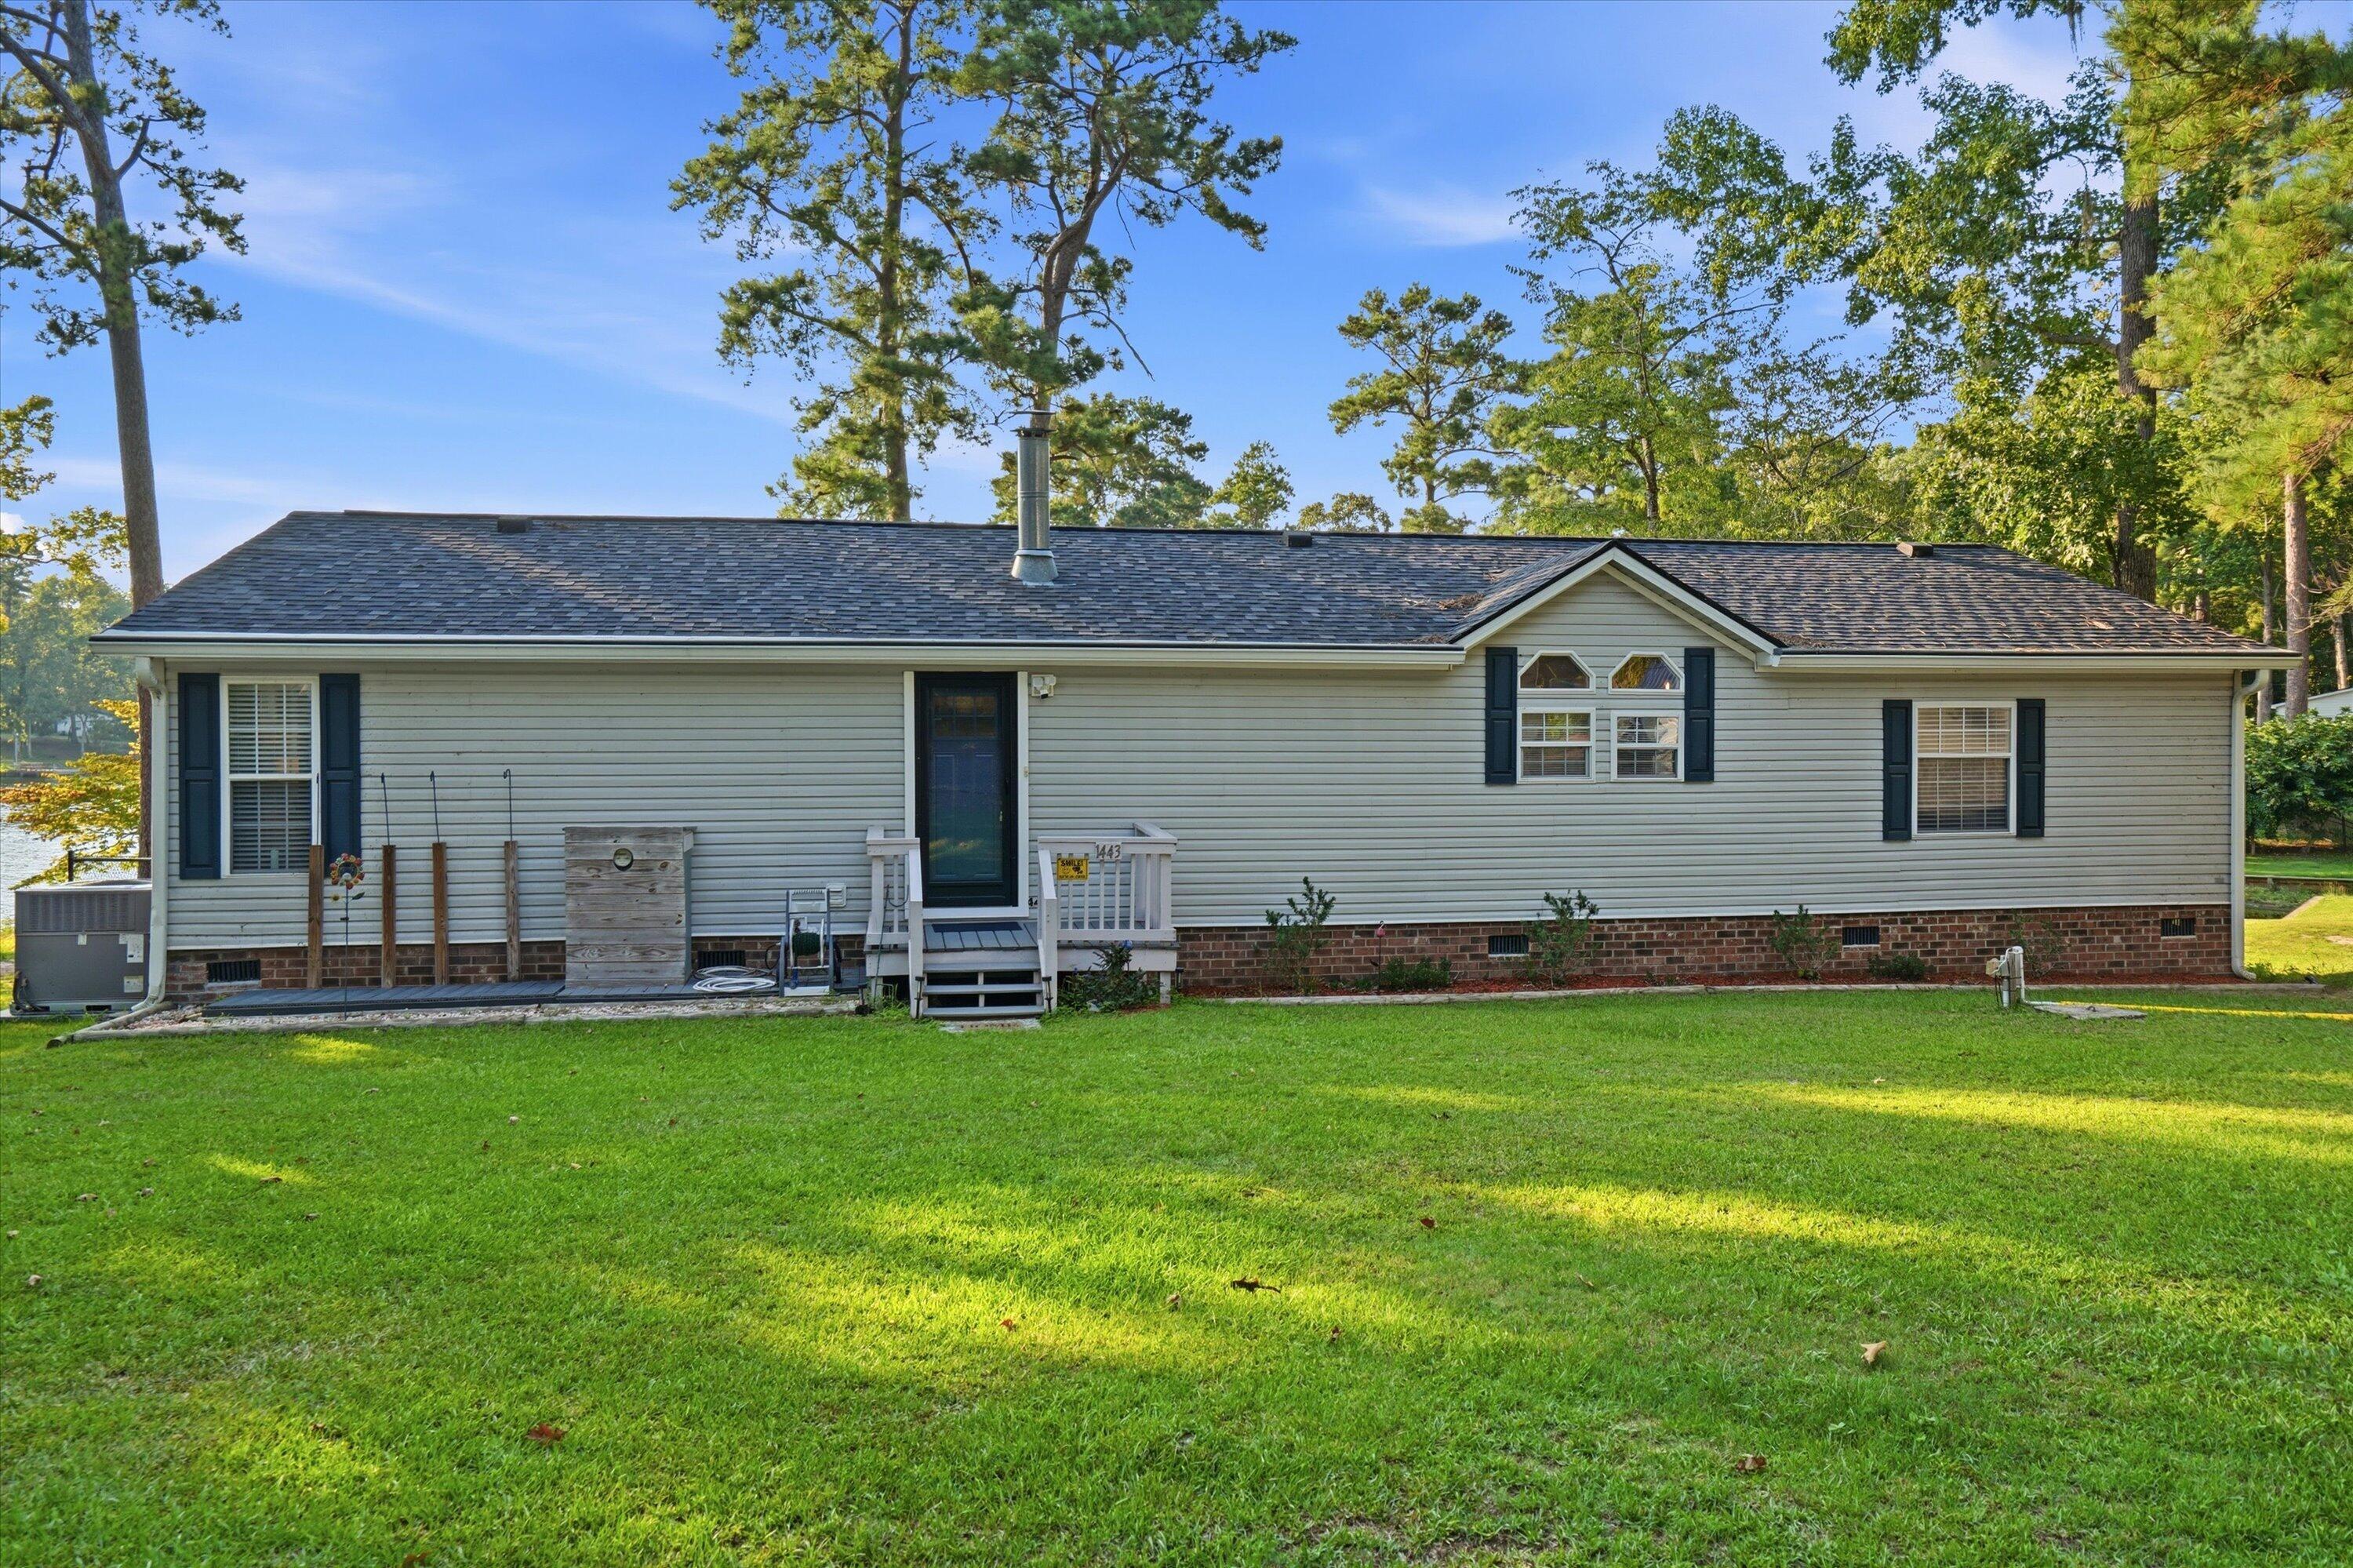
Save
Ask
Tour
Hide
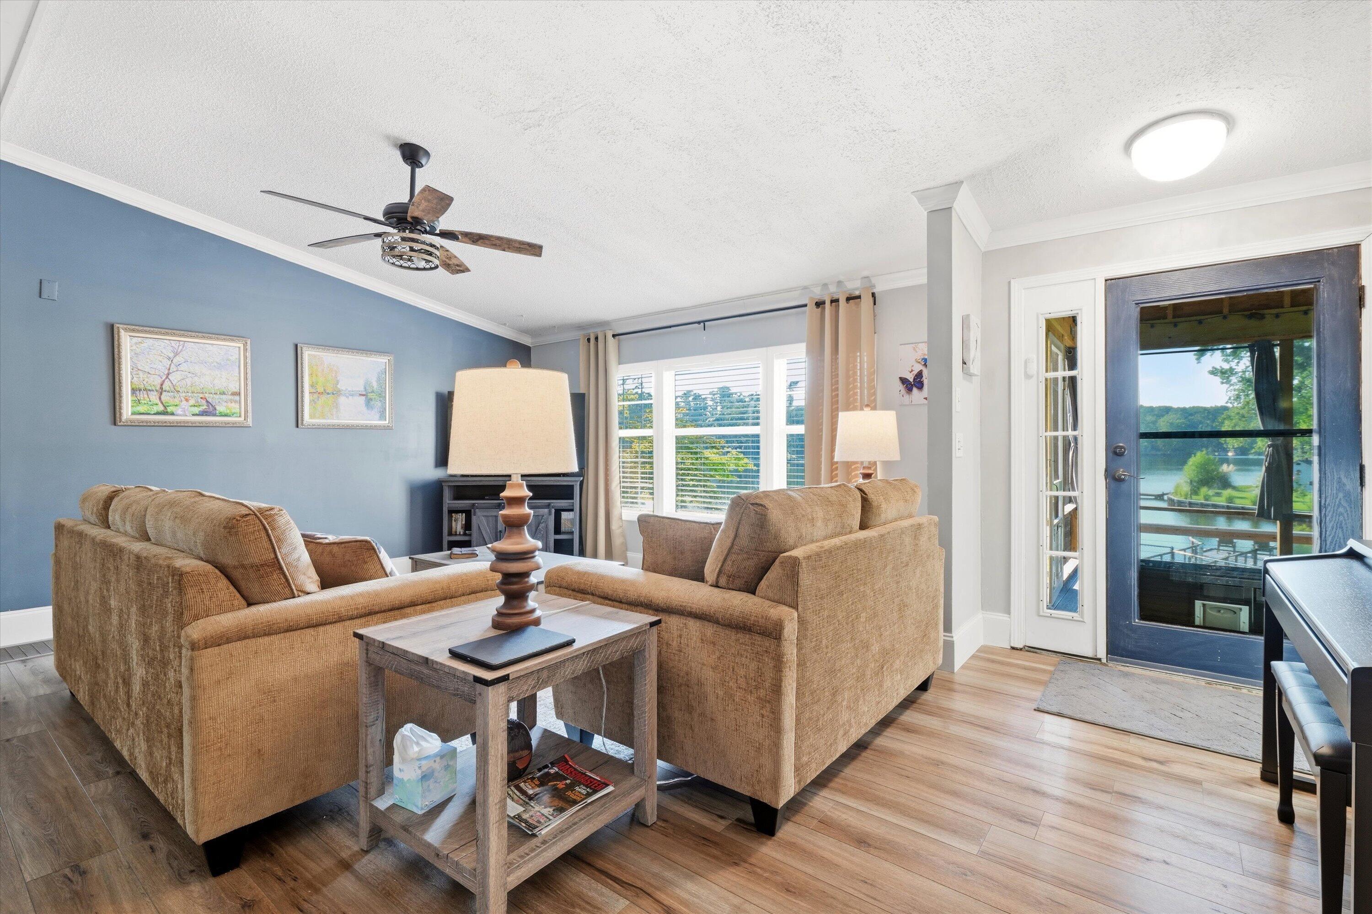
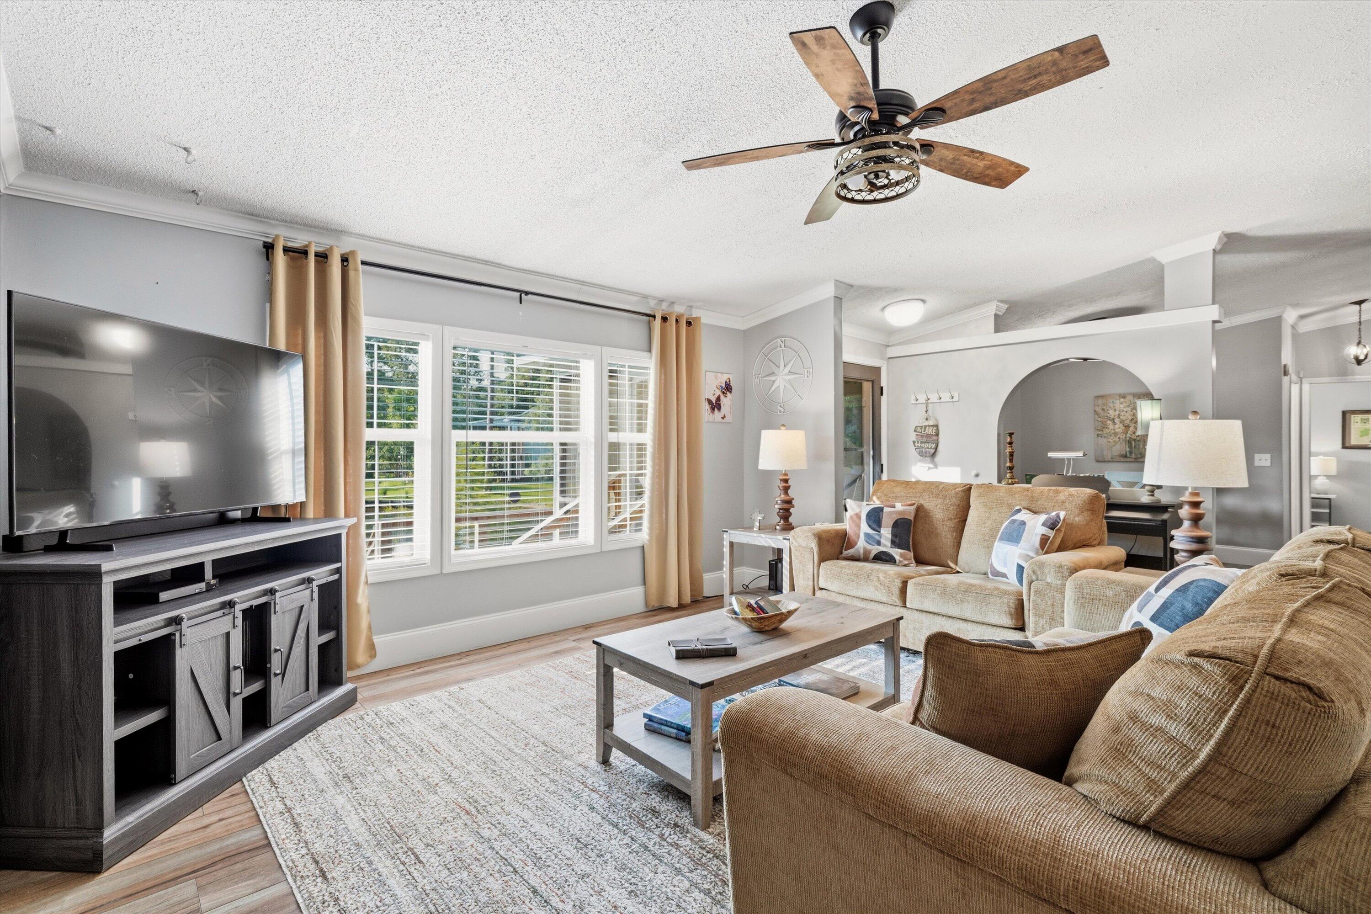
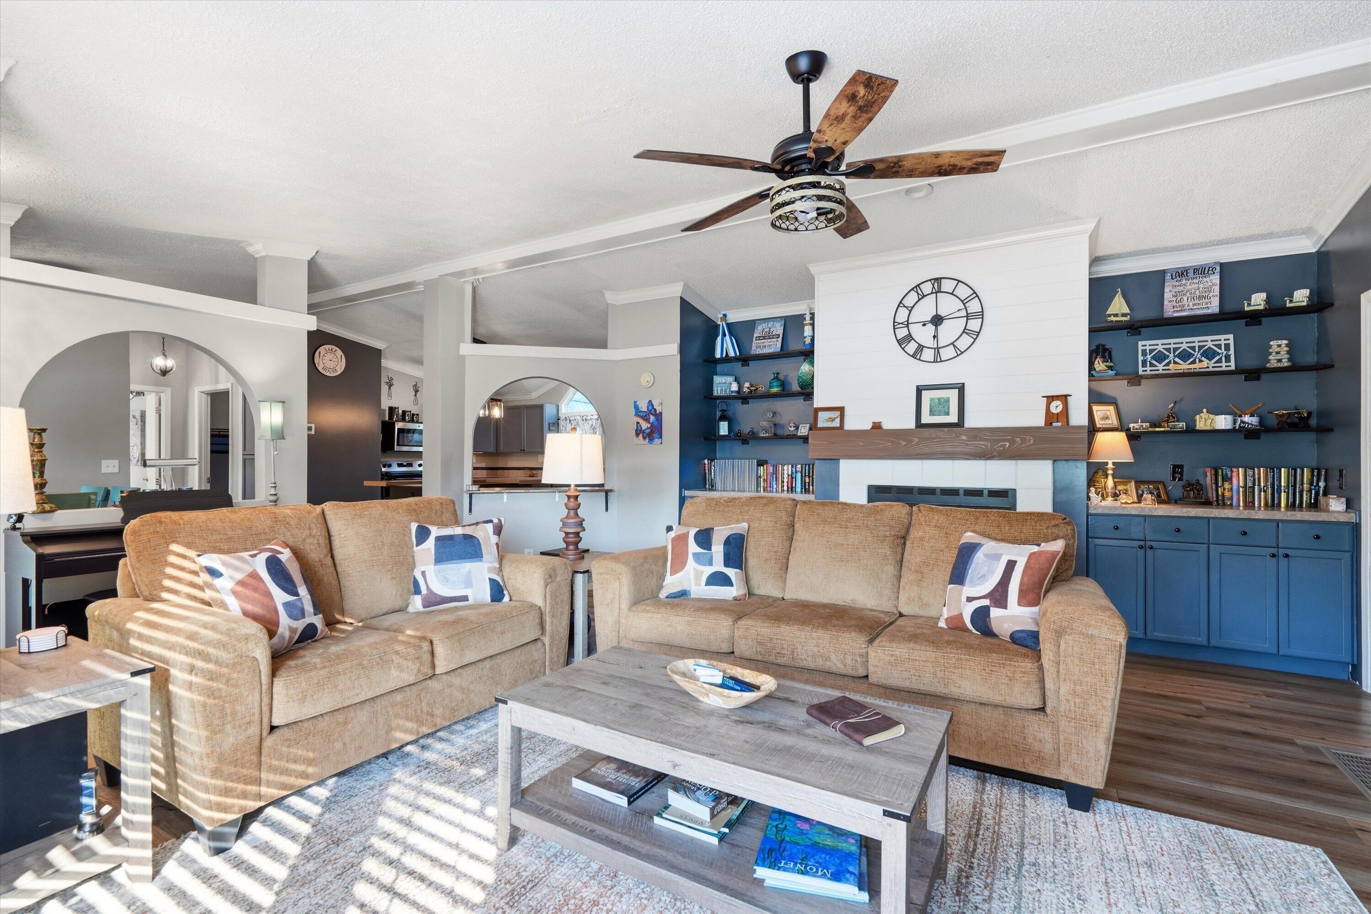
Welcome to this beautiful waterfront retreat on Lake Marion, where relaxation and lake life come together. This turn key home offers comfortable living space and is ready for its new owners to simply bring their belongings, boat, and sea-doos to start enjoying everything waterfront living has to offer. Inside you'll find a bright, open floor plan designed for easy everyday living with a spacious kitchen that features a large island. Step outside to the screened in back porch for coffee or take in the peaceful surroundings. This home has large shed (12x20) and a detached garage (12x30, built in '24) for plenty of storage. Whether you're looking for a primary residence or weekend get away, this home has it all!
Save
Ask
Tour
Hide
Listing Snapshot
Price
$330,000
Days On Site
12 Days
Bedrooms
3
Inside Area (SqFt)
1,775 sqft
Total Baths
2
Full Baths
2
Partial Baths
N/A
Lot Size
0.32 Acres
Year Built
1999
MLS® Number
26023132
Status
Active Under Contract
Property Tax
$1,804.99
HOA/Condo/Coop Fees
N/A
Sq Ft Source
Assessor
Friends & Family
Recent Activity
| a week ago | Listing updated with changes from the MLS® | |
| a week ago | Status changed to Active Under Contract | |
| 2 weeks ago | Listing first seen on site |
General Features
Acres
0.32
Garage
Yes
Garage Spaces
2
Levels
One
Parking
DetachedOff Street
Parking Spaces
2
Property Sub Type
Manufactured Home
Sewer
Septic Tank
SqFt Total
1775
Water Source
PrivateWell
Interior Features
Appliances
DishwasherElectric RangeRefrigerator
Basement
Crawl Space
Cooling
Ceiling Fan(s)Central Air
Fireplace
Yes
Fireplace Features
Living RoomWood Burning
Fireplaces
1
Flooring
Other
Heating
Electric
Interior
Walk-In Closet(s)Kitchen IslandEat-in KitchenPantry
Spa
Yes
Save
Ask
Tour
Hide
Exterior Features
Construction Details
Vinyl Siding
Exterior
Dock
Fencing
Chain LinkPartial
Lot Features
Waterfront
Other Structures
StorageWorkshop
Patio And Porch
DeckScreened
Roof
Asphalt
Spa
Yes
Spa Features
Community
Waterfront Features
Waterfront
Community Features
Building Access
Ground Level
Financing Terms Available
CashConventionalFHAVA Loan
MLS Area
81 - Out of Area
Schools
School District
Unknown
Elementary School
Out of Area
Middle School
Out of Area
High School
Out of Area
Listing courtesy of Synergy Group Properties

Listing information is provided by Participants of the CHS Regional MLS. IDX information is provided exclusively for personal, non-commercial use, and may not be used for any purpose other than to identify prospective properties consumers may be interested in purchasing. Information is deemed reliable but not guaranteed. Copyright 2026, CHS Regional MLS.
Last checked: 2026-08-26 05:00 PM UTC
Listing information is provided by Participants of the CHS Regional MLS. IDX information is provided exclusively for personal, non-commercial use, and may not be used for any purpose other than to identify prospective properties consumers may be interested in purchasing. Information is deemed reliable but not guaranteed. Copyright 2026, CHS Regional MLS.
Last checked: 2026-08-26 05:00 PM UTC
Neighborhood & Commute
Source: Walkscore
Disclosure: Community information and market data powered by Constellation Data Labs. Information is deemed reliable but not guaranteed.
Save
Ask
Tour
Hide