

1592 Bluewater WayCharleston, SC 29414
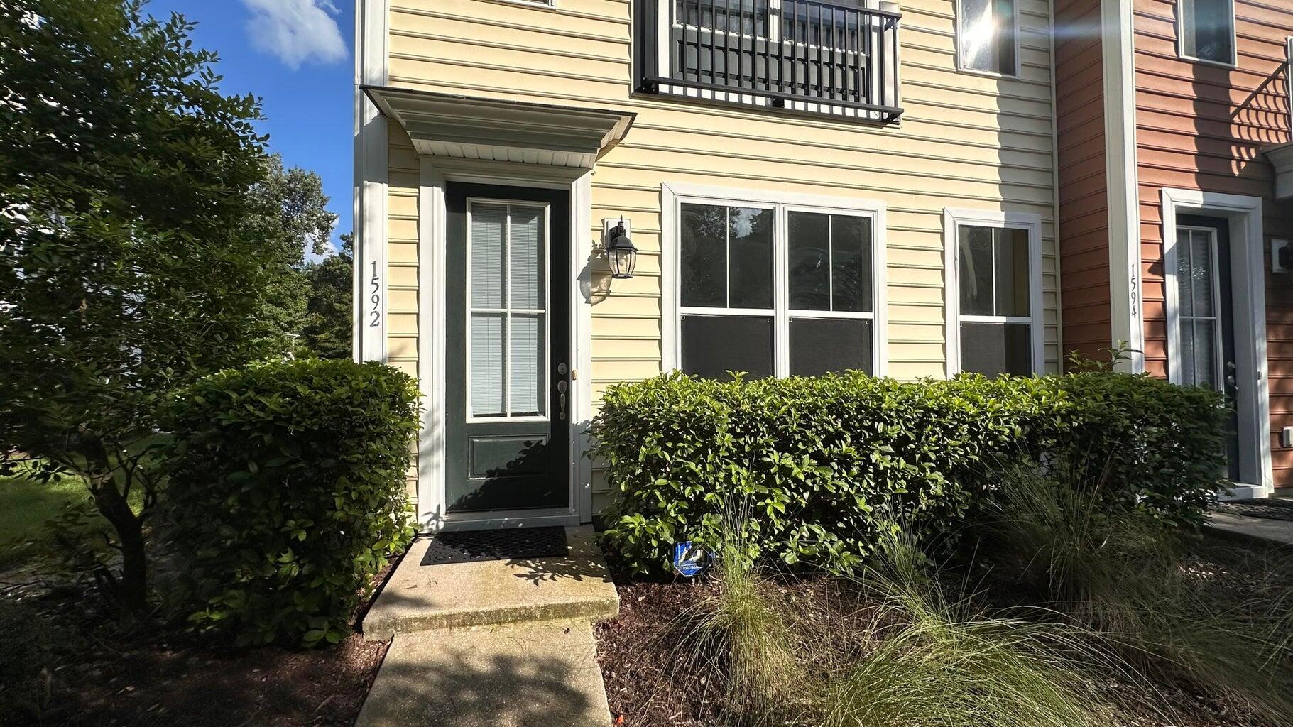
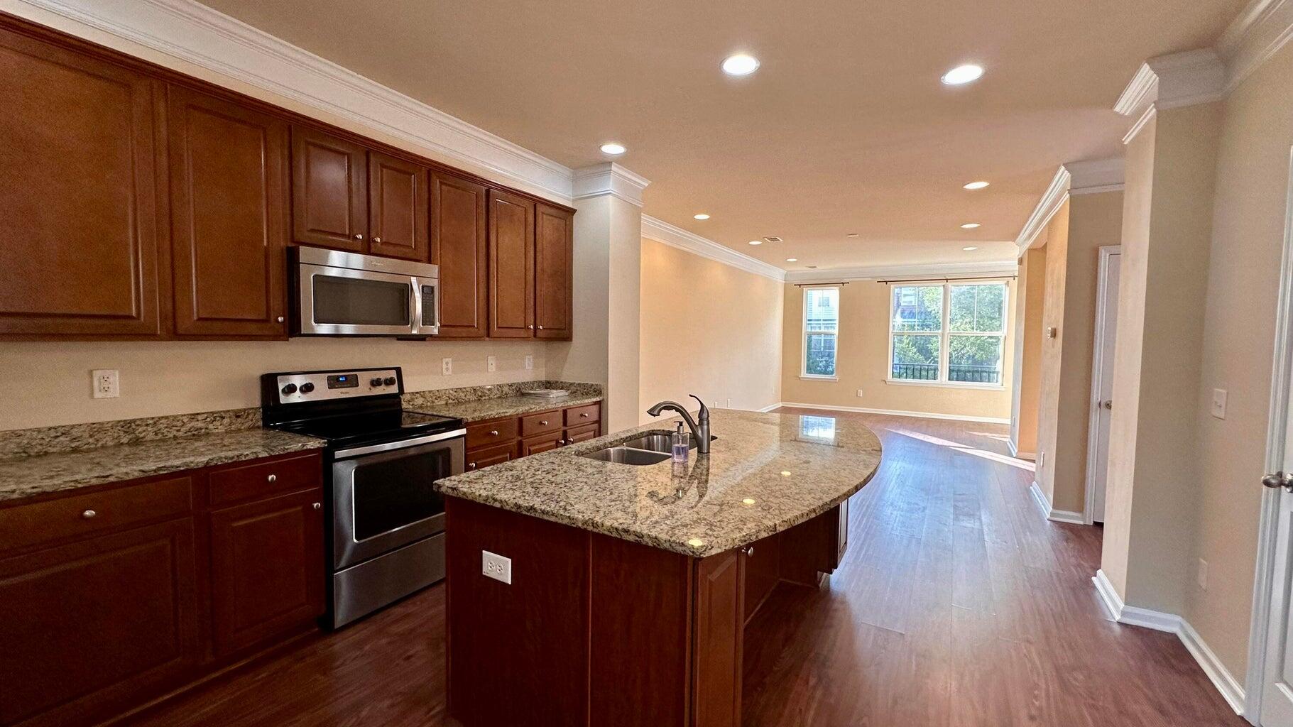
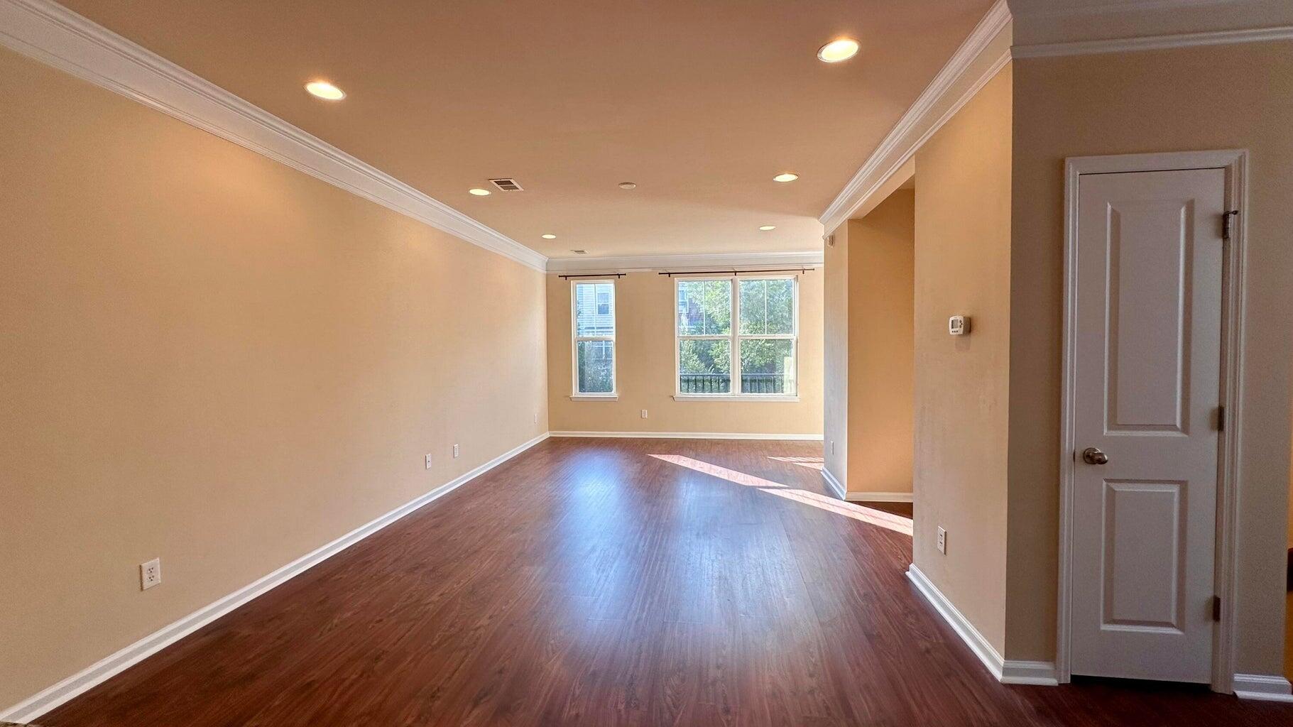
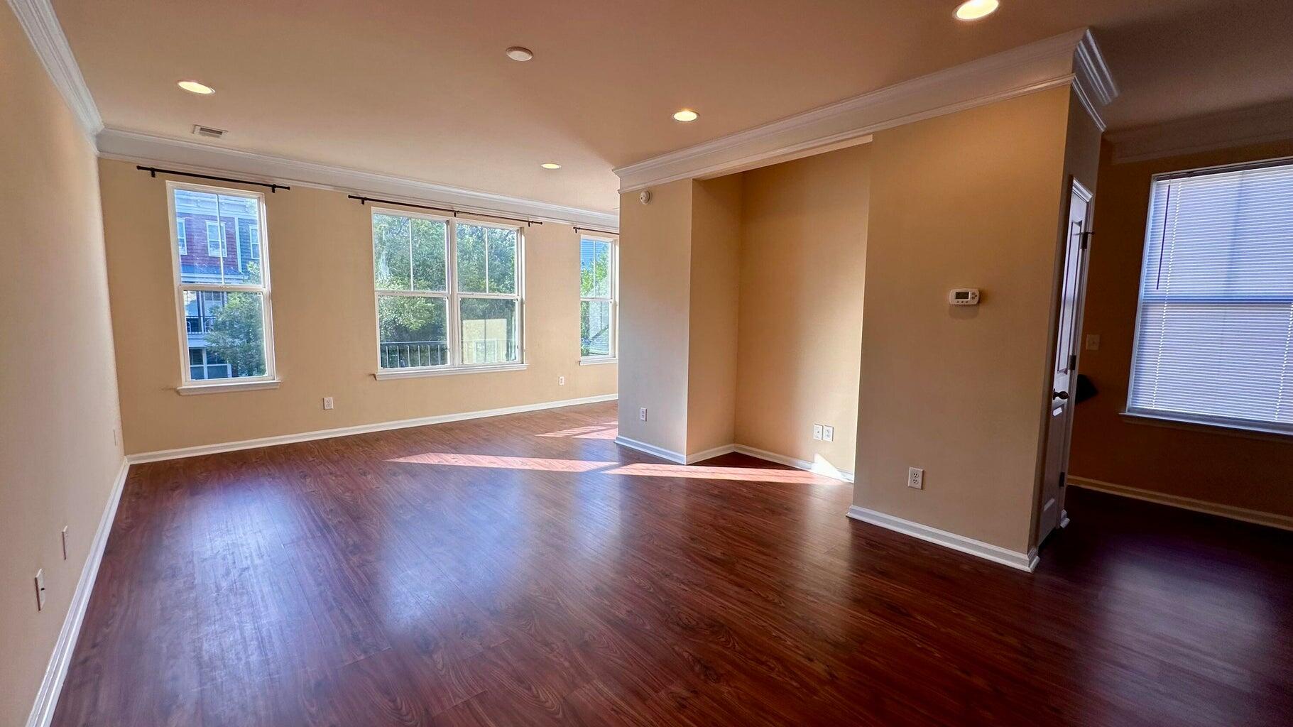
Welcome to this stunning 3-story end unit townhome in the desirable Bolton's Landing community. This 2-bedroom, 4-bathroom home offers versatile living across all three levels. The ground floor features a flexible space perfect for a second living area or a home office, providing you with the extra room you need. The main living area boasts an open layout, leading to a screened porch where you can enjoy serene views of the pond--a perfect spot for relaxation. The spacious kitchen is ideal for both everyday living and entertaining. Upstairs, you'll find two generously sized bedrooms, each with its own private bathroom, ensuring comfort and privacy. This home also includes an attached garage, adding convenience to your daily life. Located in a vibrant community with abundant amenitiesyou'll enjoy access to walking trails, parks, a community pool, and a clubhouse. Experience the perfect blend of comfort, style, and community in Bolton's Landing.
| 2 hours ago | Listing updated with changes from the MLS® | |
| 2 weeks ago | Listing first seen on site |

Listing information is provided by Participants of the CHS Regional MLS. IDX information is provided exclusively for personal, non-commercial use, and may not be used for any purpose other than to identify prospective properties consumers may be interested in purchasing. Information is deemed reliable but not guaranteed. Copyright 2026, CHS Regional MLS.
Last checked: 2026-08-26 05:05 PM UTC
Did you know? You can invite friends and family to your search. They can join your search, rate and discuss listings with you.