

55 Montrose RoadMount Pleasant, SC 29464
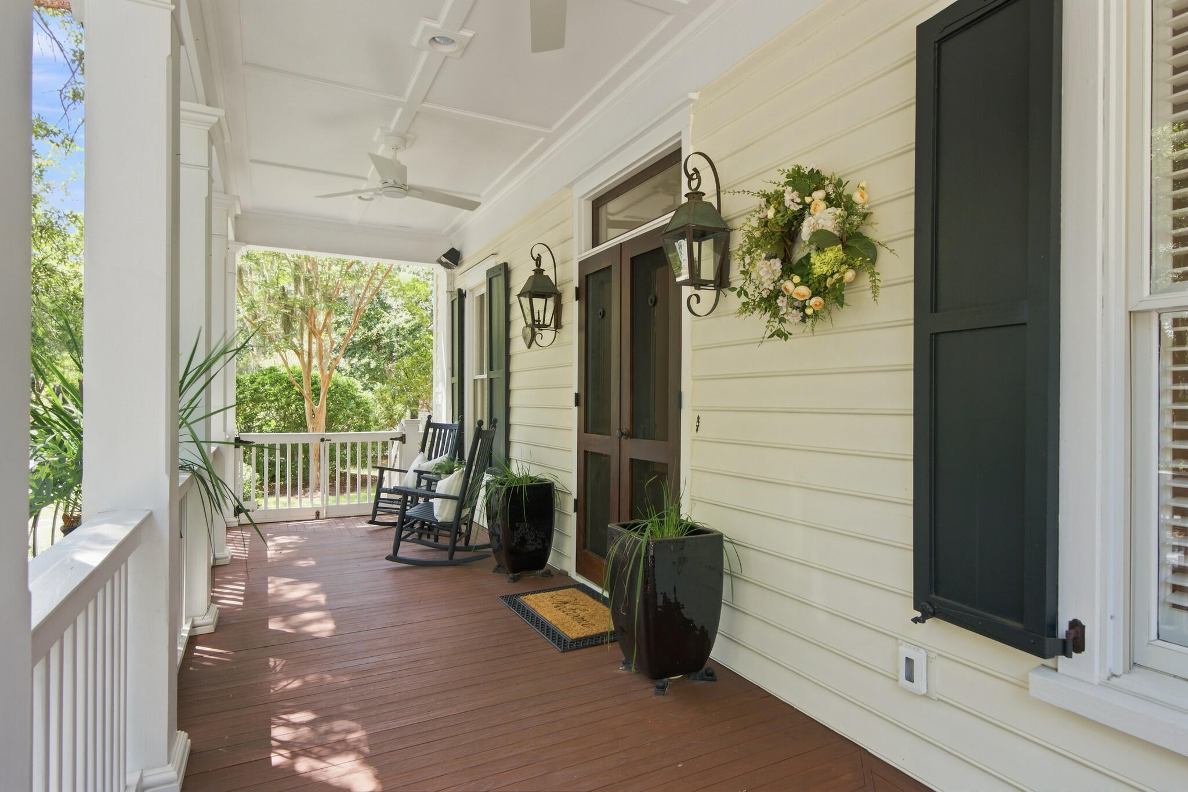
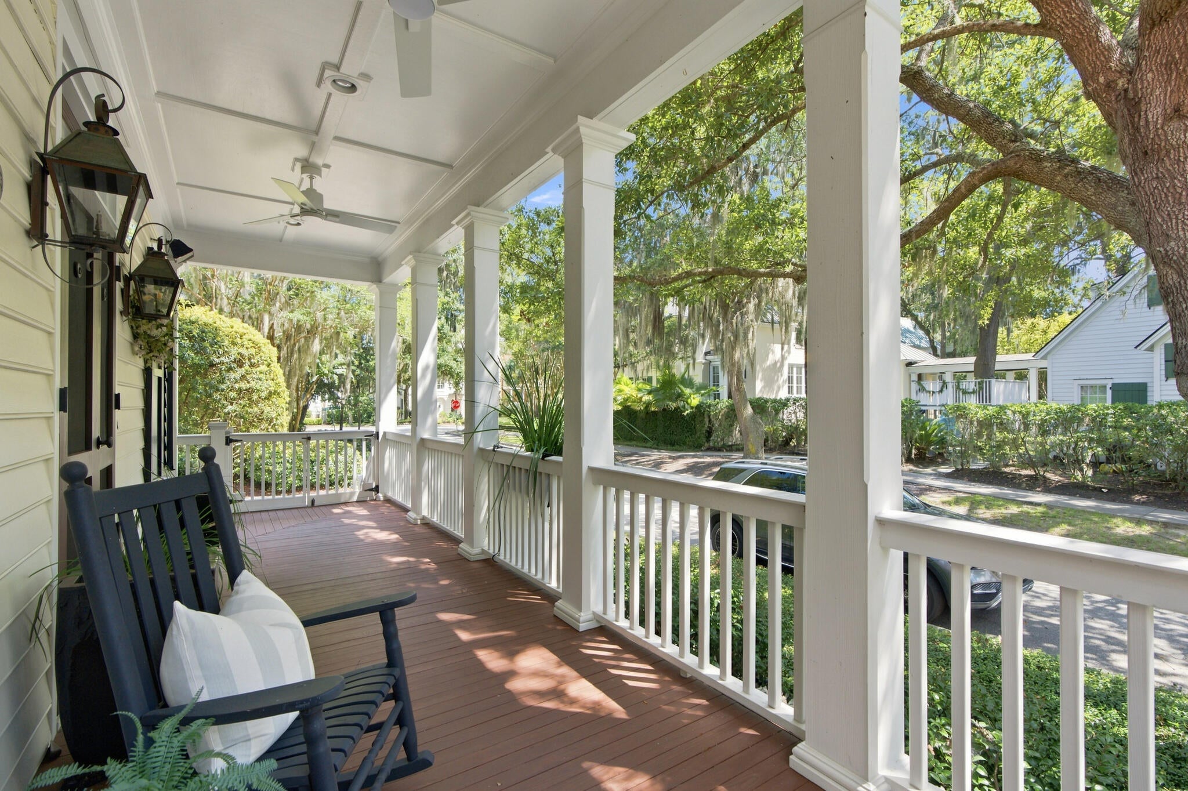
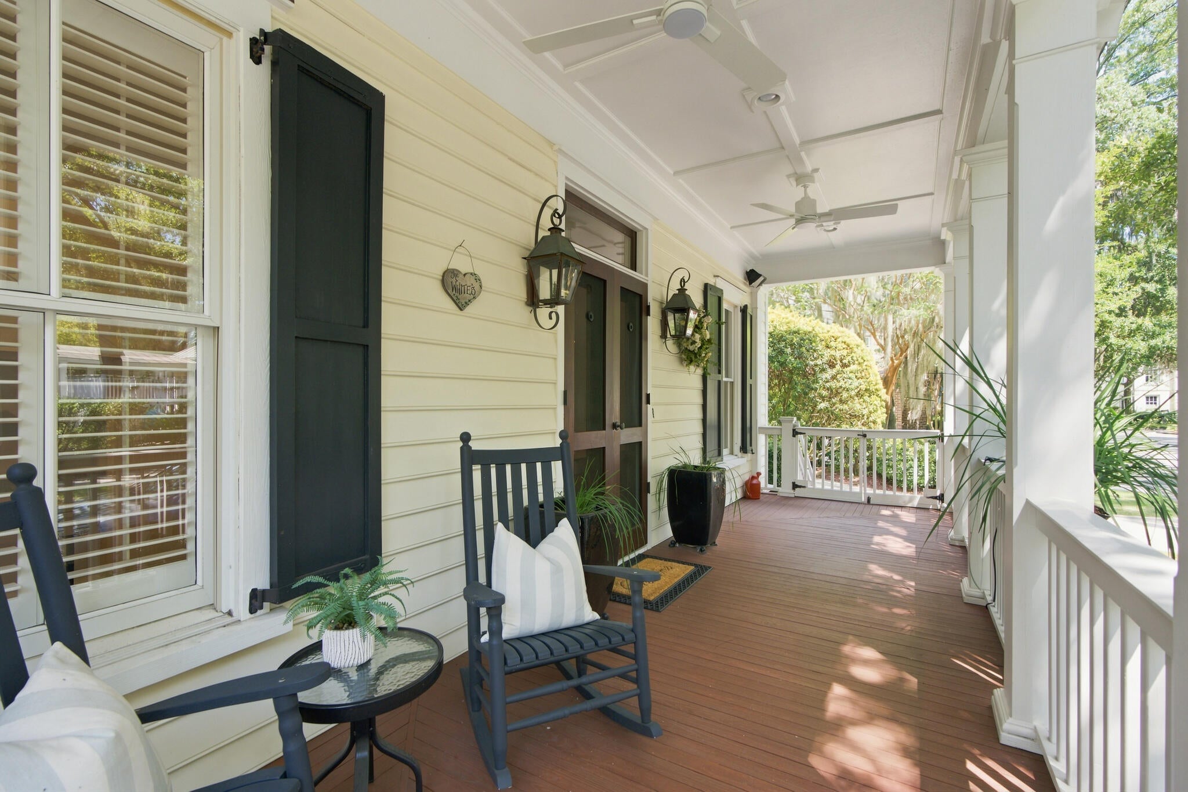
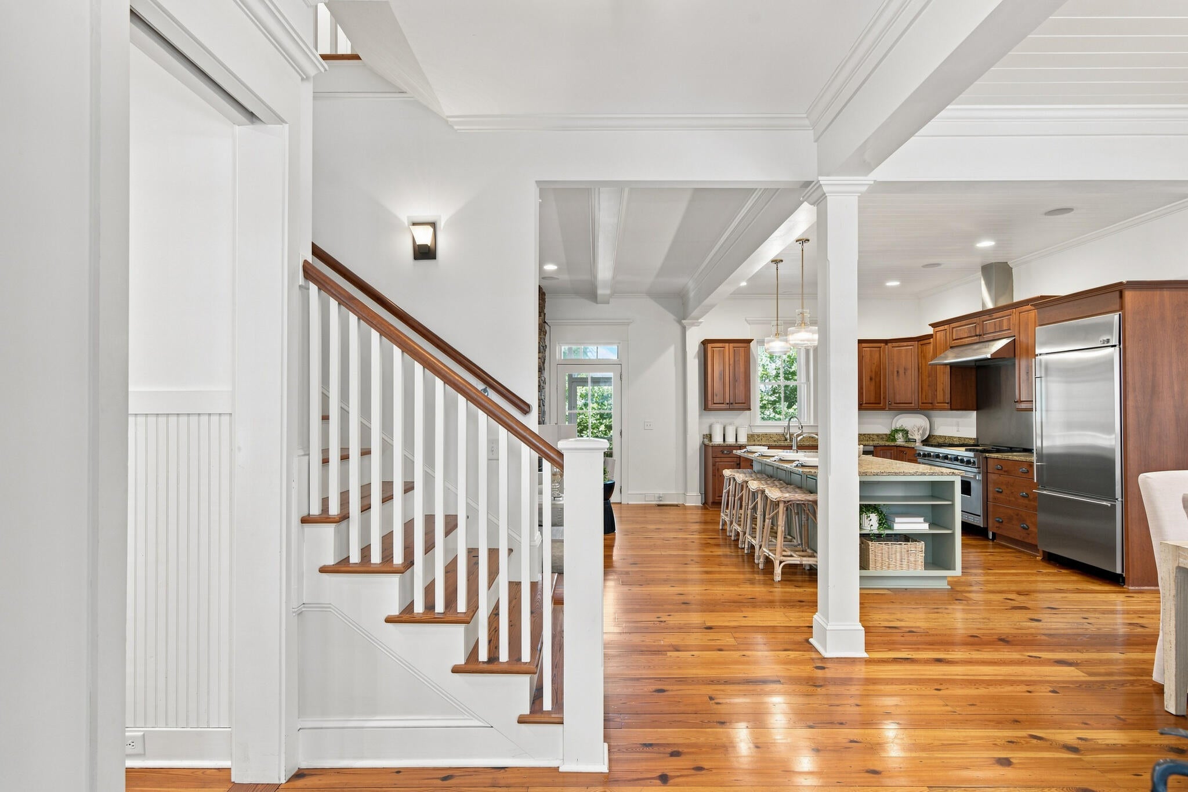
Welcome to 55 Montrose Road, tucked away on a beautifully landscaped, buffered lot in the heart of I'On. This charming residence offers the rare combination of privacy, thoughtful design, and the ease of main-level living. Designed for both everyday comfort and effortless entertaining, the home's spacious floor plan allows you to enjoy nearly all of your daily living on the first floor. The inviting family room is anchored by a dramatic floor-to-ceiling stone fireplace and opens seamlessly to the dining area and beautifully appointed kitchen. Featuring custom cabinetry, granite countertops, a large center island with seating, tongue-and-groove ceilings, and premium stainless appliances including a Viking range and GE Monogram refrigerator, the kitchen is both functional and welcoming. Just inside the back door, a highly functional drop zone features additional cabinetry and storage, creating the perfect transition space to keep daily life organized. Nearby, a beautifully appointed powder room and a conveniently located laundry room add to the main level's exceptional livability. The expansive primary suite is a true retreat on this main floor, complete with two walk-in closets and a spa-inspired bath featuring a classic clawfoot soaking tub, multi-head walk-in shower, and dual vanities. Upstairs, three additional bedrooms provide flexibility for family and guests. One oversized suite includes an adjoining bonus room that can easily serve as a media room, playroom, home office, fitness space, or private guest retreat - offering endless possibilities to fit your lifestyle. Throughout the home, you'll find timeless details including antique heart pine floors, custom lighting, oil-rubbed bronze fixtures, programmable thermostats on both levels, plentiful storage options, and smart-home wiring with surround sound in the main living areas and porches. Meticulous home maintenance is evident with a fully encapsulated crawl space equipped with a dehumidifier and a convenient in-house temperature and humidity monitor. Outdoor living is equally inviting, highlighted by a screened back porch that transitions into a beautiful back courtyard with a peaceful fountain and an outdoor Weber gas grill connected directly to the main gas line for maximum efficiency and convenience. Offering a private oasis for relaxing or entertaining, the professionally landscaped yard is intentionally low maintenance, while a detached workshop with electricity offers exceptional space for hobbies, projects, or additional storage. Located in one of Mount Pleasant's most beloved neighborhoods, this exceptional home offers a rare opportunity to enjoy gracious Lowcountry living with the convenience of a floor plan designed to live primarily on one level.
| 3 weeks ago | Listing updated with changes from the MLS® | |
| 3 weeks ago | Status changed to Active Under Contract | |
| 3 weeks ago | Listing first seen on site |

Listing information is provided by Participants of the CHS Regional MLS. IDX information is provided exclusively for personal, non-commercial use, and may not be used for any purpose other than to identify prospective properties consumers may be interested in purchasing. Information is deemed reliable but not guaranteed. Copyright 2026, CHS Regional MLS.
Last checked: 2026-09-06 08:56 AM UTC
Did you know? You can invite friends and family to your search. They can join your search, rate and discuss listings with you.