

182 Gordon StreetCharleston, SC 29403
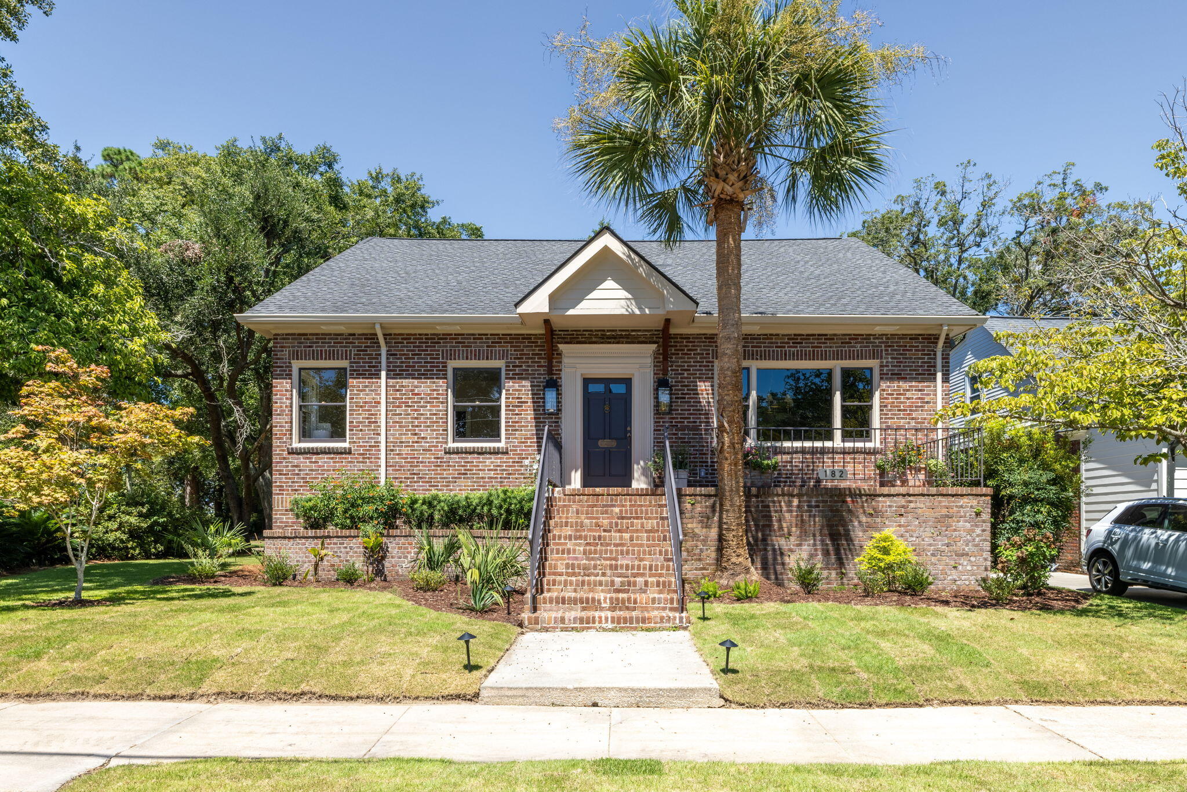
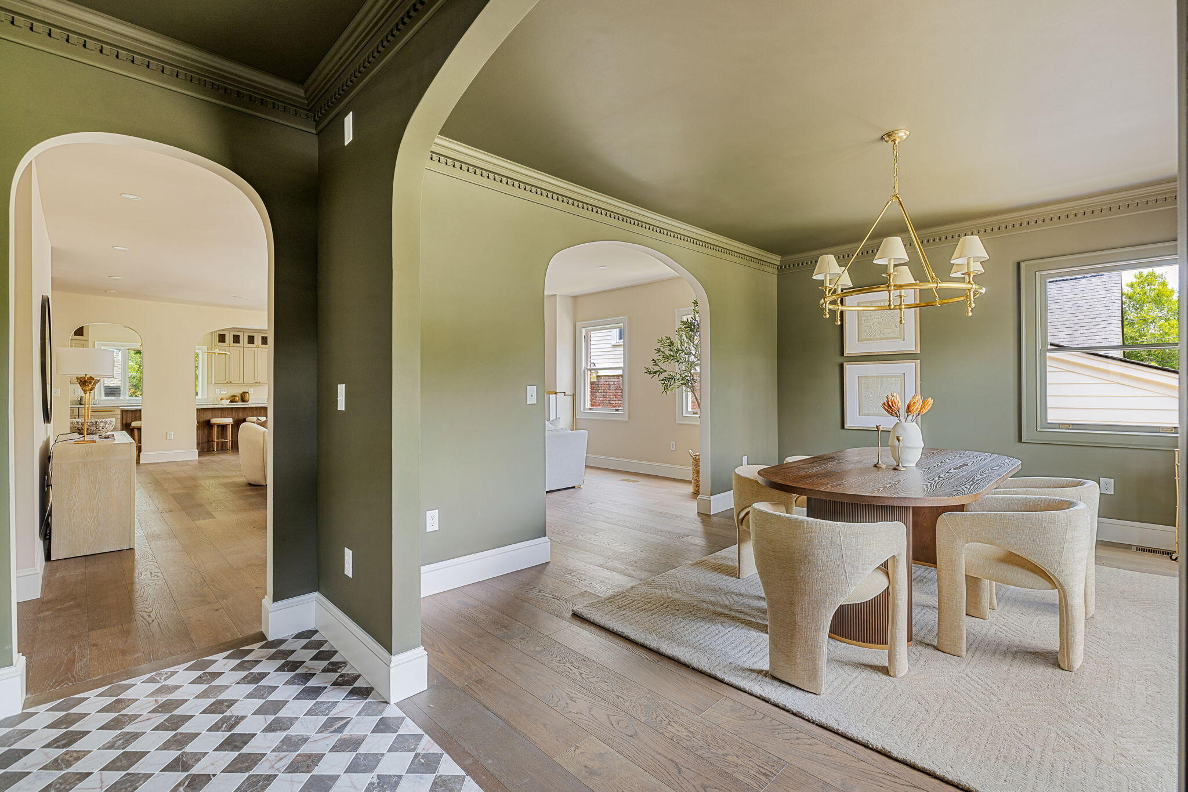
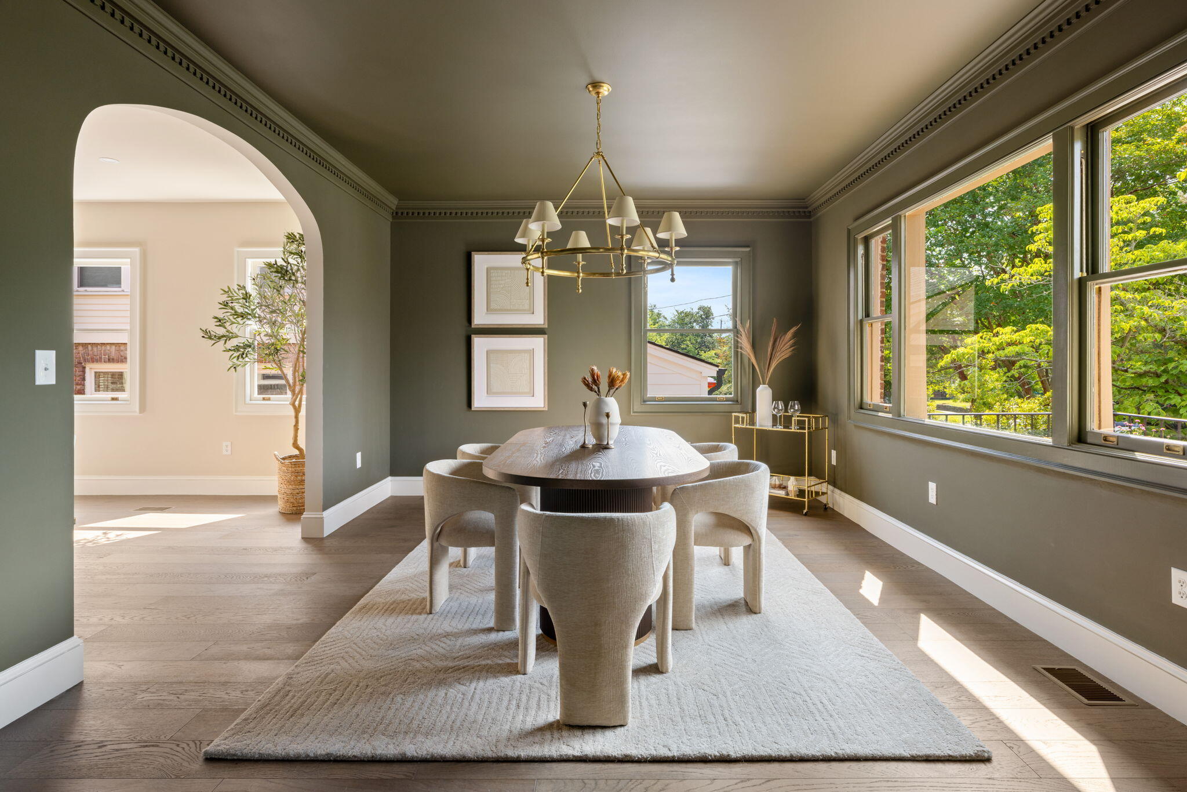
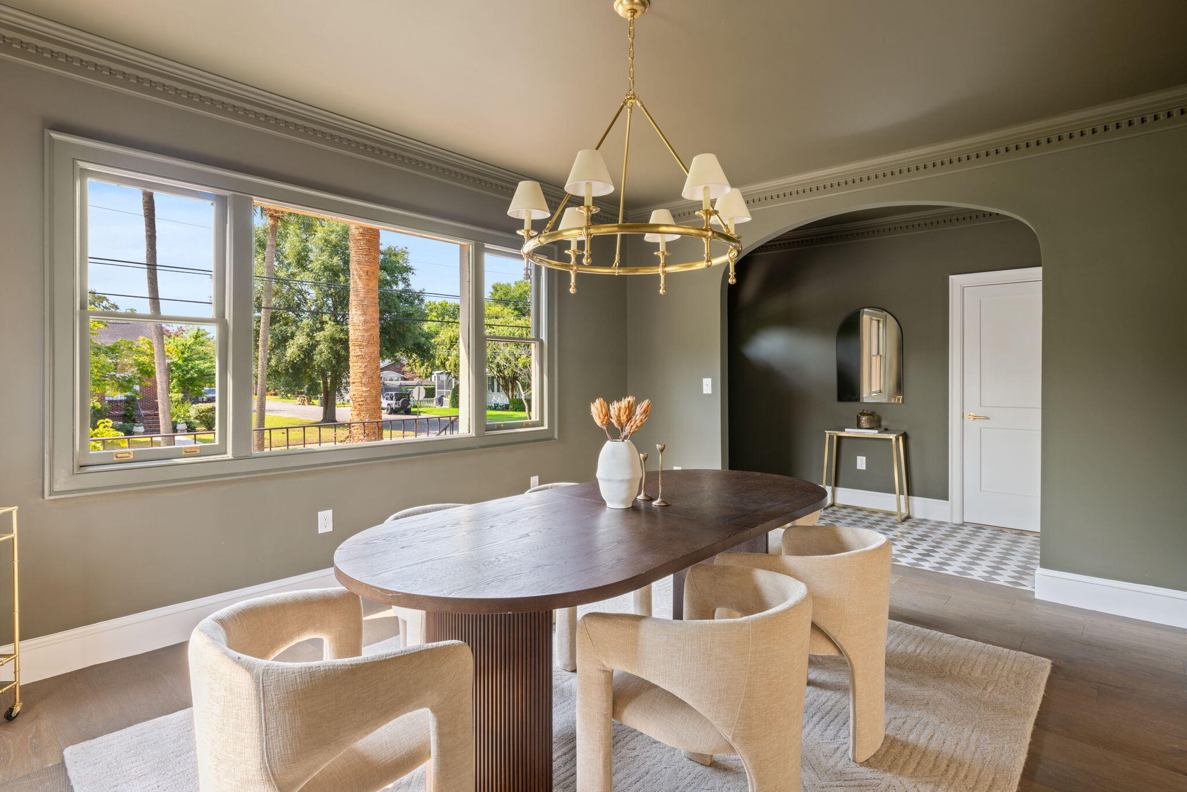
Perfectly perched on a peaceful and high corner lot in one of downtown Charleston's most beloved neighborhoods, this thoughtfully restored 1940 craftsman is a rare blend of historic character and high-end modern living. With 5 bedrooms, 4.5 baths, and 3,543 square feet, 182 Gordon offers space, style, and location in equal measure. Throughout the home custom finishes include warm oak floors, hand restored original windows, custom poplar trim and solid core doors with unlacquered brass levers by Baldwin Hardware, Visual Comfort Lighting, Brizo plumbing fixtures, Thermador and Ilve appliances, and waxed brass cabinet hardware by Hendel and Hendel. Enjoy all that living in Wagener Terrace has to offer with easy access to beautiful Hampton Park, shopping and dining and historic Charleston....A deep front porch and carefully restored front door with its original hardware welcomes you home. Step into the stunning foyer with beautiful checkered marble tile floors and find your way into a flowing floorplan connected by gracefully arched doorways, original to the 1940s design. Starting in the dining room, the color drenched room is complete with picture window, dental molding and statement chandelier. The spacious living room full of natural light flows is centered on a Dimplex fireplace and leads into the showstopping kitchen. Anchored by a large island with a fluted wood base, the kitchen's design finishes include a panel finished Thermador refrigerator and dishwasher, Ilve range with custom hood, dramatic calacutta oro marble slab countertops and backsplash, statement brass pendant lighting and living finish brass hardware. Ample storage can be found in the cabinets and pantry. The downstairs primary suite is a true retreat, featuring dual walk-in closets and a spa-like bath finished in hand-glazed zellige tile, a freestanding soaking tub, marble flooring, and polished nickel Brizo fixtures beneath a canopy of oak-framed views. A downstairs guest suite with an ensuite bath with marble shower offers flexibility and privacy for out of town visitors. Completing the main floor, a powder room delivers a jewel-box moment with moody walls, a hand-carved calacutta viola marble sink, and an antique mirror. Upstairs, a versatile loft space connects three additional bedrooms, two full baths, and laundry room. And finally, a small basement adds bonus flex space for a home office, gym, or your very own speakeasy. Cheers! Behind the walls matters just as much as the eye-catching finishes. This home has been completely re-wired and re-plumbed for modern living. New vapor barrier in crawl space. New insulation throughout the home provides climate and sound control for true comfort. 17 SEER HVAC system offers energy efficiency rare to a historic Charleston home with separate units upstairs and down. Through the mudroom step out into the fully fenced backyard and detached two-car garage that provide privacy, convenience and storage rarely found this close to the peninsula's core. Walk or bike to Hampton Park, along with an ever-growing list of neighborhood restaurants, coffee shops, and boutique retail -- downtown Charleston living at its finest.
| 3 weeks ago | Listing updated with changes from the MLS® | |
| 3 weeks ago | Price changed to $2,650,000 | |
| 2 months ago | Listing first seen on site |

Listing information is provided by Participants of the CHS Regional MLS. IDX information is provided exclusively for personal, non-commercial use, and may not be used for any purpose other than to identify prospective properties consumers may be interested in purchasing. Information is deemed reliable but not guaranteed. Copyright 2026, CHS Regional MLS.
Last checked: 2026-10-15 05:34 PM UTC
Did you know? You can invite friends and family to your search. They can join your search, rate and discuss listings with you.