Save
Ask
Tour
Hide
Share
$995,000
1 Day On Site

3540 E Higgins Drive
Mount Pleasant, SC 29466

For Sale|Single Family Residence|Active
3
Beds
3
Total Baths
2
Full Baths
1
Partial Bath
2,392
SqFt
$416
/SqFt
2001
Built
Subdivision:
Hamlin Plantation
County:
Charleston
Listing courtesy of Dunes Properties of Chas Inc
Call Now: 1(843)990-1030
Is this the listing for you? We can help make it yours.
1(843)990-1030
Upcoming Open Houses
Fri, Aug 14, 11:00 AM - 12:30 PM
Sat, Aug 15, 12:00 PM - 2:00 PM
3540 E Higgins Drive3540 E Higgins Drive3540 E Higgins Drive3540 E Higgins Drive
Save
Ask
Tour
Hide
Share

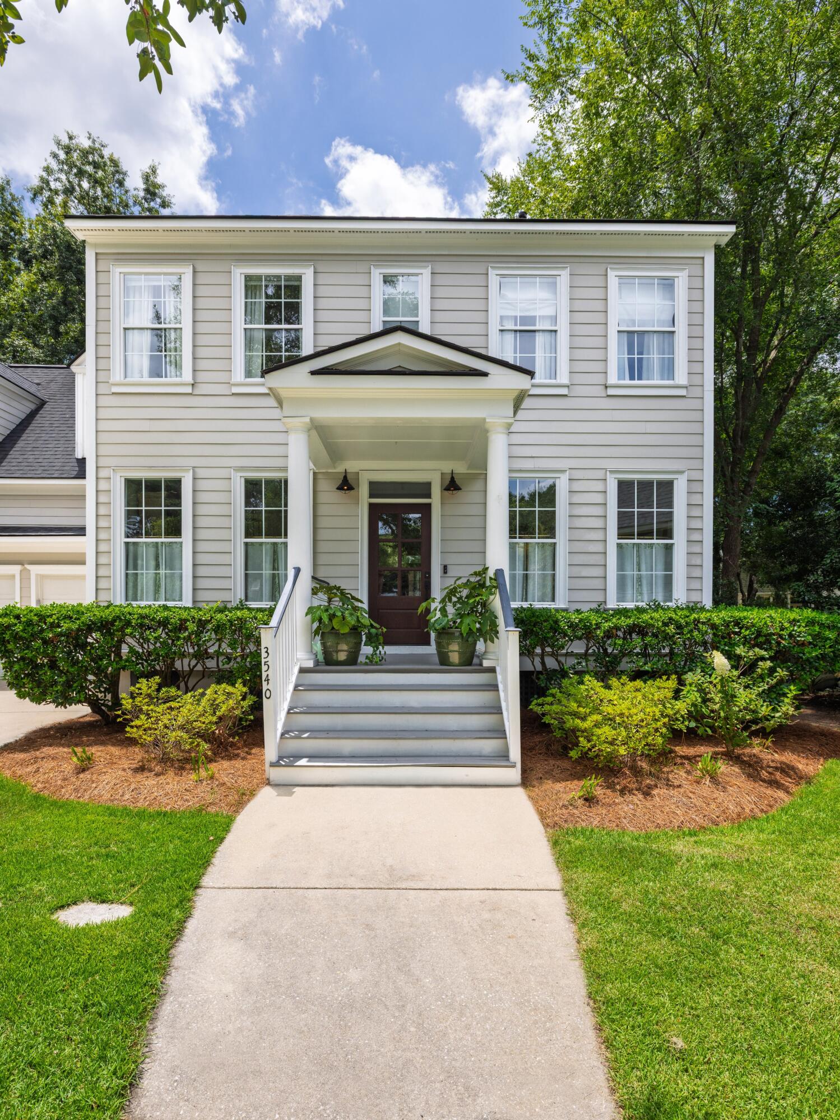
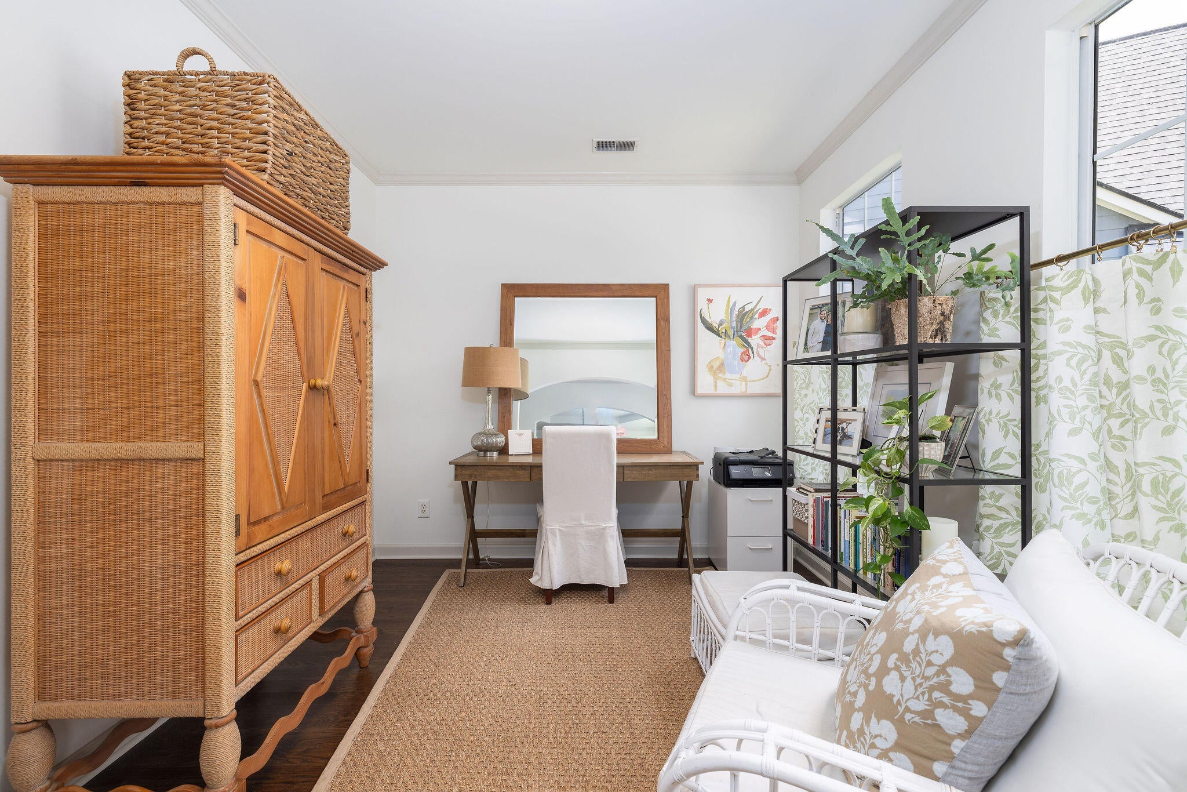
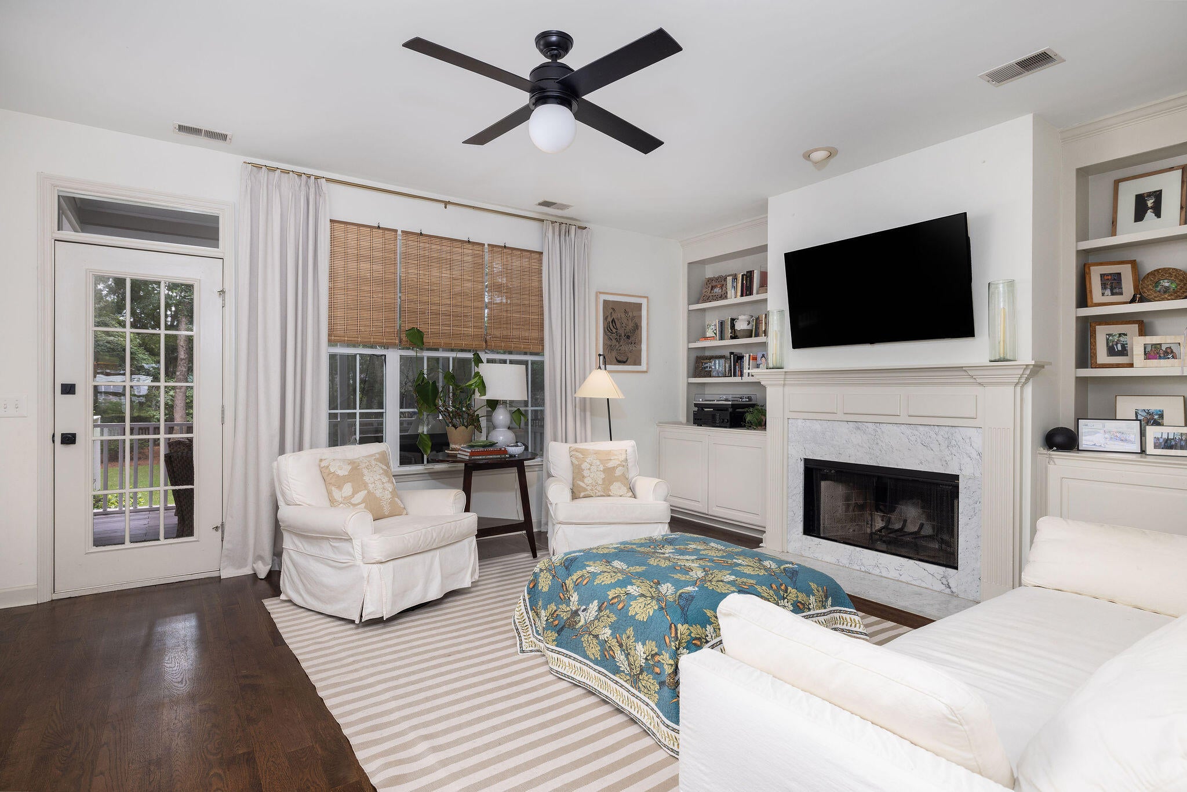
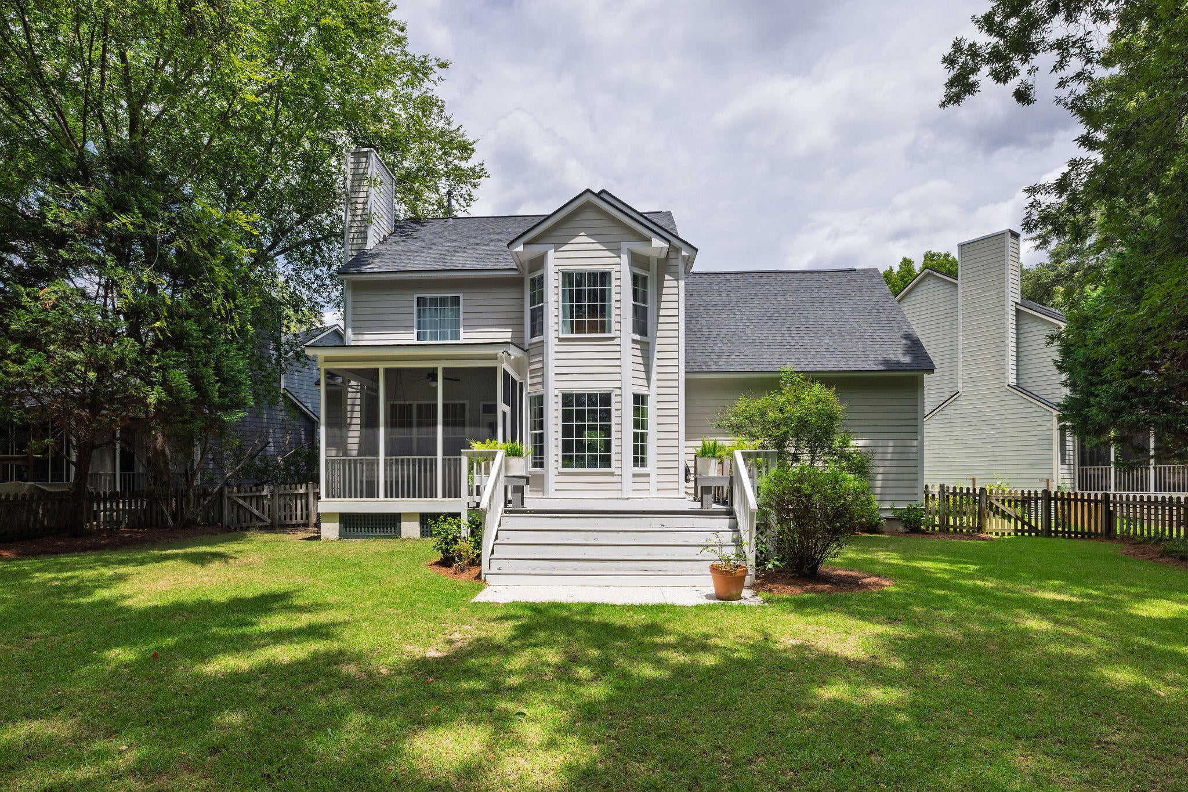
Welcome to this beautifully updated home in the highly desirable Hamlin Plantation, positioned on a cul-de-sac, offering a fantastic location and a spacious layout designed for comfortable Lowcountry living. This 3-bedroom, 2.5-bath home features an attached 2-car garage, separate dining room, dedicated office/flex space, and an inviting open-concept kitchen and living area. The kitchen offers a convenient breakfast nook, while the screened porch and large deck create wonderful spaces for relaxing or entertaining. Step outside to the huge backyard, complete with a firepit and grilling area--perfect for gatherings with family and friends. A FROG provides additional flexible space for a home office, media room, playroom, or guest area. Thoughtfully updated from 2016-2026, this home offersextensive improvements throughout, including a new roof, new front door, new tankless water heater, and a moisture barrier installed in the crawlspace. Interior updates include refinished hardwood floors downstairs, new hardwood floors upstairs, new wool carpeting in all three bedrooms, new light fixtures and ceiling fans, updated interior hardware and doorknobs, fresh interior paint, and replaced attic insulation. The kitchen has also been enhanced with a new dishwasher and induction range. Fresh landscaping completes the package. With its generous yard, versatile floor plan, and extensive updates, this Hamlin Plantation home is move-in ready and offers the perfect blend of comfort, style, and location.

Save
Ask
Tour
Hide
Share
Listing Snapshot
Price 
$995,000
Days On Site 
1 Day
Bedrooms 
3
Inside Area (SqFt) 
2,392 sqft
Total Baths 
3
Full Baths 
2
Partial Baths 
1
Lot Size 
0.33 Acres
Year Built 
2001
MLS® Number 
26022907
Status 
Active
Property Tax 
$2,133
HOA/Condo/Coop Fees 
$129.58 monthly
Sq Ft Source 
Assessor
Friends & Family
Recent Activity
24 hours agoListing updated with changes from the MLS®
yesterdayListing first seen on site
General Features
Acres 
0.33
Attached Garage 
Yes
Garage 
Yes
Garage Spaces 
2
Levels 
Two
Parking 
AttachedGarage Door Opener
Parking Spaces 
2
Property Sub Type 
Single Family Residence
Sewer 
Public Sewer
SqFt Total 
2392
Style 
Traditional
Water Source 
Public
Interior Features
Appliances 
DishwasherDisposalElectric RangeMicrowaveRefrigerator
Basement 
Crawl Space
Cooling 
Ceiling Fan(s)Central Air
Fireplace 
Yes
Fireplace Features 
Great RoomGas
Fireplaces 
1
Flooring 
CarpetCeramic TileWood
Heating 
Heat Pump
Interior 
Walk-In Closet(s)Tray Ceiling(s)High CeilingsCeiling Fan(s)Eat-in KitchenEntrance FoyerPantry
Laundry Features 
Electric Dryer HookupWasher HookupLaundry Room
Window Features 
Storm Window(s)
Master Bedroom 
Level - Upper
Save
Ask
Tour
Hide
Share
Exterior Features
Construction Details 
Cement Siding
Fencing 
Wood
Lot Features 
Cul-De-Sac
Patio And Porch 
DeckFront PorchScreened
Roof 
Asphalt
Windows/Doors 
Storm Window(s)
Community Features
Association Dues 
1555
Community Features 
ClubhouseFitness CenterPoolTennis Court(s)
Financing Terms Available 
CashConventional
HOA Fee Frequency 
Annually
MLS Area 
41 - Mt Pleasant N of IOP Connector
Schools
School District
Unknown
Elementary School
Jennie Moore
Middle School
Laing
High School
Wando
Listing courtesy of Dunes Properties of Chas Inc


Listing information is provided by Participants of the CHS Regional MLS. IDX information is provided exclusively for personal, non-commercial use, and may not be used for any purpose other than to identify prospective properties consumers may be interested in purchasing. Information is deemed reliable but not guaranteed. Copyright 2026, CHS Regional MLS.
Last checked: 2026-08-13 05:55 PM UTC

Neighborhood & Commute
Source: Walkscore
Disclosure: Community information and market data powered by Constellation Data Labs. Information is deemed reliable but not guaranteed.
Save
Ask
Tour
Hide
Share