

1533 Asher AvenueMount Pleasant, SC 29466
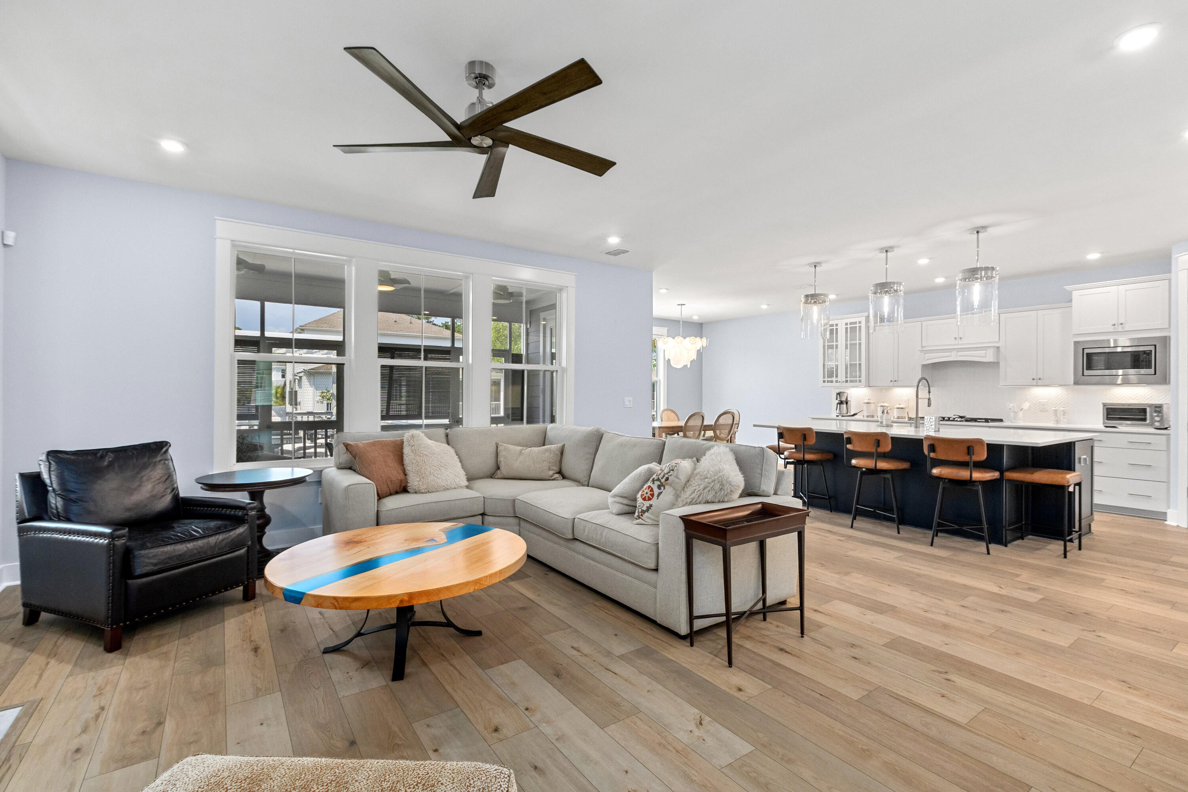
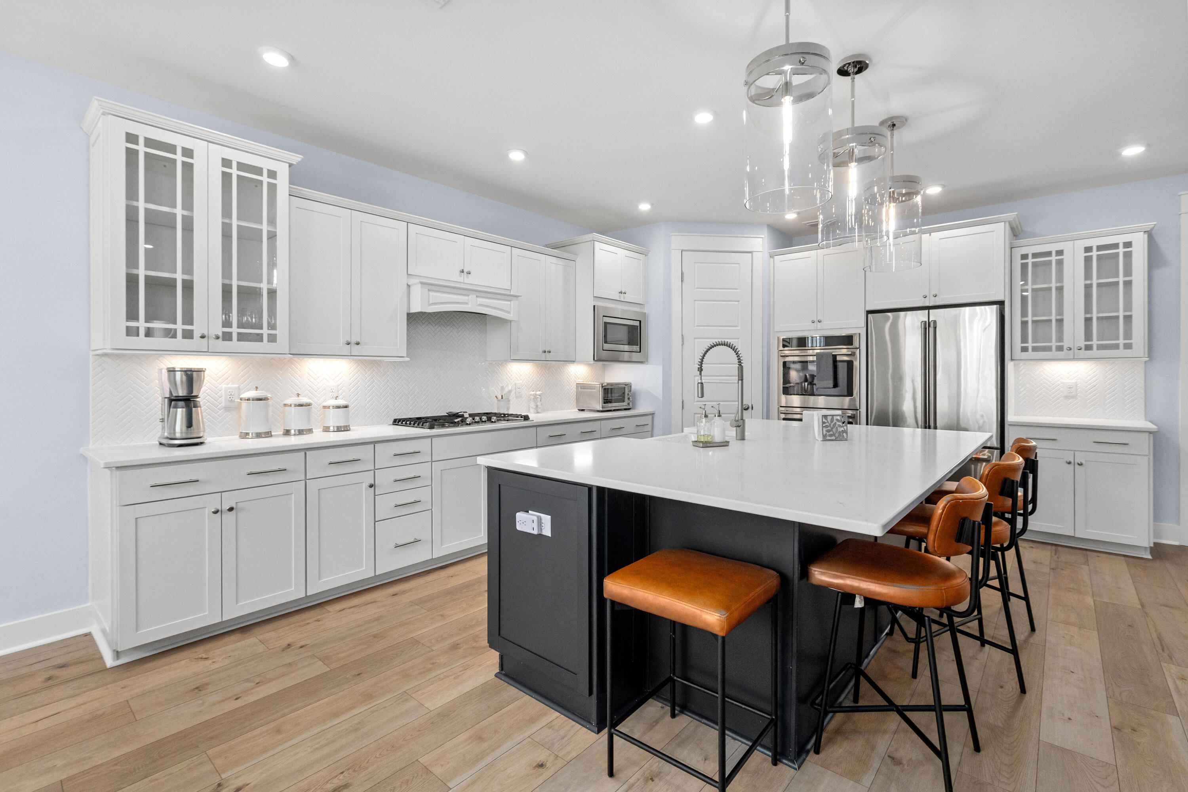
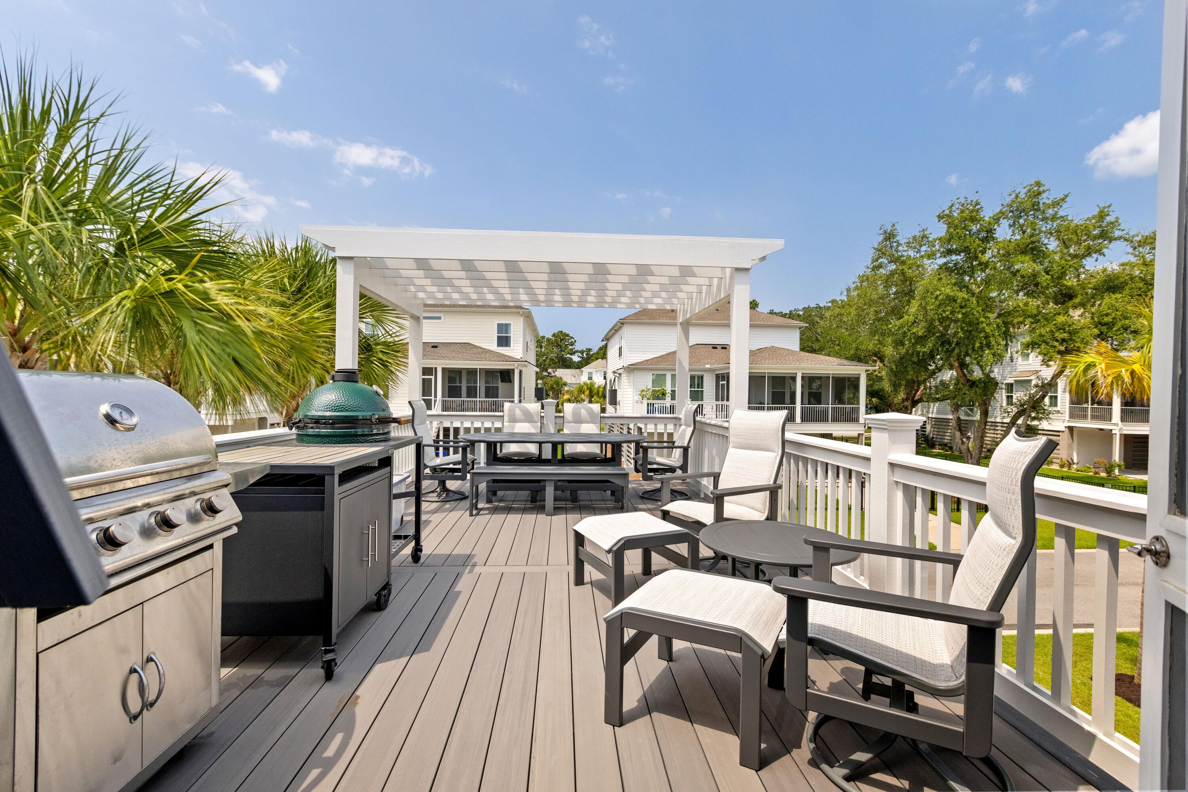
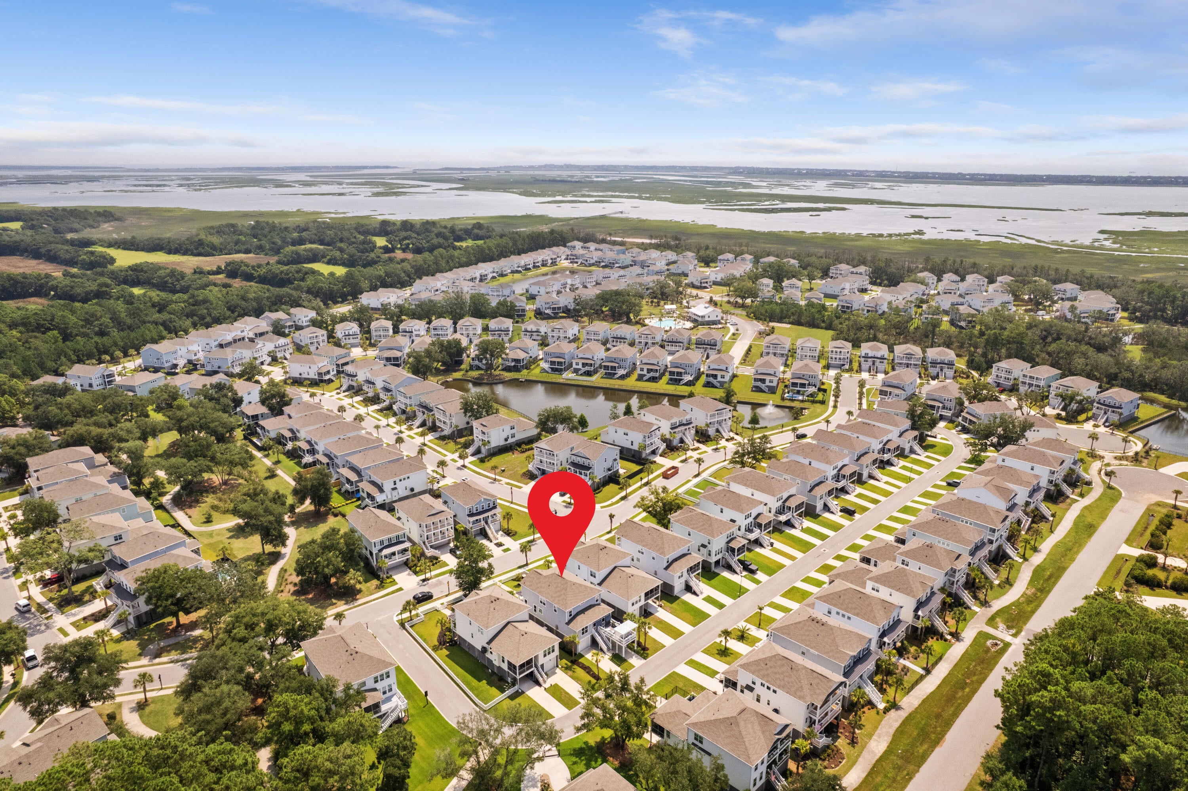
Designed for the way you actually live, 1533 Asher Avenue delivers 2,930 square feet of elevated coastal living in the heart of Mount Pleasant -- complete with a 3-stop elevator, a first-floor primary suite, and a level of custom detailing that sets it apart from anything else in this price range. Built in 2023, this 5-bedroom, 3.5-bathroom residence opens into a soaring 2-story entrance foyer anchored by a high-end chandelier, flowing naturally into an ultra gourmet kitchen appointed with quartz countertops, a gas cooktop, and pendant lighting above an island built for serious cooking and effortless entertaining. Every closet has been custom-fitted, custom light fixtures anchor each room with intention, and remote-controlled interior blinds add a quiet sophistication throughout.The laundry room features custom cabinetry, a sink, and countertops, while the ground level offers a kitchenette with marine grade custom cabinets, quartz countertops, full size refrigerator, wine refrigerator, sink, counters, and storage -- ideal for guests or a dedicated workspace. Outside, a composite screened-in porch with a linear ventless natural gas fireplace and reclaimed wood mantle, a pergola-covered deck extension with a gas line for grilling, and custom hardscape pavers extend the living space in every direction. The 3-car garage impresses on its own -- epoxy floors, marine-grade custom cabinetry, a full size refrigerator, wine refrigerator, built-in sink, and an electric car charger -- while a whole-home Cummins generator and whole-house surge protector provide lasting peace of mind. Thoughtfully curated with exceptional craftsmanship and premium finishes, this residence has been extensively enhanced to deliver a lifestyle of elegance, comfort, and effortless entertaining. Every improvement was selected with quality, functionality, and timeless design in mind, creating a truly move-in-ready luxury home. Designer Living Spaces New luxury vinyl plank flooring throughout the home Fresh designer interior paint Designer chandeliers in the dramatic two-story foyer and dining room Custom kitchen pendant lighting Plantation shutters on fixed windows Motorized remote-controlled window shades Ceiling fans installed in the great room, all bedrooms, loft, and screened porch Custom Storage & Built-Ins Professionally designed custom closet systems in the primary suite Custom closets in secondary bedrooms Linen and coat closets with custom organization systems Private home office featuring custom built-in shelving and an integrated closet system Laundry Room Built-in utility sink Premium countertop workspace Whole House Surge Protector in Electrical Panel Luxury Bathrooms Additional custom cabinetry for enhanced storage Designer framed mirrors Upgraded lighting fixtures Full tile surround in the hall bathroom Outdoor Living Designed to maximize Lowcountry indoor-outdoor living and year-round entertaining. Expansive composite screened porch Extended outdoor deck Pergola creating an inviting outdoor gathering space Linear ventless natural gas fireplace with reclaimed wood mantel Outdoor television mounting area Dedicated natural gas line for grilling Garage & Lifestyle Features The garage has been transformed into a functional extension of the home. Epoxy-finished garage floor Screened garage enclosure Custom marine-grade cabinetry with quartz countertops and sink Built-in utility sink Full Size refrigerator Wine refrigerator Dedicated storage area Electric vehicle charging station Exterior Enhancements Bahama shutters Professionally landscaped grounds Entire yard re-sodded with premium turf Fully fenced front yard with gates Added front garage-level entrance New rear garage-level door Custom paver hardscape patio beneath the front porch Extended paver driveway Mechanical & Infrastructure Designed for peace of mind, convenience, and long-term value. Whole-house Cummins standby generator Whole-house surge protection system Three-stop residential elevator with automated gate providing convenient access to every level Air Oxidation Purification System Luxury Living Without Compromise From professionally designed interiors and custom built-ins to thoughtfully crafted outdoor entertaining spaces and whole-home infrastructure upgrades, every detail of this exceptional residence reflects an unwavering commitment to quality. These extensive improvements create a home that offers both refined elegance and everyday functionality in one of Charleston's premier coastal communities. The community delivers a resort-style pool, bike and walking trails, a fire pit, and a pavilion, with miles of trails connecting to Fort Palmetto Park and sidewalks linking to the forthcoming 39-acre Gary Santos Park opening in 2027. A home this considered, in a neighborhood this connected, is a rare find.
| 2 weeks ago | Listing updated with changes from the MLS | |
| 2 weeks ago | Price changed to $1,399,999 | |
| 2 months ago | Listing first seen on site |

Listing information is provided by Participants of the CHS Regional MLS. IDX information is provided exclusively for personal, non-commercial use, and may not be used for any purpose other than to identify prospective properties consumers may be interested in purchasing. Information is deemed reliable but not guaranteed. Copyright 2026, CHS Regional MLS.
Last checked: 2026-10-19 11:23 PM UTC
Did you know? You can invite friends and family to your search. They can join your search, rate and discuss listings with you.