

374 Commonwealth RoadMount Pleasant, SC 29466
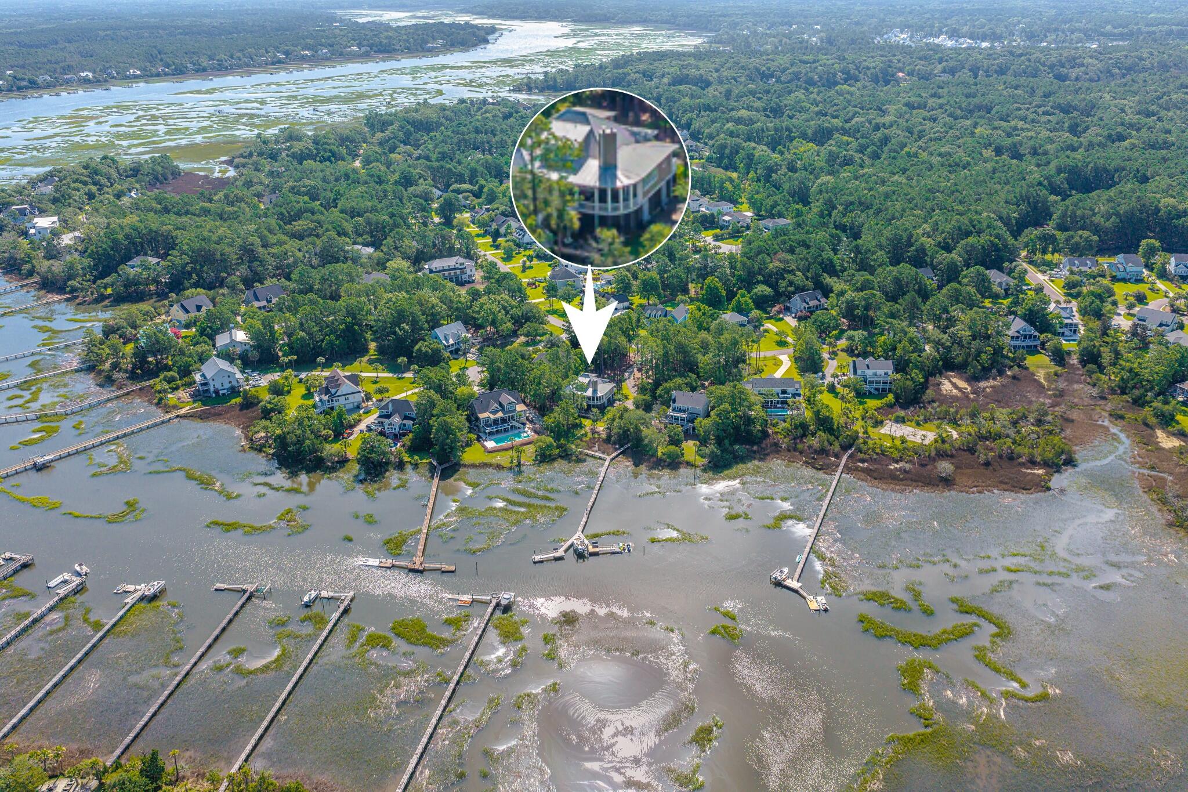
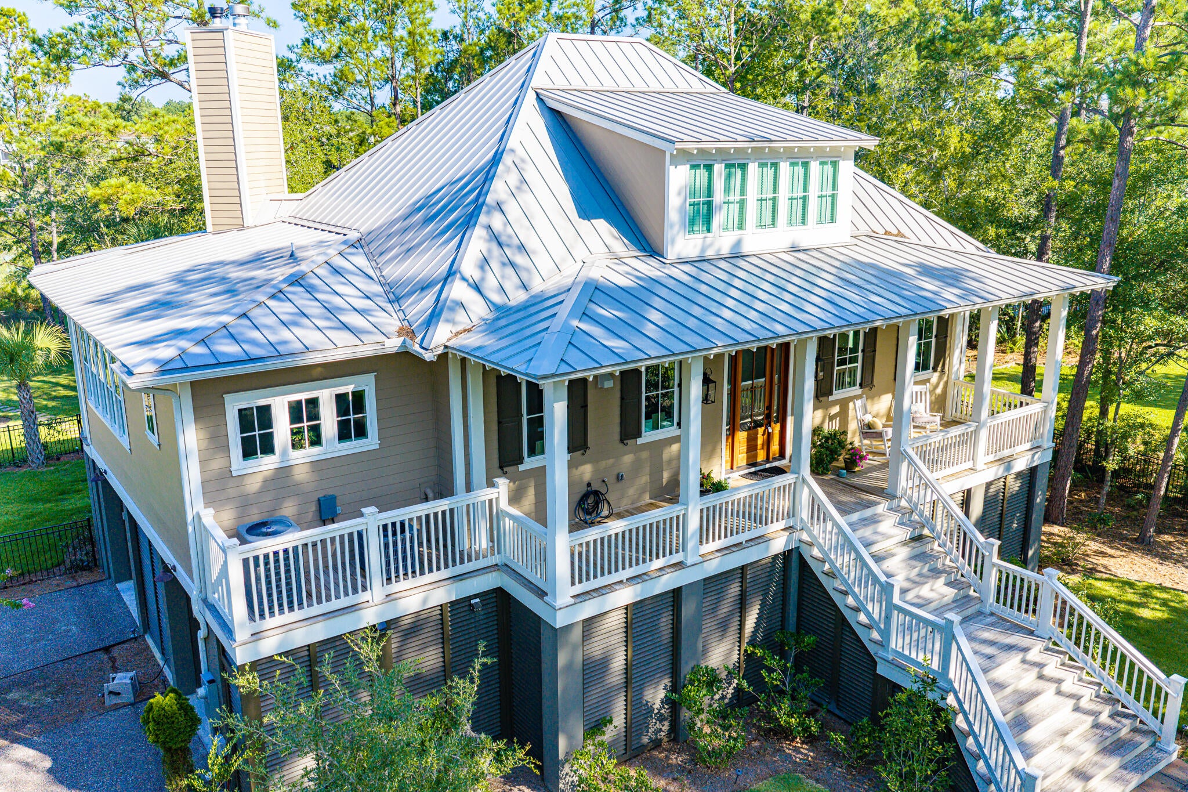
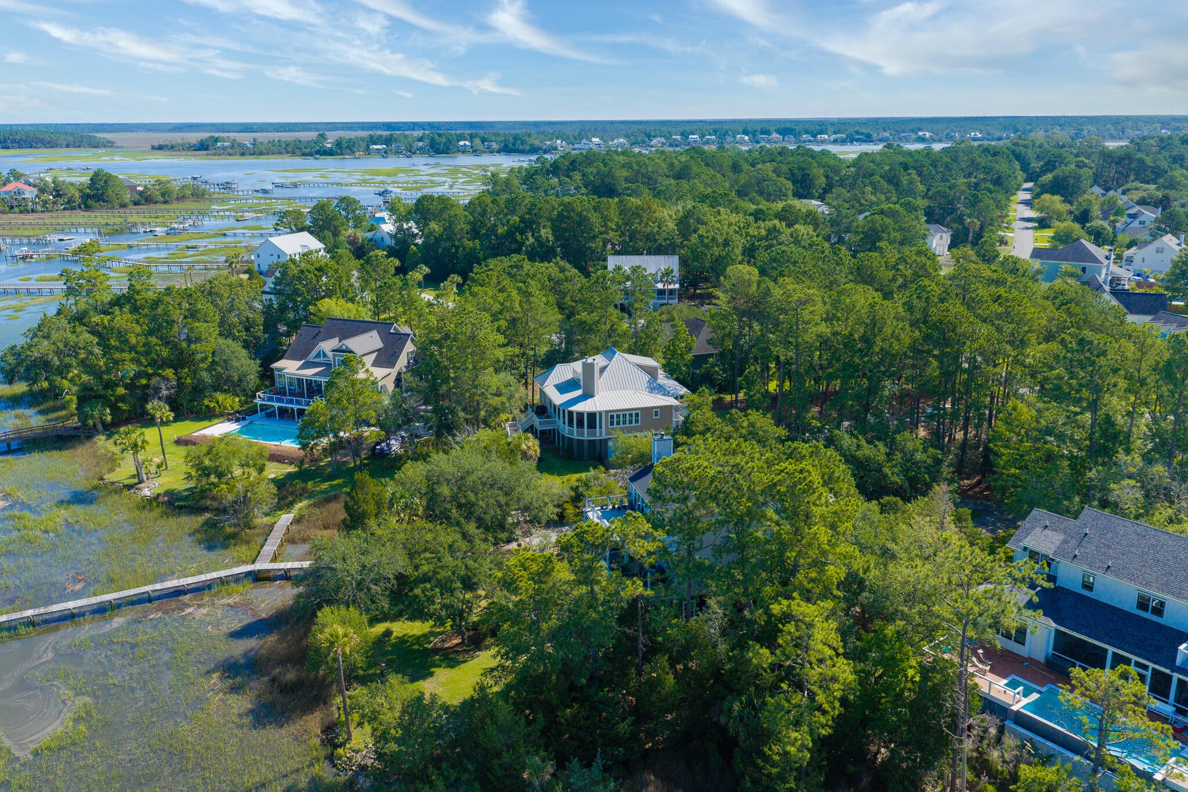
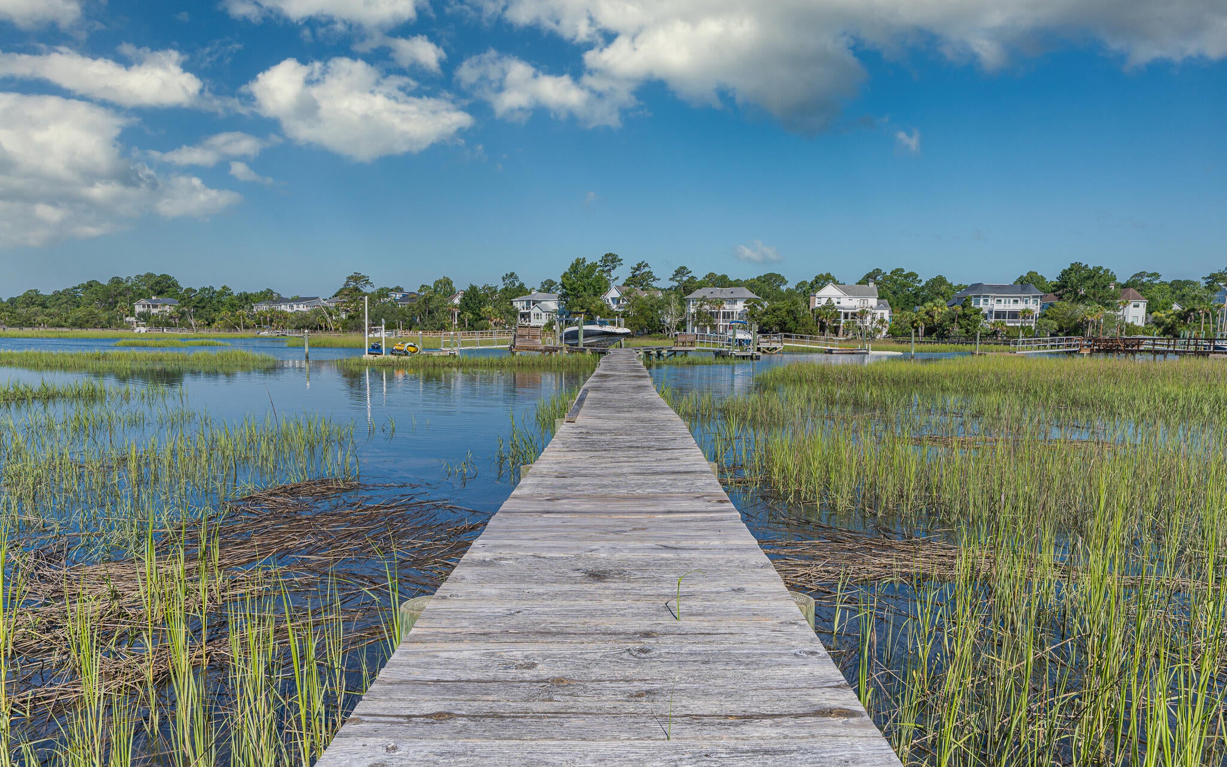
WATERFRONT and BELOW APPRAISAL!Rare custom-built home with stunning sunsets and a huge porch with a wood burning fireplace to drink it all in. This lovely retreat, set on .69 acres, was customized for privacy with an abundance of natural light and optimal flow for ease of entertaining. The functional floorplan with ten-foot ceilings and eight-foot doors allows for breathtaking views of Darrell Creek from the heart of the home, spanning out to the expansive porches. Interior features include a first level primary suite and all bedrooms enjoy ensuite bathrooms with walk-in closets. The first level also affords a large study which may be converted as a fourth bedroom. The great room sweeps into the large dining room with double French doors that access the porch. An SEI three-stopelevatorADA width, adds to the livability of this beautiful home. The second level features two guest suites with a large hallway linen closet and an office/gym. There's also highly durable NuCor LVP white oak flooring throughout, gas fireplace inside that backs up to a wood-burning one outside overlooking the water for cozy cool weather porch time year-round. A classic powder room and generous laundry room with a deep stainless-steel sink plus pantry and the luxury of custom cabinetry allowing for knee space/deep drawers affords a more functional office/workspace. The kitchen with custom cabinetry is well equipped with an oversized, counter height eat-in island, farmhouse sink, 5-burner gas stove, plus quartz countertops, which coordinate with the laundry room counters and primary deep tub surround. The comfortable first level primary suite enjoys water views and access to the porch via double French doors. His and her walk-in closets, double headed fixtures in the oversized walk-in shower, double vanity and large, deep tub with loads of natural light and views of bountiful oak trees add to the "garden escape" immersion. Brand new-under warranty efficient HVAC systems (two) add to the comfort inside. Tons of storage throughout the expansive 2-car plus golf cart garage (2017 sq ft) to the walk-in insulated attic. The exterior features include Hardiplank siding, high impact hurricane rated windows and doors, irrigation, gutters, aluminum fenced-in yard, grilling deck, covered and open patio areas with pavers and outdoor shower add another element to enjoying life creekside, year-round. There's a shared dock walkway with a new dock and floating dock added 2022 . The in-the-works new "Club at Darrell Creek" will add to your lifestyle with a planned larger pool, new open-air building to gather with friends and neighbors with the addition of bathrooms, kids' playground and outdoor grill area under pergola. The home was built in 2023 by Ravenel Construction with custom design and engineering from local Classic Home Designs.
| 3 hours ago | Listing updated with changes from the MLS® | |
| 4 hours ago | Listing first seen on site |

Listing information is provided by Participants of the CHS Regional MLS. IDX information is provided exclusively for personal, non-commercial use, and may not be used for any purpose other than to identify prospective properties consumers may be interested in purchasing. Information is deemed reliable but not guaranteed. Copyright 2026, CHS Regional MLS.
Last checked: 2026-08-12 06:31 PM UTC
Did you know? You can invite friends and family to your search. They can join your search, rate and discuss listings with you.