

1780 James Basford PlaceMount Pleasant, SC 29466
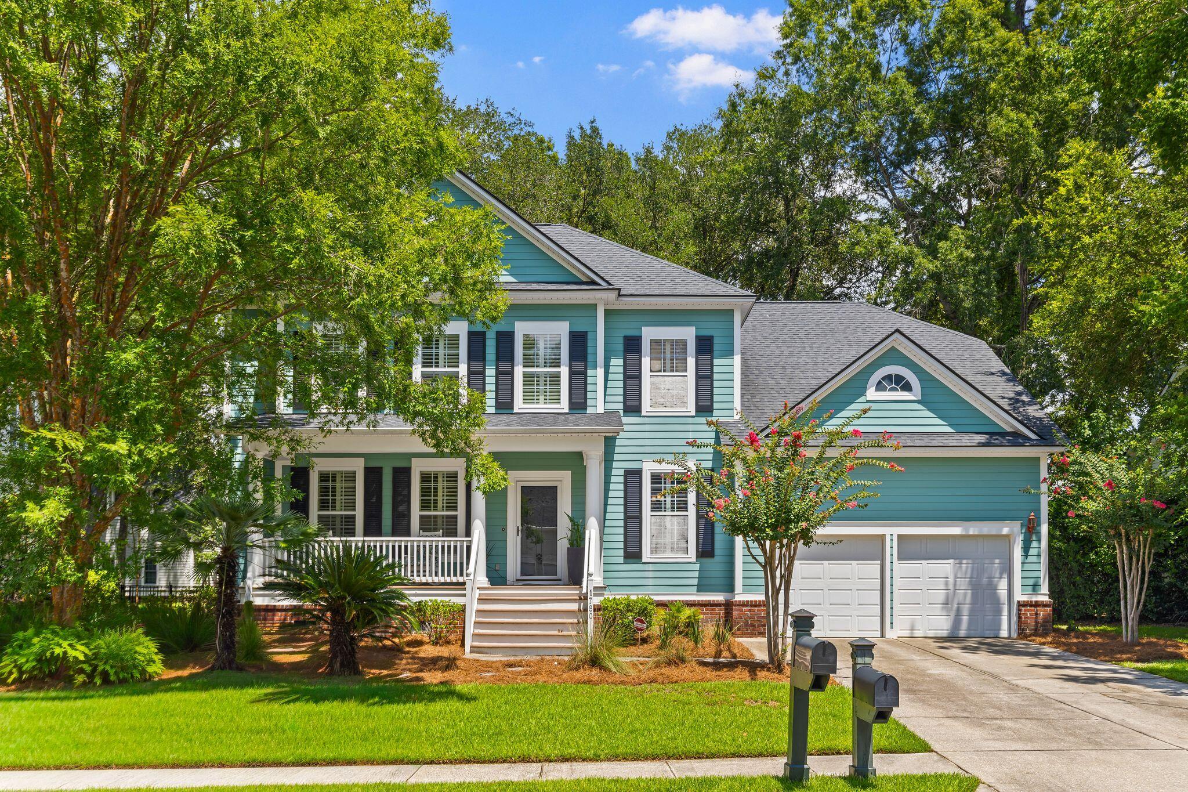
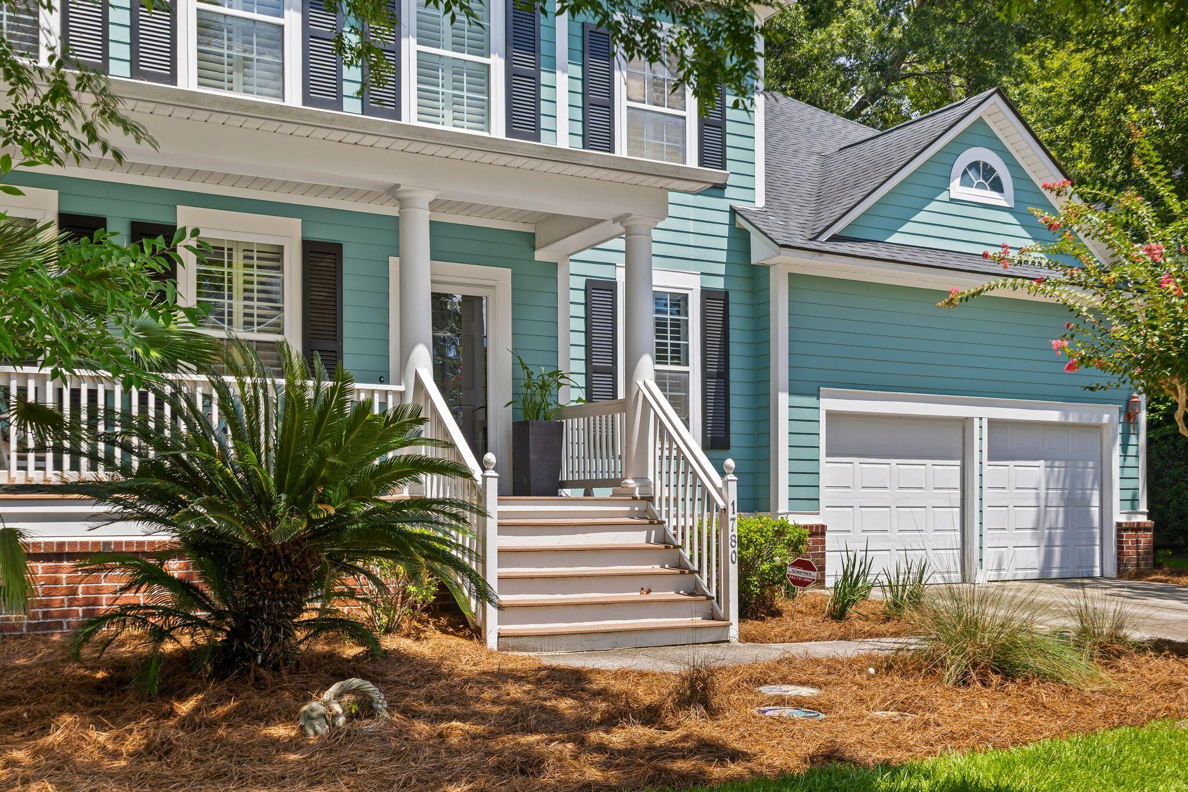
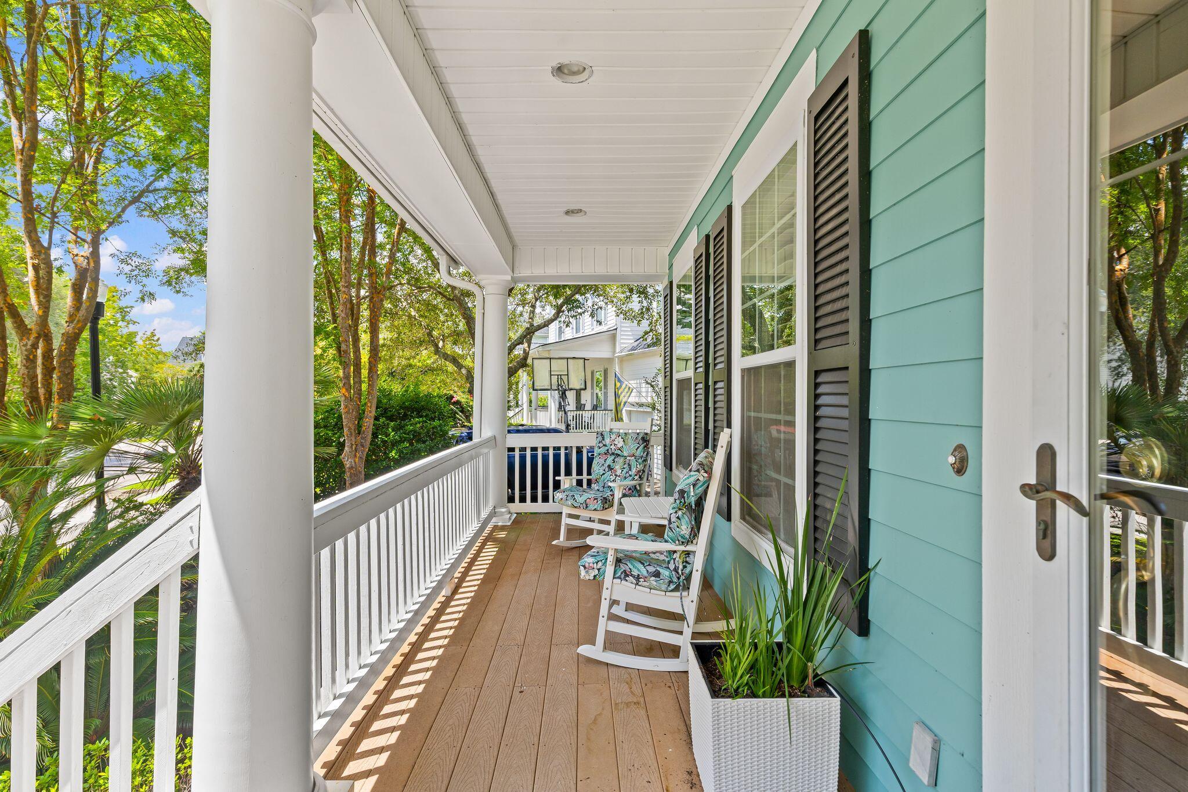
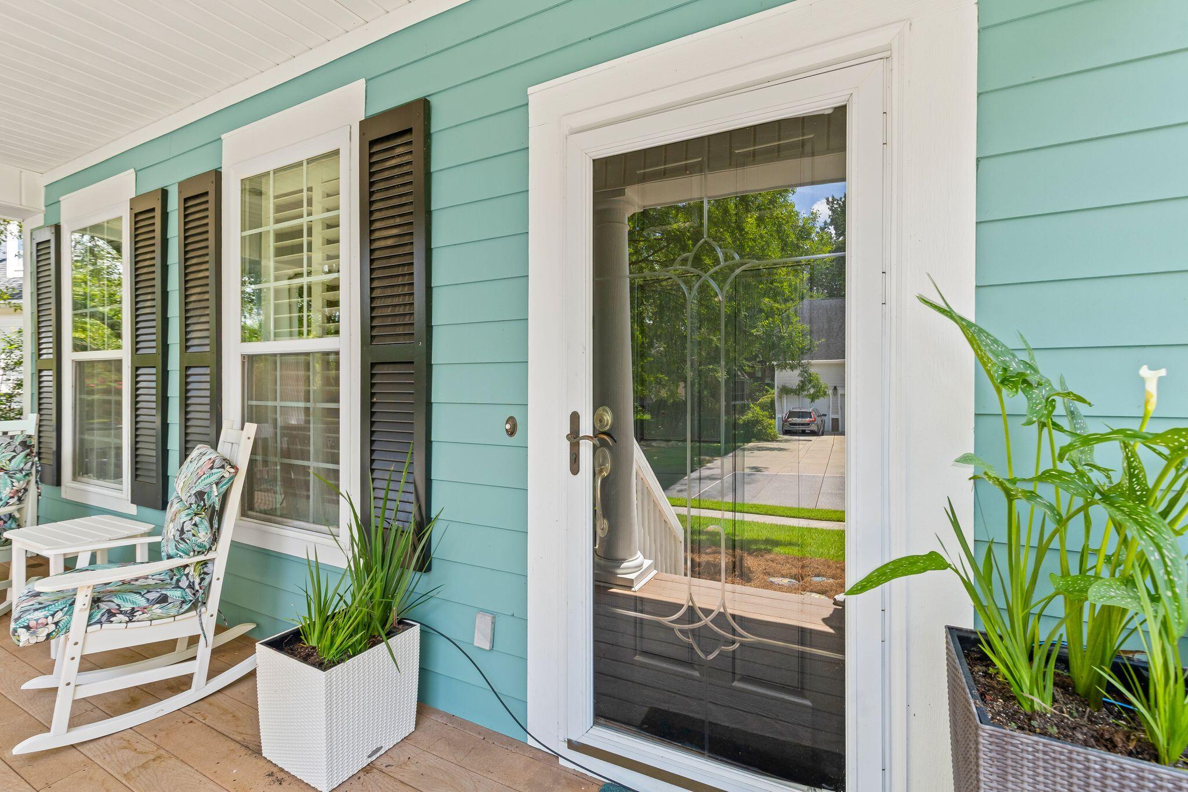
Welcome to 1780 James Basford Place, a spacious 4-bedroom, 3.5-bath home offering 3,121 square feet in Mount Pleasant's highly desirable Park West community. A charming Lowcountry exterior, inviting front porch and mature landscaping create standout curb appeal from the moment you arrive. Inside, hardwood floors carry throughout the main living areas, where soaring ceilings and abundant natural light give the home an open, airy feel. The two-story family room centers around a gas fireplace and flows seamlessly into the kitchen and breakfast nook. The kitchen offers extensive cabinetry and counter space, stainless steel appliances, a center island with gas cooktop and bar seating overlooking the living area-an ideal layout for everyday living and entertaining.A formal dining room and dedicated home office provide additional flexibility on the main level. The spacious first-floor primary suite features a vaulted ceiling, a generous walk-in closet and an ensuite bath with dual vanities, a soaking tub and an impressive walk-in tiled shower. Upstairs, three additional bedrooms and two full bathrooms surround a truly enormous loft. Measuring approximately 25 feet by 25 feet, this versatile space is ready to become a media room, playroom, home gym, second living area or whatever best fits your needs. Out back, the screened porch offers a comfortable place to relax, dine or enjoy the peaceful, tree-filled surroundings. The fenced backyard is shaded by mature trees and provides plenty of room to make the outdoor space your own. A two-car garage, newer roof and HVAC systems-both less than five years old-add even more value. Park West is a well-established, master-planned community offering a clubhouse, neighborhood pool, tennis courts and walking trails. With generous living spaces, a main-level primary suite and an exceptionally flexible floor plan, this Mount Pleasant home is ready for its next chapter.
| 5 hours ago | Listing updated with changes from the MLS® | |
| 7 hours ago | Listing first seen on site |

Listing information is provided by Participants of the CHS Regional MLS. IDX information is provided exclusively for personal, non-commercial use, and may not be used for any purpose other than to identify prospective properties consumers may be interested in purchasing. Information is deemed reliable but not guaranteed. Copyright 2026, CHS Regional MLS.
Last checked: 2026-08-12 06:36 PM UTC
Did you know? You can invite friends and family to your search. They can join your search, rate and discuss listings with you.