

Save
Ask
Tour
Hide
$3,230,000
63 Days On Site
1896 Bowens Island RoadCharleston, SC 29412
For Sale|Single Family Residence|Active
4
Beds
4
Total Baths
3
Full Baths
1
Partial Bath
4,156
SqFt
$777
/SqFt
2010
Built
Subdivision:
Bowen Island
County:
Charleston
Listing courtesy of Nicklaus Vance
Call Now: 1(843)990-1030
Is this the listing for you? We can help make it yours.
1(843)990-1030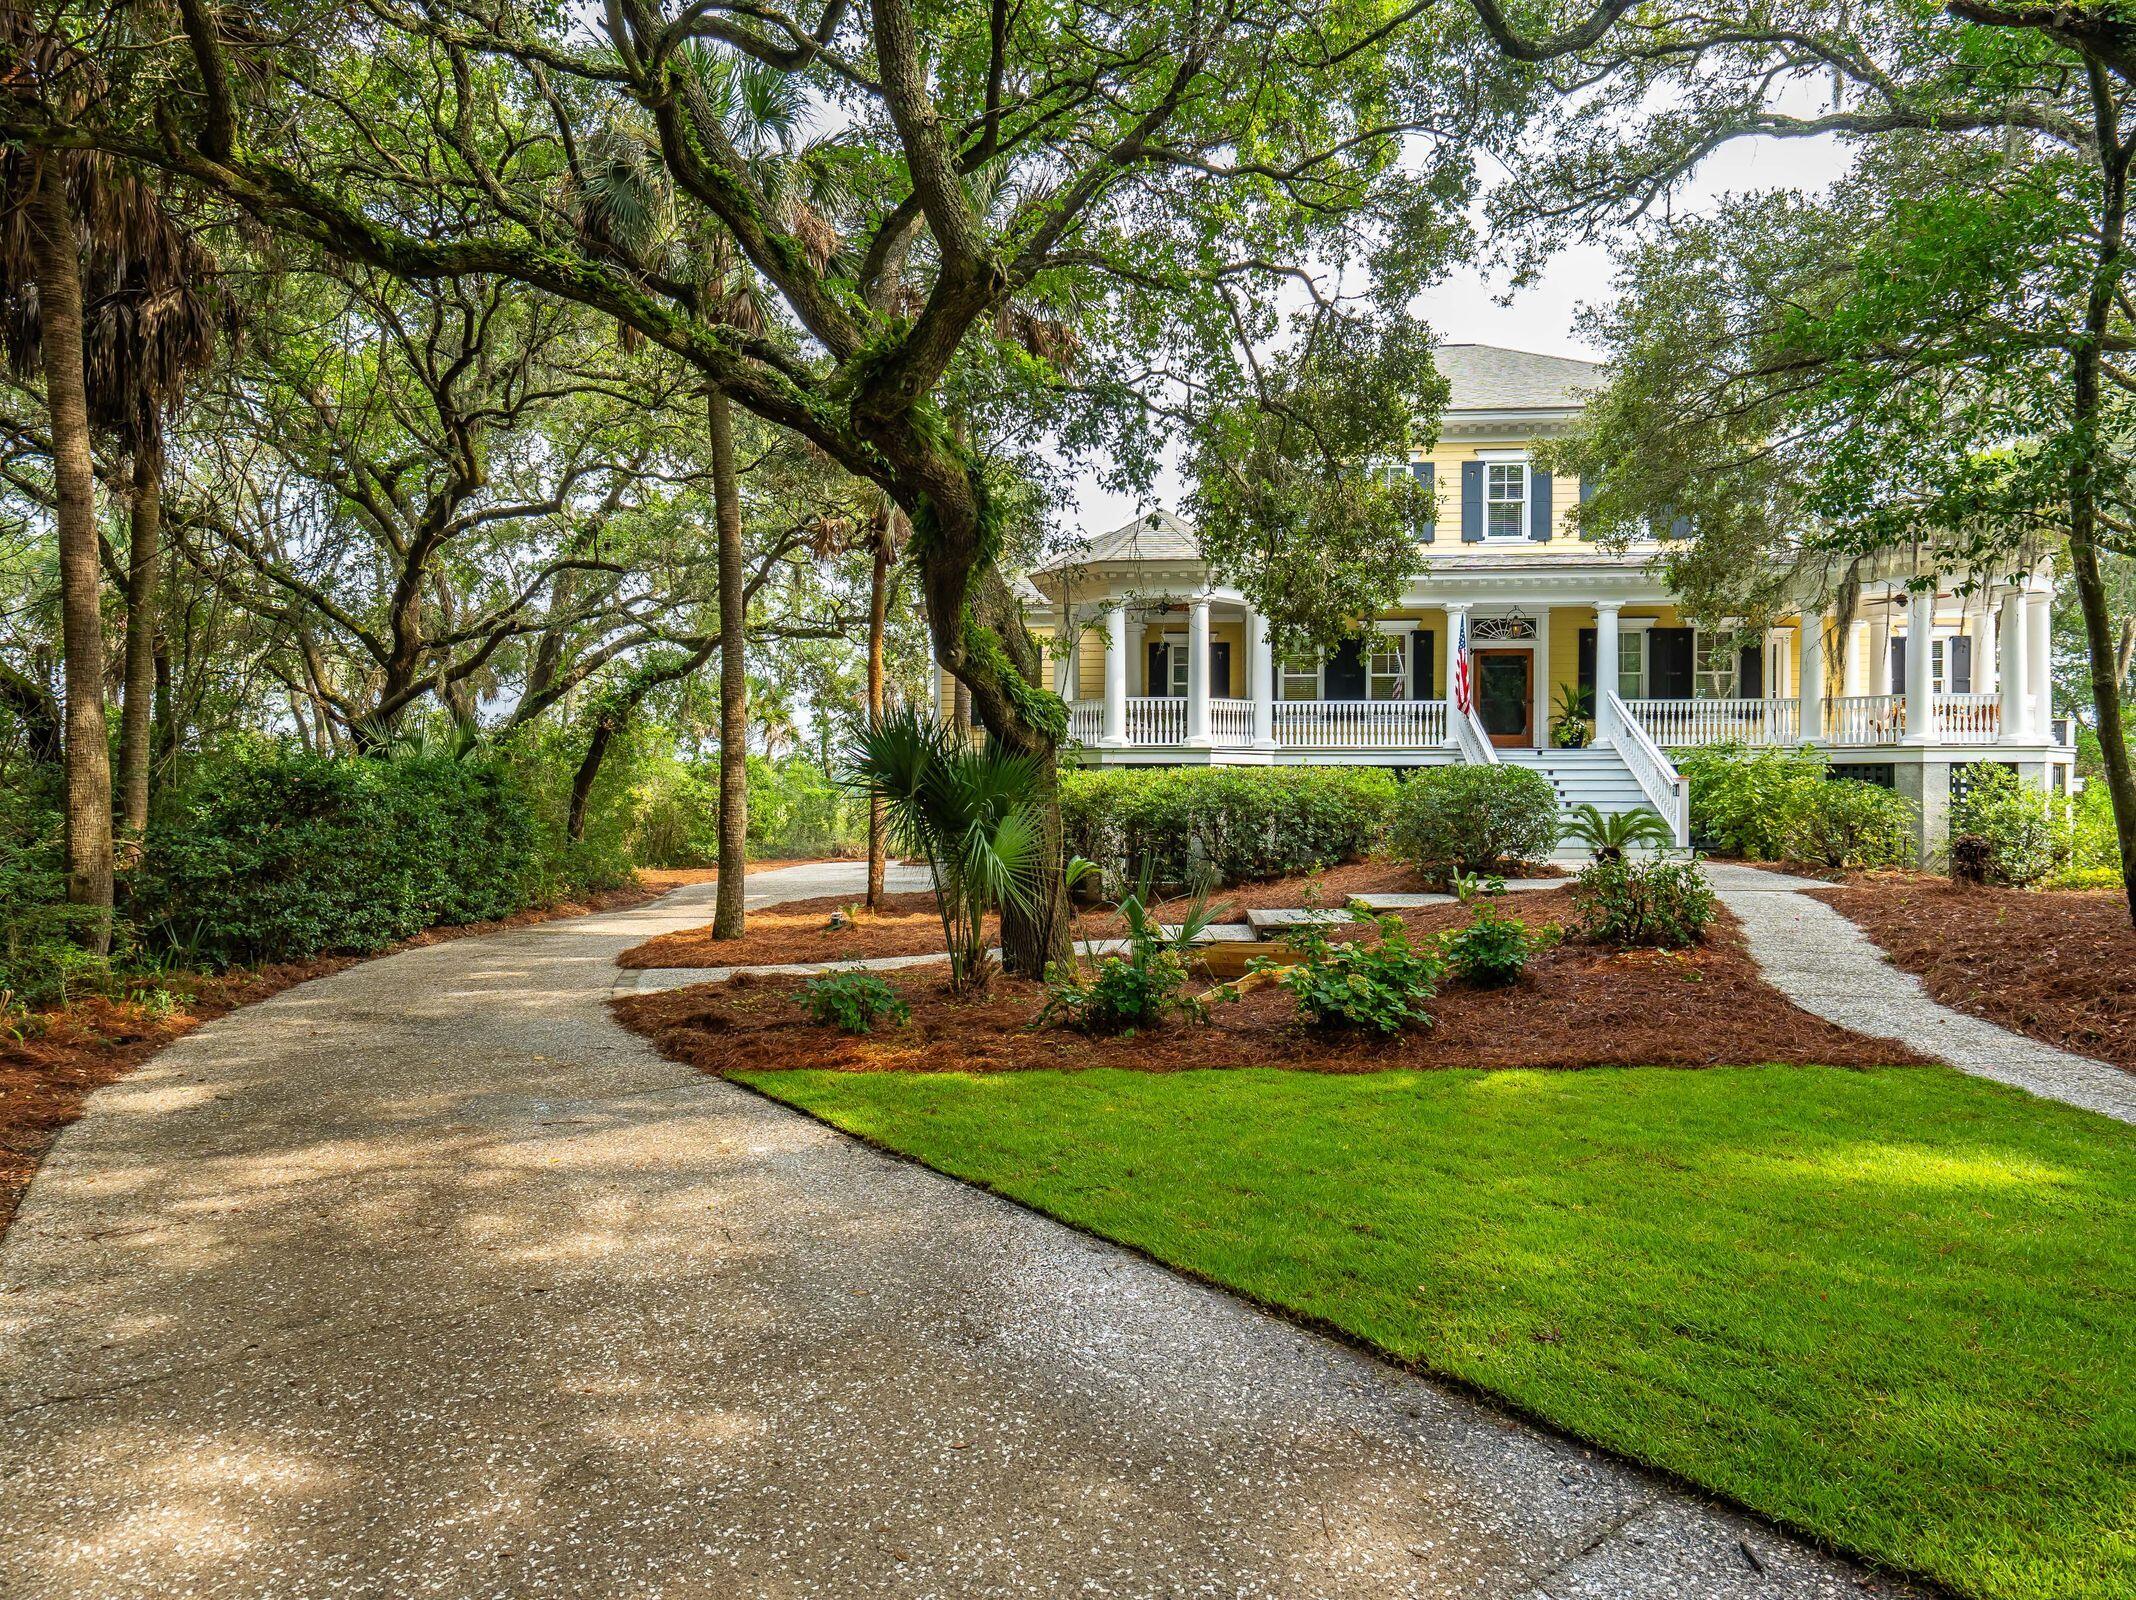
Save
Ask
Tour
Hide
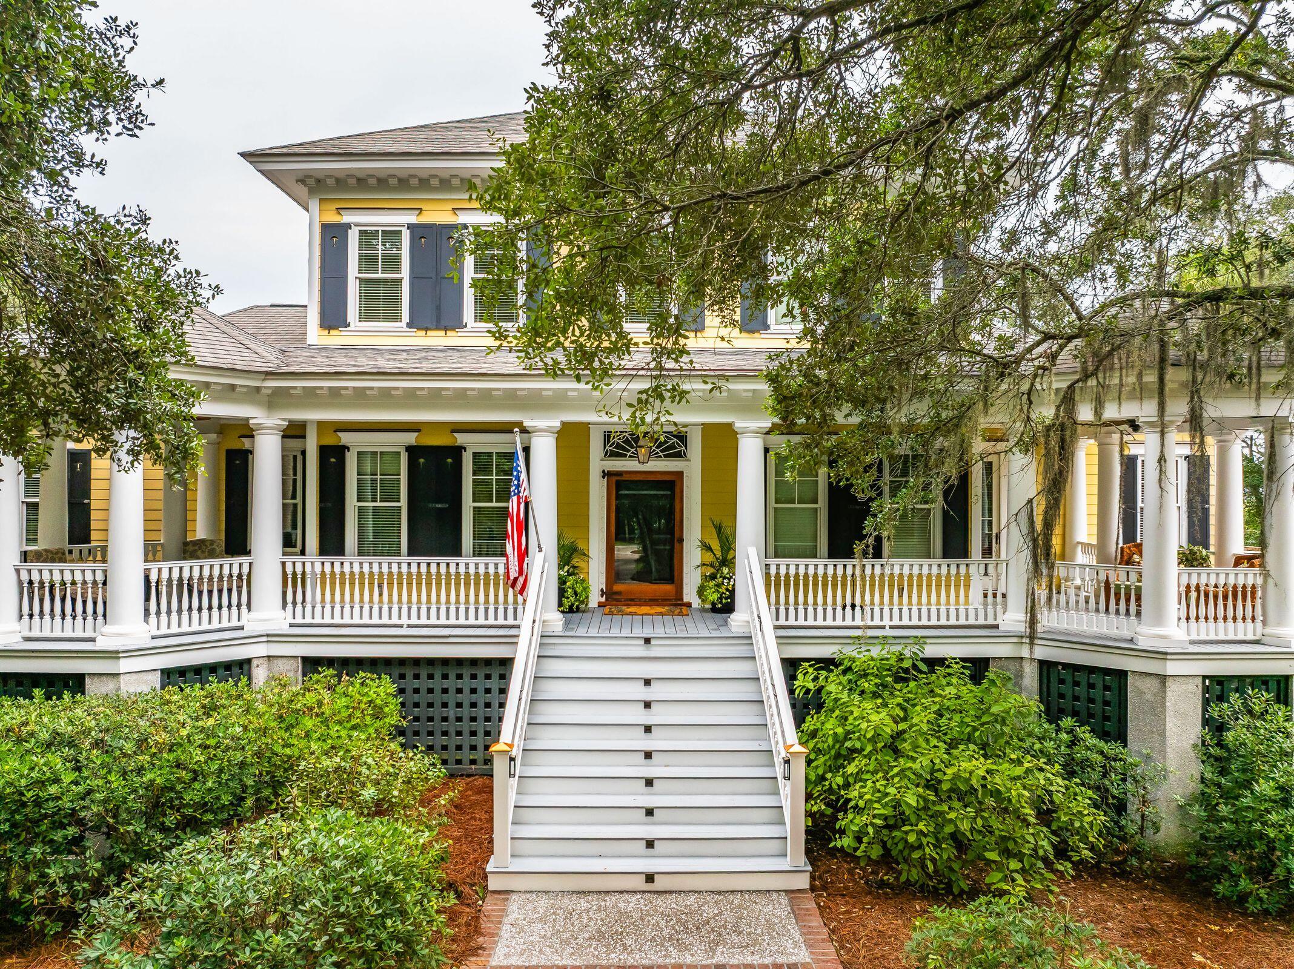
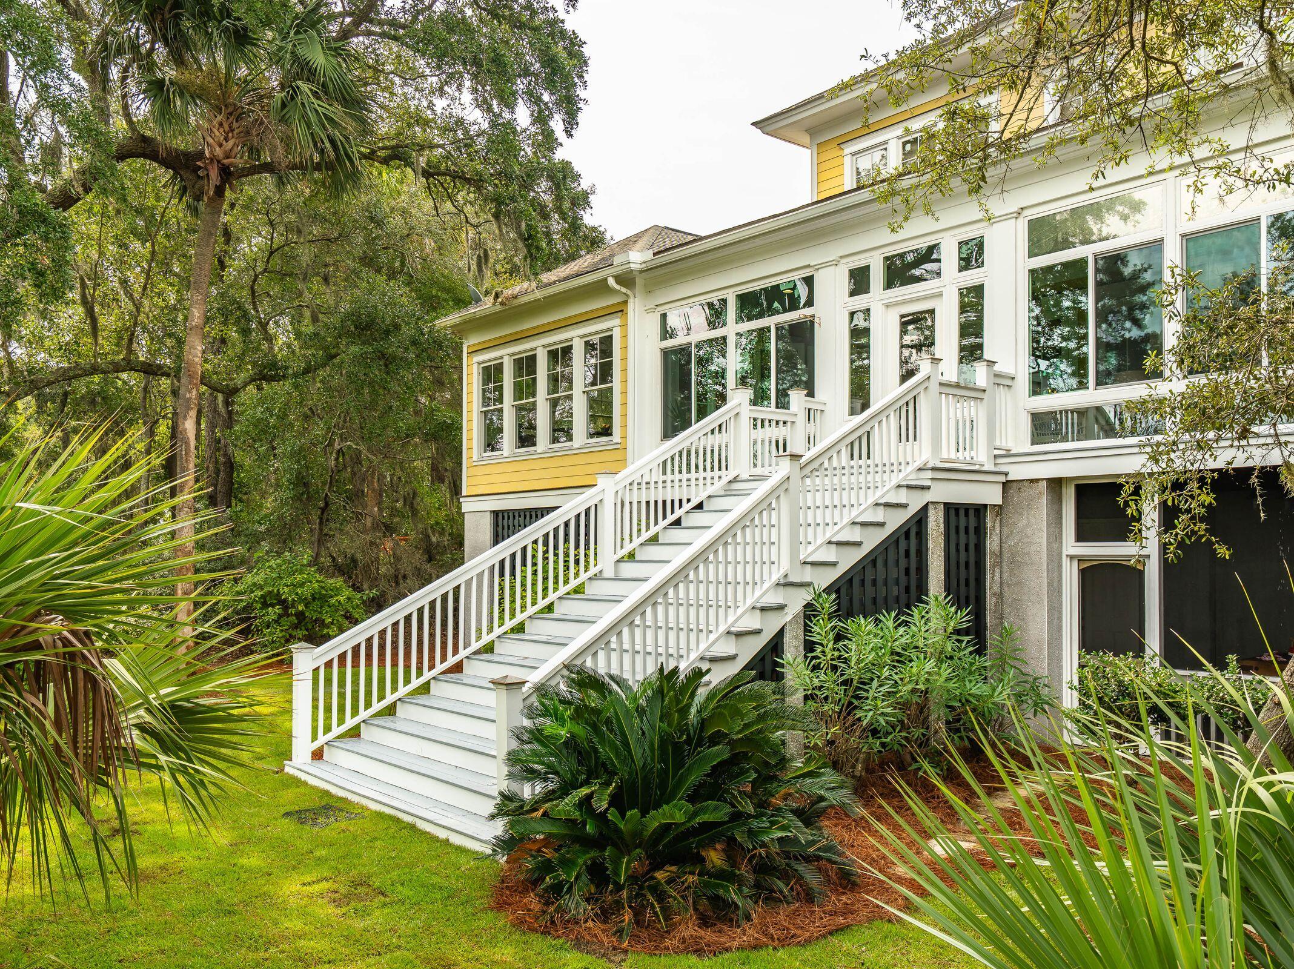
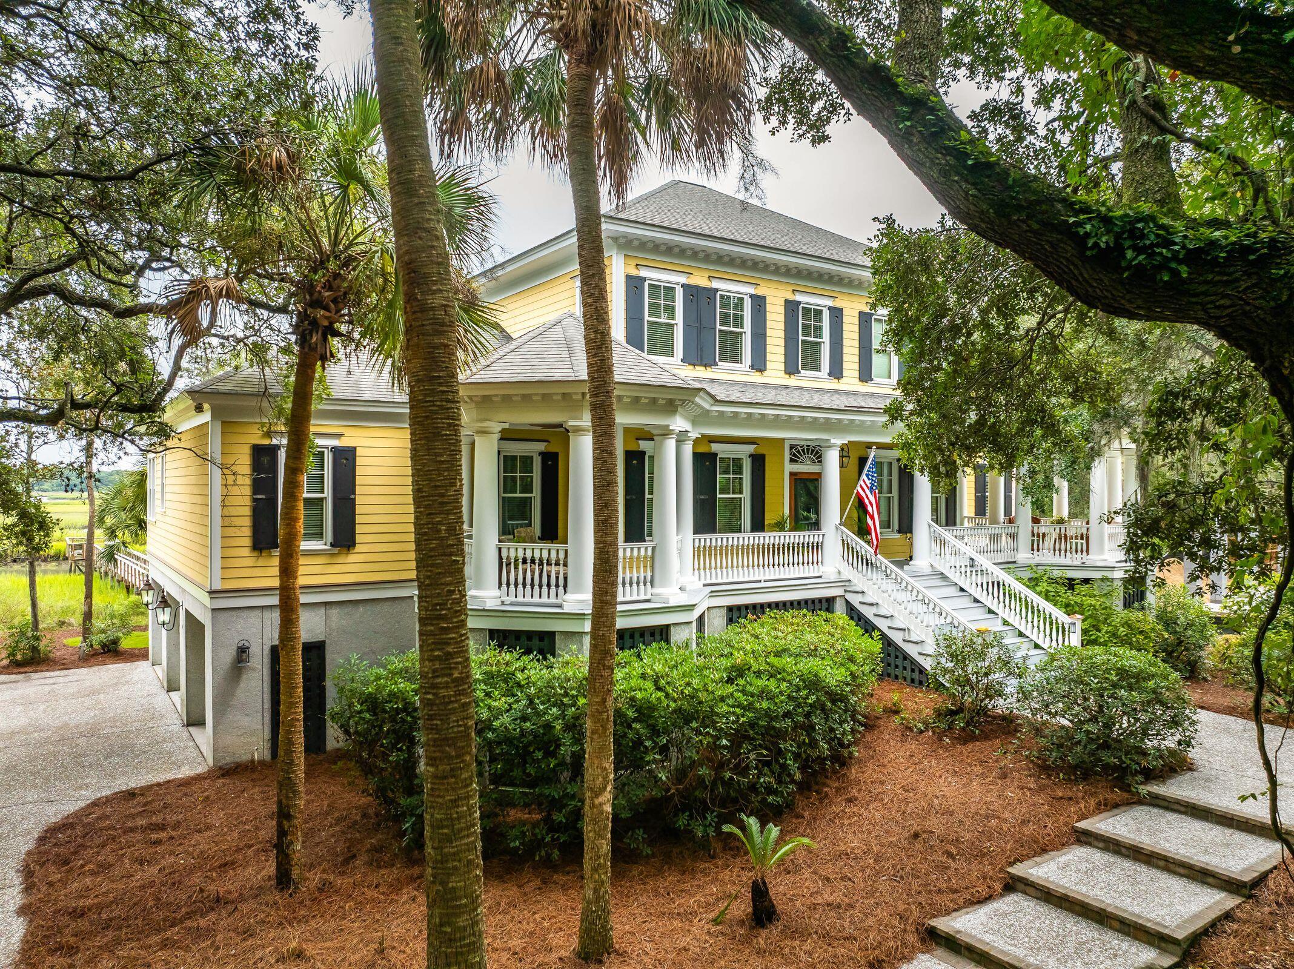
A Rare Waterfront on Bowens Island. Minutes to Folly Beach .Nestled beneath a canopy majestic oaks on historic Bowens Island, this extraordinary custom waterfront residence overlooks miles of protected tidal marsh, where winding creeks, native wildlife, and endless western skies create one of the most breathtaking settings in the Charleston area. As the sun slips below the horizon each evening, the marsh glows with extraordinary shades of gold and crimson--a spectacle reserved for only a fortunate few.Thoughtfully designed to celebrate its remarkable surroundings, this custom-built home offers approximately 4,100 square feet of refined living space. Priced below appraisal
Save
Ask
Tour
Hide
Listing Snapshot
Price
$3,230,000
Days On Site
63 Days
Bedrooms
4
Inside Area (SqFt)
4,156 sqft
Total Baths
4
Full Baths
3
Partial Baths
1
Lot Size
0.59 Acres
Year Built
2010
MLS® Number
26022824
Status
Active
Property Tax
$14,677
HOA/Condo/Coop Fees
N/A
Sq Ft Source
Appraiser
Friends & Family
Recent Activity
| 3 weeks ago | Listing updated with changes from the MLS® | |
| 3 weeks ago | Price changed to $3,230,000 | |
| 2 months ago | Status changed to Active | |
| 2 months ago | Listing first seen on site |
General Features
Acres
0.59
Foundation
Raised
Garage
Yes
Garage Spaces
3
Levels
Two
Parking
Garage Door Opener
Parking Spaces
3
Property Sub Type
Single Family Residence
Sewer
Septic Tank
SqFt Total
4156
Style
Traditional
Water Source
Public
Interior Features
Appliances
DishwasherDryerBuilt-In Electric OvenDisposalGas CooktopMicrowaveRefrigeratorWasherIce MakerRange HoodTankless Water HeaterDouble OvenElectric Oven
Basement
Crawl Space
Cooling
Ceiling Fan(s)Central AirOther
Fireplace
Yes
Fireplace Features
Family RoomGas LogGas
Fireplaces
1
Flooring
Ceramic TileWood
Heating
Heat Pump
Interior
Walk-In Closet(s)High CeilingsElevatorKitchen IslandCeiling Fan(s)Eat-in KitchenPantry
Laundry Features
Laundry Room
Window Features
Window CoveringsWindow Treatments
Master Bedroom
Level - Lower
Save
Ask
Tour
Hide
Exterior Features
Construction Details
Cement Siding
Exterior
Dock
Lot Features
WetlandsWaterfront
Patio And Porch
ScreenedFront Porch
Roof
Shingle
Waterfront
Yes
Waterfront Features
CreekWaterfront
Windows/Doors
Window CoveringsWindow Treatments
Community Features
MLS Area
22 - Folly Beach to Battery Island
Building Access
Ground Level
Schools
School District
Unknown
Elementary School
James Island
Middle School
Camp Road
High School
James Island Charter
Listing courtesy of Nicklaus Vance

Listing information is provided by Participants of the CHS Regional MLS. IDX information is provided exclusively for personal, non-commercial use, and may not be used for any purpose other than to identify prospective properties consumers may be interested in purchasing. Information is deemed reliable but not guaranteed. Copyright 2026, CHS Regional MLS.
Last checked: 2026-10-14 01:49 AM UTC
Listing information is provided by Participants of the CHS Regional MLS. IDX information is provided exclusively for personal, non-commercial use, and may not be used for any purpose other than to identify prospective properties consumers may be interested in purchasing. Information is deemed reliable but not guaranteed. Copyright 2026, CHS Regional MLS.
Last checked: 2026-10-14 01:49 AM UTC
Neighborhood & Commute
Source: Walkscore
Disclosure: Community information and market data powered by Constellation Data Labs. Information is deemed reliable but not guaranteed.
Save
Ask
Tour
Hide
Did you know? You can invite friends and family to your search. They can join your search, rate and discuss listings with you.