Save
Ask
Tour
Hide
Share
$1,049,000
New Listing

1425 Oakhurst
Mount Pleasant, SC 29466

For Sale|Single Family Residence|Active
3
Beds
2
Total Baths
2
Full Baths
2,585
SqFt
$406
/SqFt
2005
Built
Subdivision:
Rivertowne
County:
Charleston
Listing courtesy of United Real Estate Charleston
Call Now: 1(843)990-1030
Is this the listing for you? We can help make it yours.
1(843)990-1030
Upcoming Open Houses
Sun, Aug 9, 1:00 PM - 3:00 PM
1425 Oakhurst1425 Oakhurst1425 Oakhurst1425 Oakhurst
Save
Ask
Tour
Hide
Share

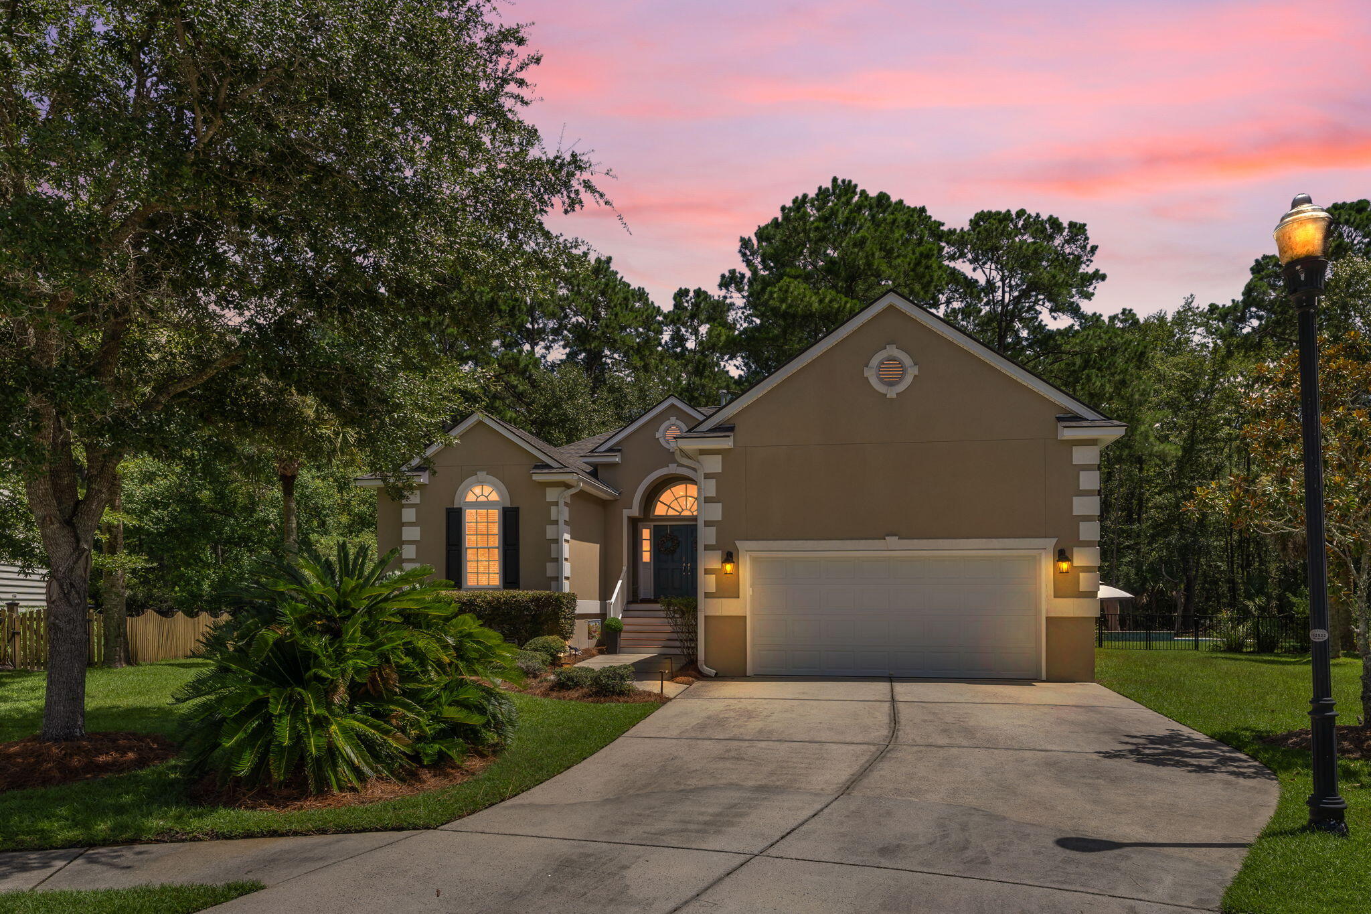
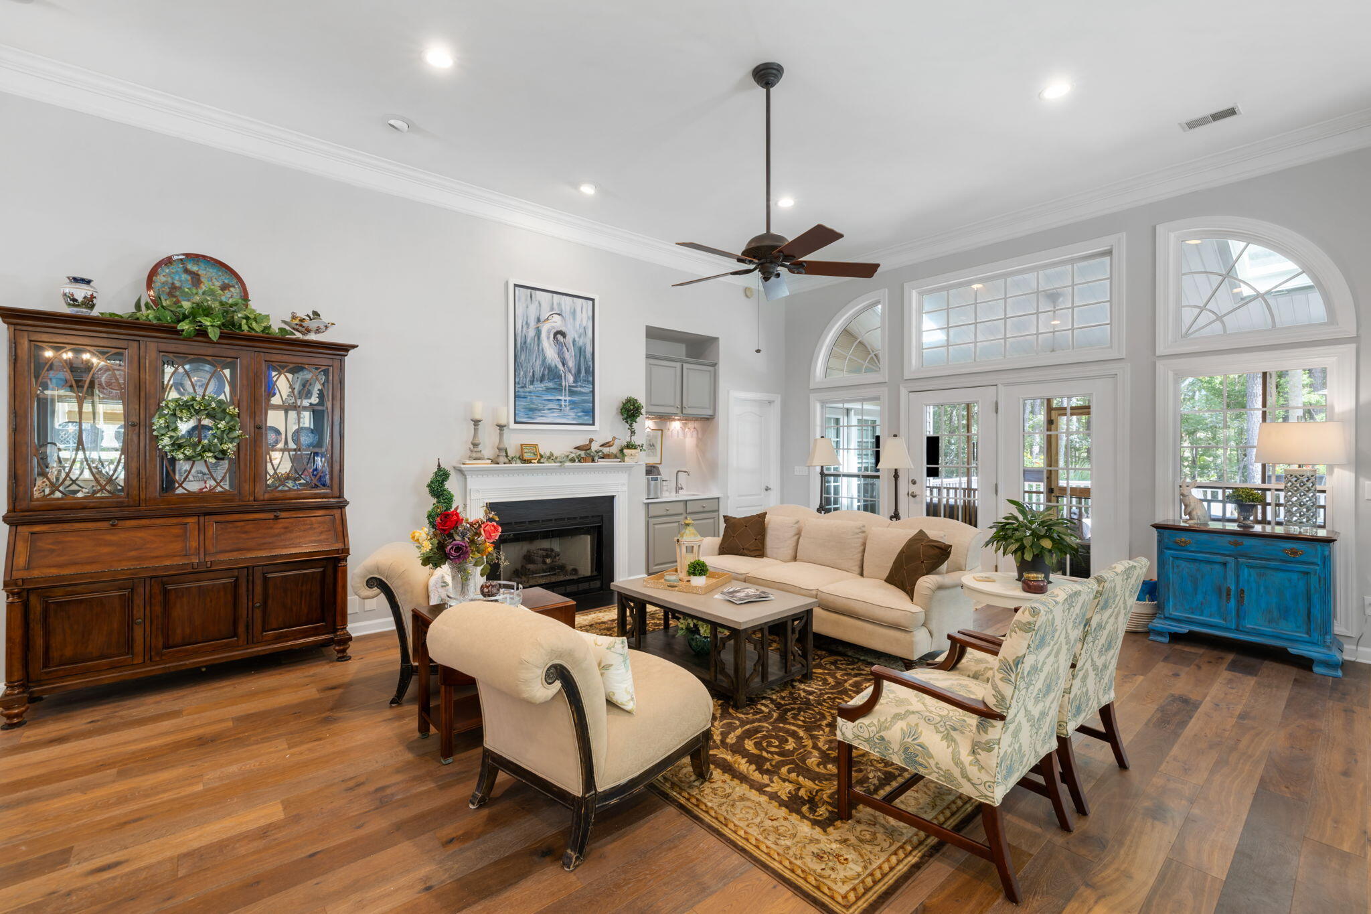
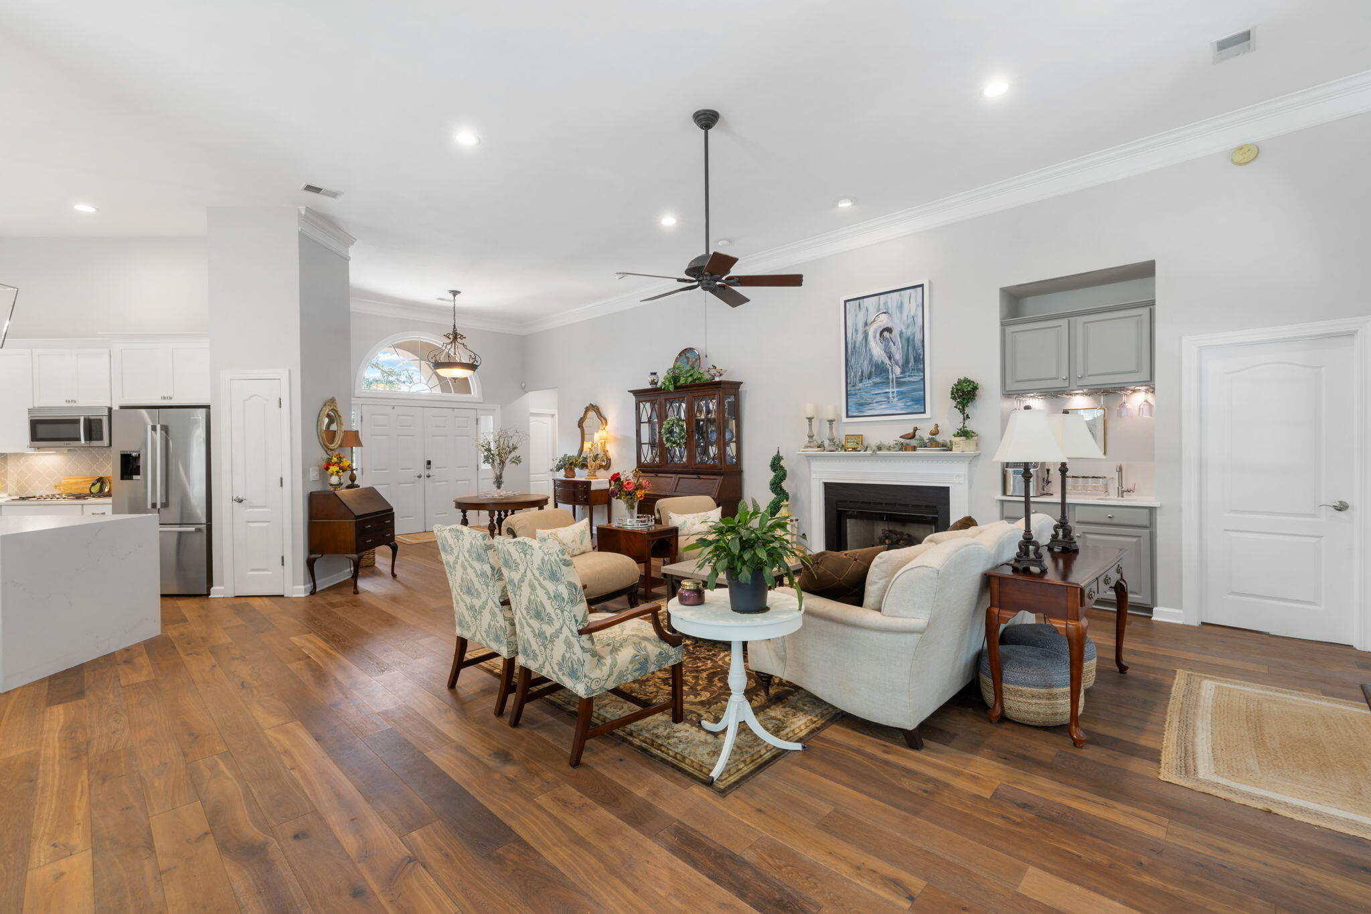
Welcome to this beautifully updated 3-bedroom, 2-bath home with a versatile study/TV room in the desirable Rivertowne Country Club community! This inviting home features an open floor plan designed for both everyday living & entertaining. The spacious great room flows seamlessly into the eat-in kitchen, featuring a stunning quartz waterfall island & ample workspace. A separate formal dining room provides the perfect setting for gatherings and special occasions, while the cozy study/TV room offers a quiet retreat, home office, or additional flex space. Recent updates throughout the home include new flooring & beautifully renovated bathrooms. Enjoy peace of mind with a new roof (2024), tankless water heater (2024), hurricane windows (2025),& crawlspace vapor barrier & dehumidifierThe addition of a private heated pool & hot tub in 2023 creates the perfect outdoor oasis for relaxing & entertaining. Rivertowne offers an exceptional lifestyle with community amenities including a pool, tennis courts, pavilion, and playground. Optional golf memberships are also available for those looking to enjoy the full country club experience. Sellers/Owners are licensed Real Estate Agents.

Save
Ask
Tour
Hide
Share
Listing Snapshot
Price 
$1,049,000
Days On Site 
0 Days
Bedrooms 
3
Inside Area (SqFt) 
2,585 sqft
Total Baths 
2
Full Baths 
2
Partial Baths 
N/A
Lot Size 
0.76 Acres
Year Built 
2005
MLS® Number 
26022623
Status 
Active
Property Tax 
$3,213
HOA/Condo/Coop Fees 
$109.58 monthly
Sq Ft Source 
N/A
Friends & Family
Recent Activity
13 hours agoListing updated with changes from the MLS®
14 hours agoListing first seen on site
General Features
Acres 
0.76
Garage 
Yes
Garage Spaces 
2
Levels 
One
Parking Spaces 
2
Property Sub Type 
Single Family Residence
Sewer 
Public Sewer
SqFt Total 
2585
Style 
Ranch
Water Source 
Public
Interior Features
Appliances 
DryerGas CooktopMicrowaveRefrigeratorWasherTankless Water HeaterDouble OvenElectric Oven
Basement 
Crawl Space
Cooling 
Ceiling Fan(s)Central Air
Fireplace 
Yes
Fireplace Features 
Gas LogGreat Room
Flooring 
CarpetCeramic Tile
Heating 
Heat Pump
Interior 
Cathedral Ceiling(s)Walk-In Closet(s)Kitchen IslandWet BarEat-in Kitchen
Laundry Features 
Electric Dryer Hookup
Spa 
Yes
Save
Ask
Tour
Hide
Share
Exterior Features
Construction Details 
StuccoVinyl Siding
Lot Features 
Cul-De-SacWooded
Patio And Porch 
DeckPatioFront PorchScreened
Pool Features 
In GroundPrivate
Private Pool 
Yes
Roof 
Shingle
Spa 
Yes
Community Features
Association Dues 
1315
Community Features 
ParkPoolTennis Court(s)
Financing Terms Available 
CashConventionalFHAVA Loan
HOA Fee Frequency 
Annually
MLS Area 
41 - Mt Pleasant N of IOP Connector
Schools
School District
Unknown
Elementary School
Jennie Moore
Middle School
Laing
High School
Wando
Listing courtesy of United Real Estate Charleston


Listing information is provided by Participants of the CHS Regional MLS. IDX information is provided exclusively for personal, non-commercial use, and may not be used for any purpose other than to identify prospective properties consumers may be interested in purchasing. Information is deemed reliable but not guaranteed. Copyright 2026, CHS Regional MLS.
Last checked: 2026-08-09 06:18 AM UTC

Neighborhood & Commute
Source: Walkscore
Disclosure: Community information and market data powered by Constellation Data Labs. Information is deemed reliable but not guaranteed.
Save
Ask
Tour
Hide
Share