

6 Rutledge AvenueCharleston, SC 29401
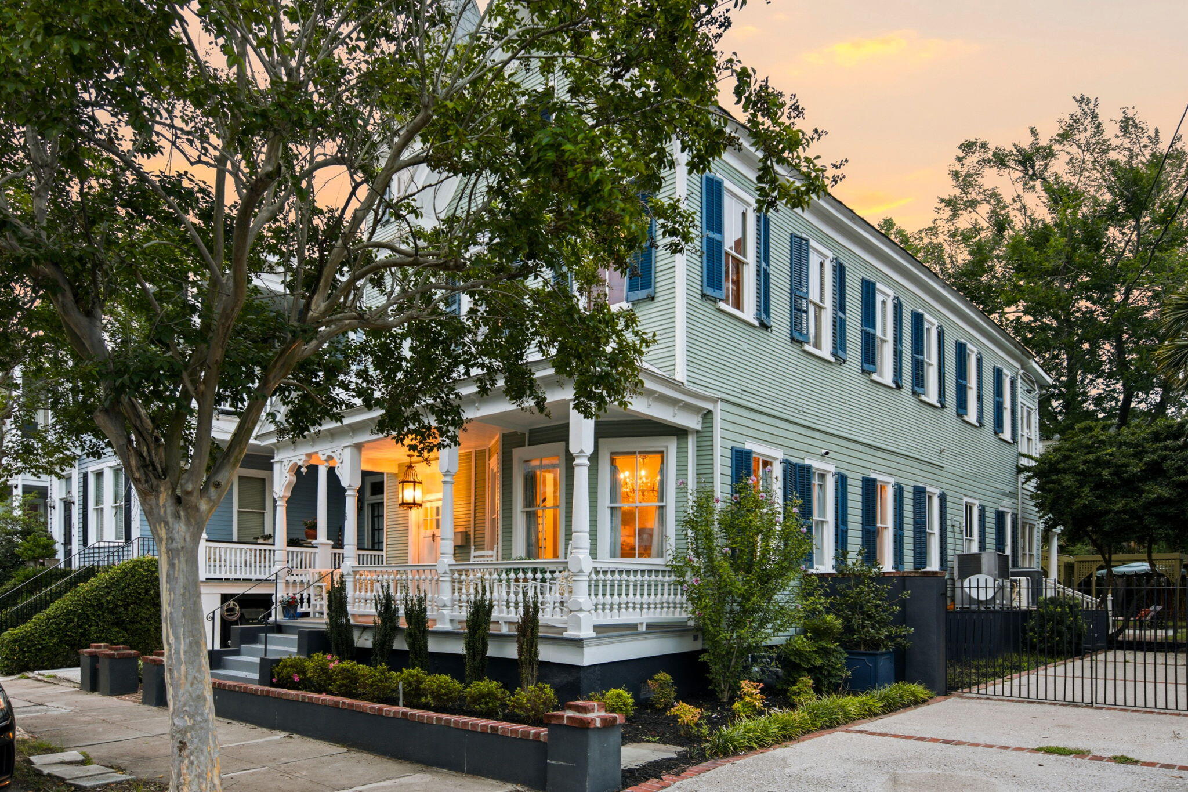
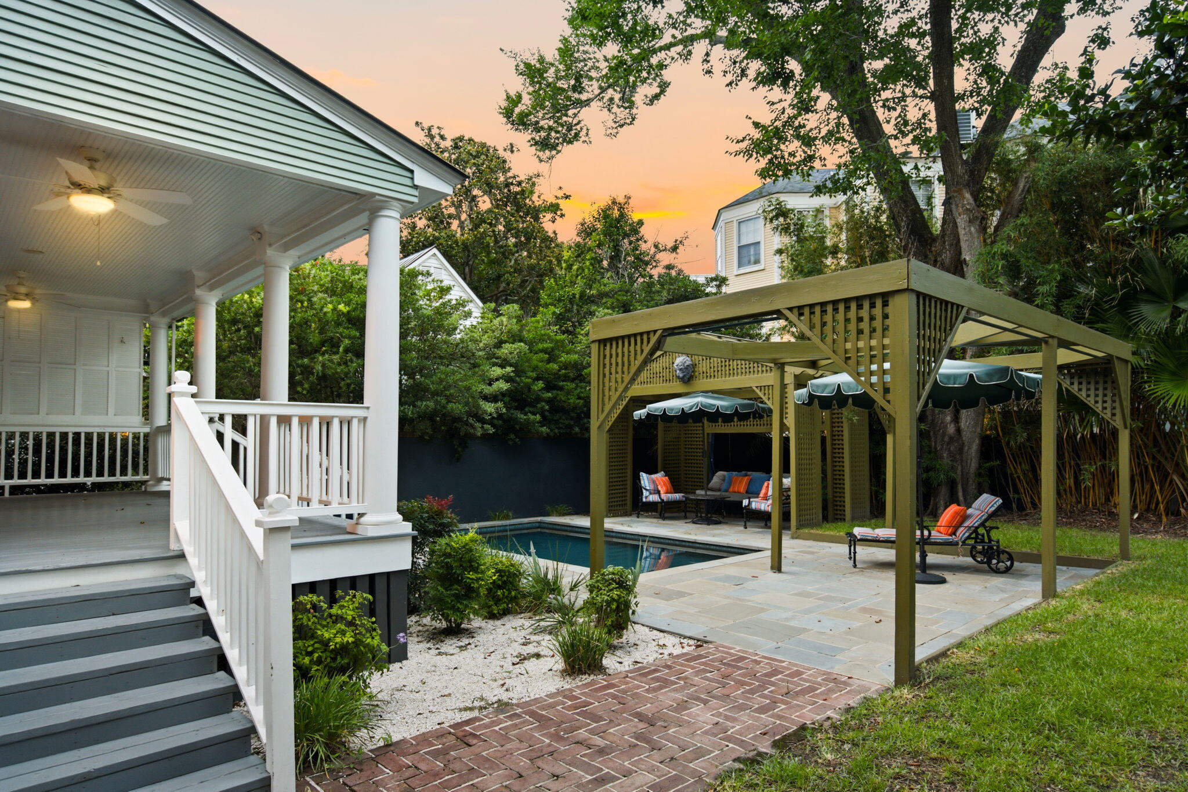
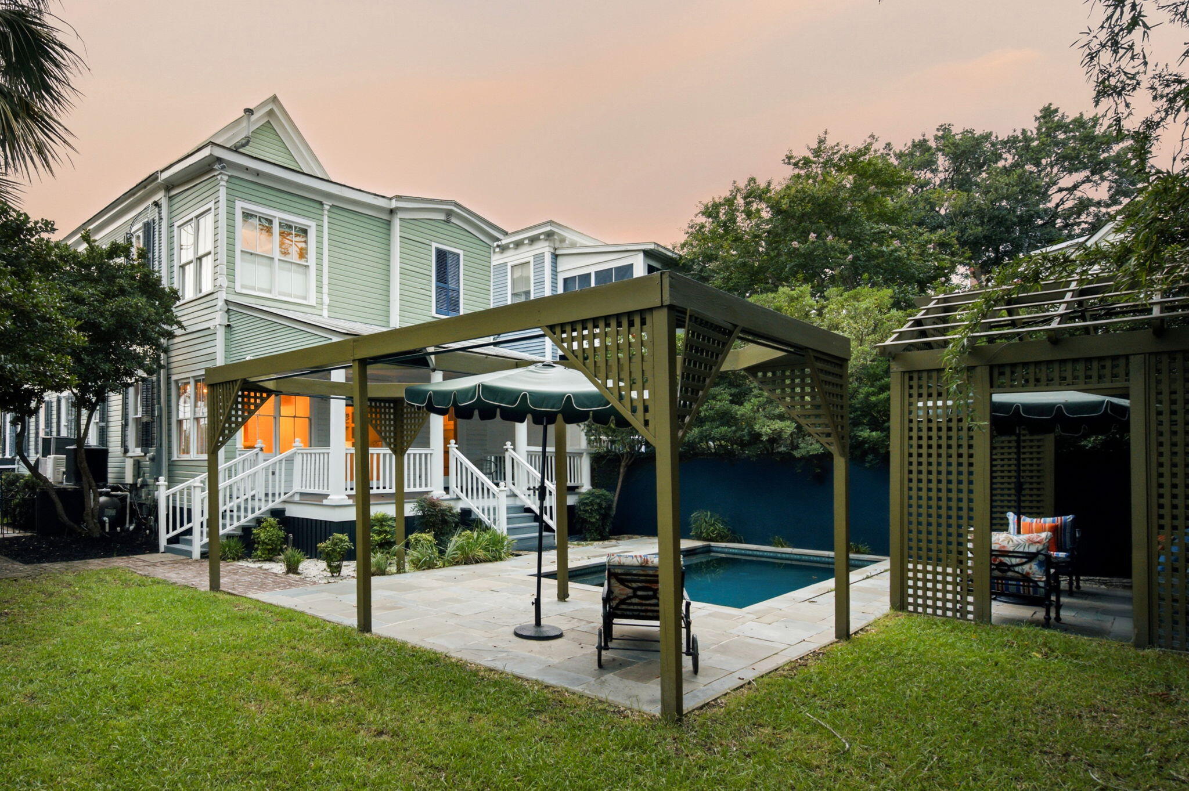
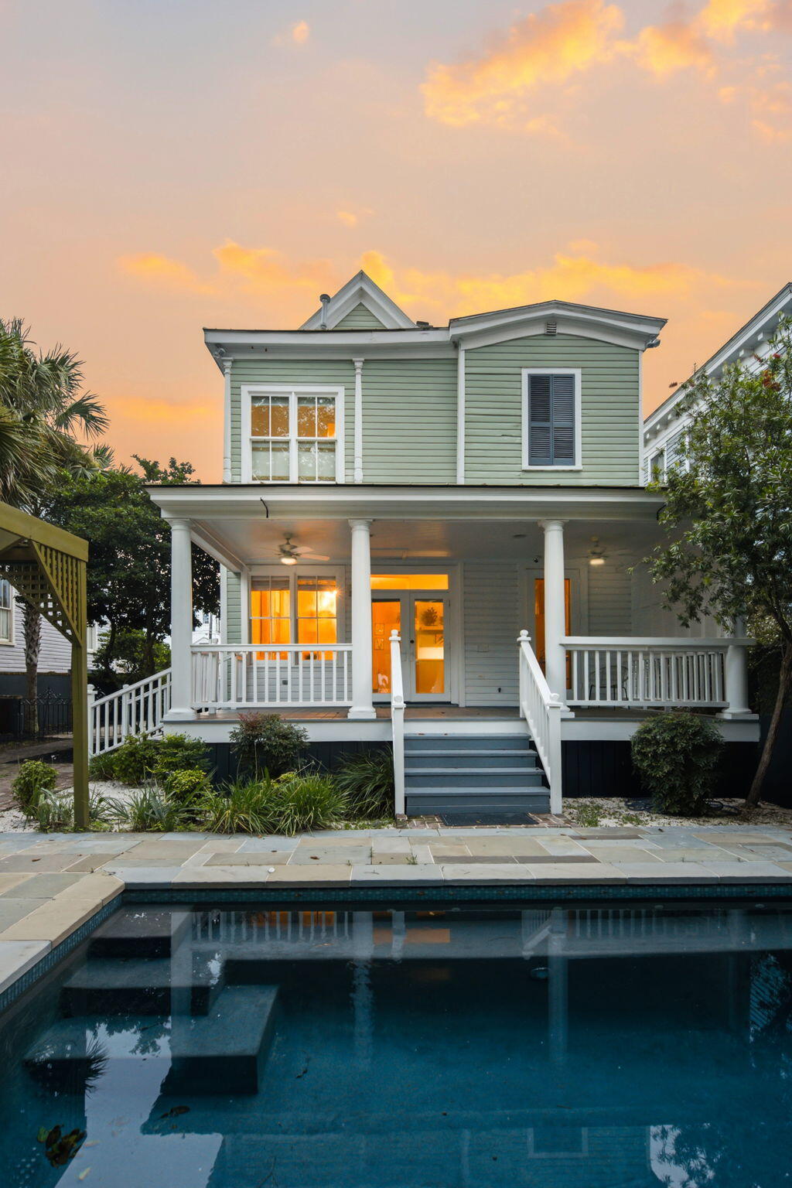
A nod to Charleston elegance, this extraordinary South of Broad residence honors its architectural legacy through a seamless balance of historic detail and sophisticated modern updates. Meticulously reimagined while honoring its historic soul, the home offers an effortless balance of timeless beauty and modern refinement. Beyond its distinguished facade, soaring ceilings, luminous interiors, an iconic Charleston sidehall layout anchored by gracious double parlors create a gracious flow for both intimate living and grand-scale entertaining. Original whitewashed hardwood floors, stately mahogany doors, and historic fireplaces thoughtfully converted to gas pay tribute to the home's storied past, while every modern enhancement has been carefully curated to complement its enduring character.The bespoke SieMatic kitchen is a statement in both form and function, appointed with premium Miele appliances, an Aga cast iron range, and elegant marble flooring, a space equally suited for gourmet preparation or gathering with family and friends. Three beautifully proportioned bedroom suites each enjoy the privacy of an en suite bath, offering exceptional comfort for residents and guests alike. The primary suite is a serene retreat, complete with generous dual walk in closets and a spa-inspired bath featuring a marble shower and a luxurious Jacuzzi soaking tub. Outside, a private courtyard unfolds as an urban sanctuary. The sparkling Gunite pool, shaded arbor, and thoughtfully designed outdoor living spaces evoke the ambiance of a boutique resort, creating an idyllic setting for alfresco dining, evening cocktails, or peaceful afternoons beneath Charleston's signature canopy of blue skies. A private three car driveway, an exceptional amenity in Charleston's historic district provides coveted off-street parking while enhancing the property's rarity, versatility, and lasting investment appeal. Just moments from Charleston's celebrated culinary scene, charming boutiques, waterfront parks, and cultural landmarks, this remarkable residence offers more than a prestigious address, it presents an opportunity to experience one of America's most beloved historic cities from an incomparable setting where heritage, craftsmanship, and luxury converge.
| 5 days ago | Listing updated with changes from the MLS® | |
| 5 days ago | Status changed to Active Under Contract | |
| 3 weeks ago | Price changed to $2,649,000 | |
| 2 months ago | Listing first seen on site |

Listing information is provided by Participants of the CHS Regional MLS. IDX information is provided exclusively for personal, non-commercial use, and may not be used for any purpose other than to identify prospective properties consumers may be interested in purchasing. Information is deemed reliable but not guaranteed. Copyright 2026, CHS Regional MLS.
Last checked: 2026-10-12 10:10 PM UTC
Did you know? You can invite friends and family to your search. They can join your search, rate and discuss listings with you.