

1670 Hunley AvenueCharleston, SC 29412
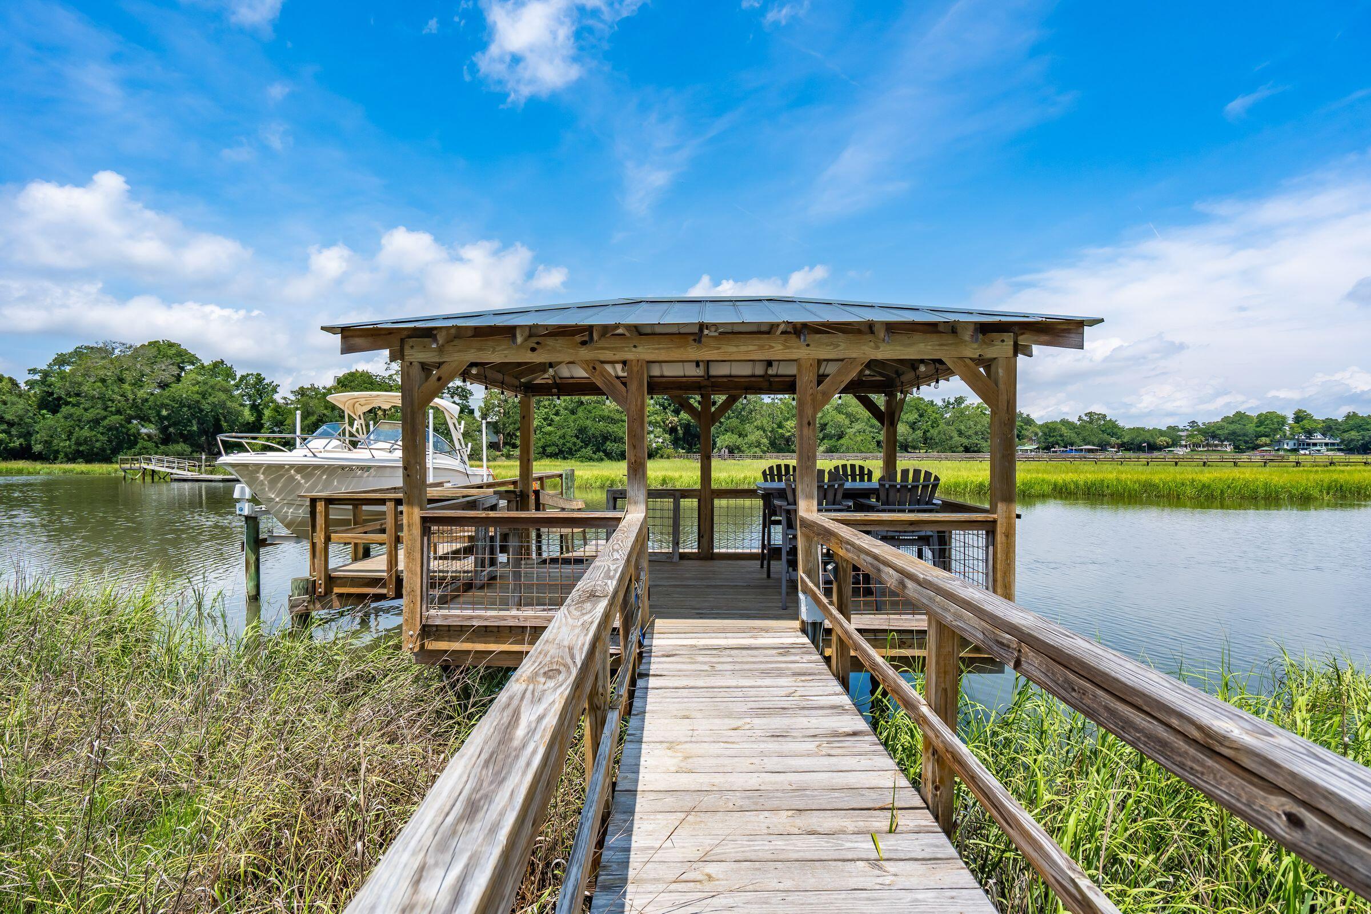
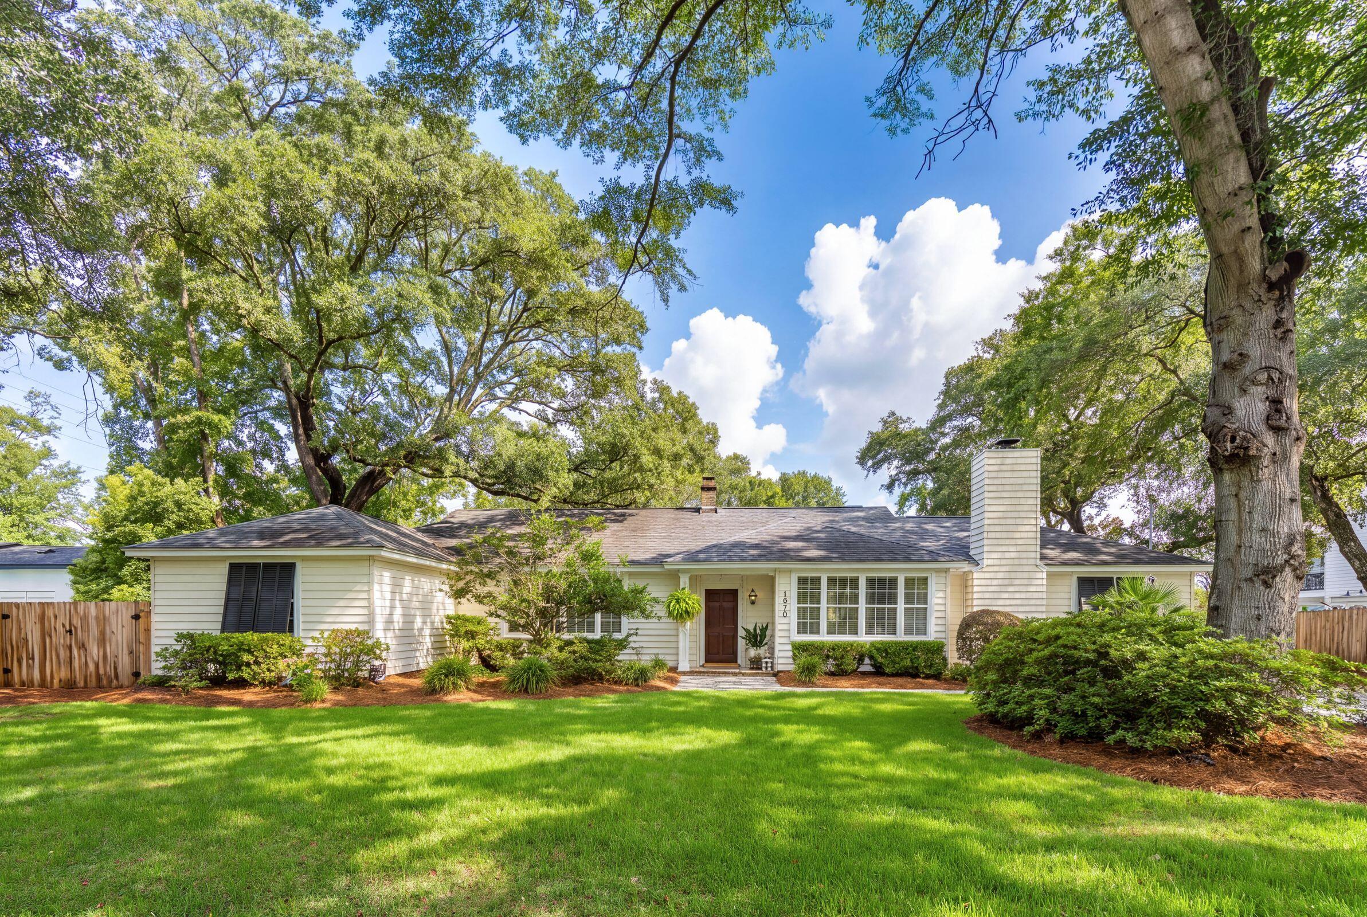

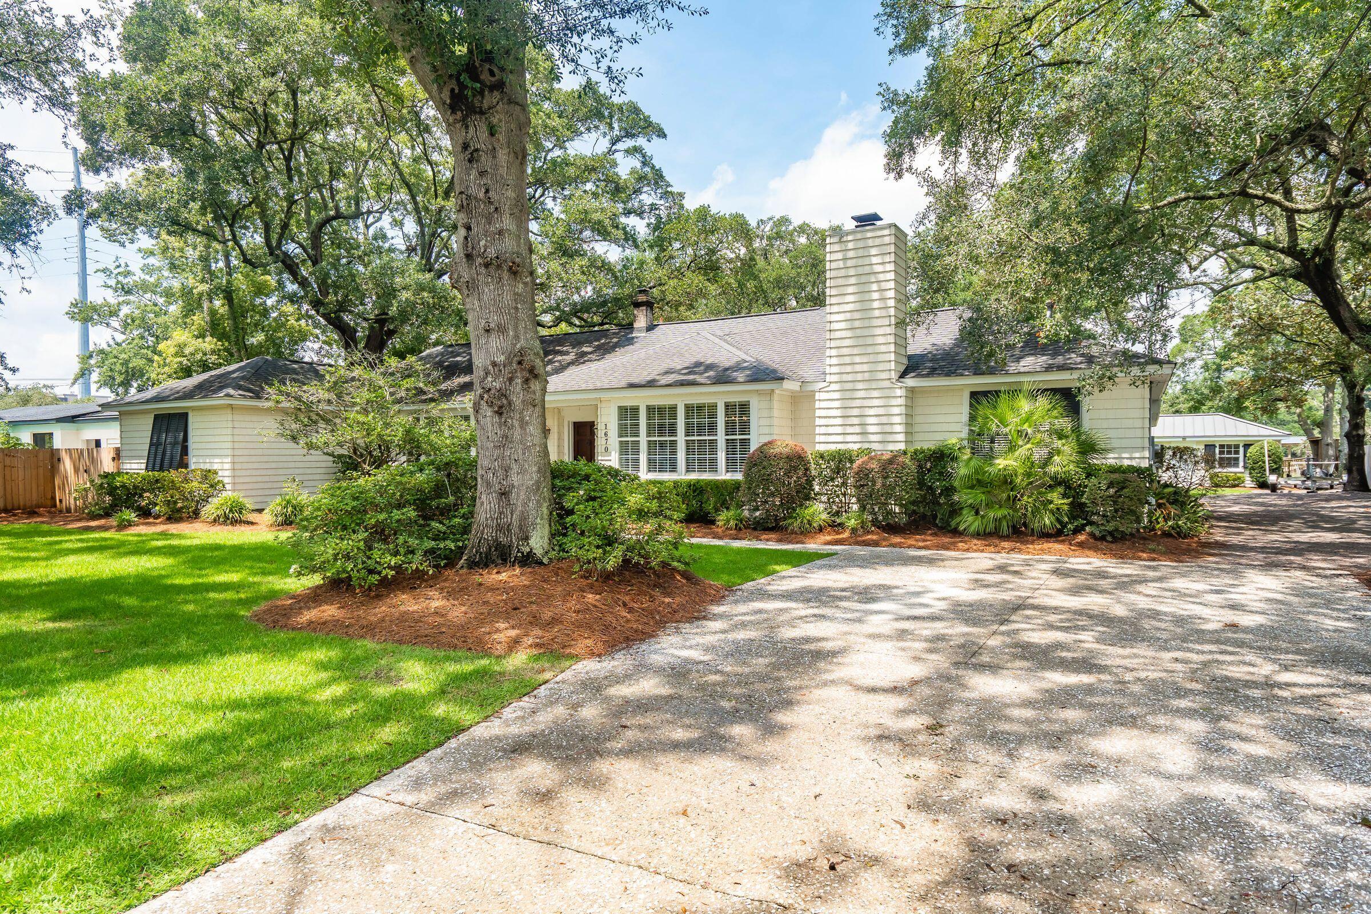
Rare opportunity: waterfront deep-water home just 5-10 minutes to downtown Charleston and 10-15 minutes to Folly Beach. Nestled on a picture-perfect marshfront lined with draping live oaks, this property offers a private, idyllic setting ideal for entertaining -- gather around the fire pit, relax on the covered pier head, or cruise from your floating dock with boat lift and hot/cold water service. Inside, abundant natural light fills the open floor plan. The welcoming family room flows into a great room and a stunning kitchen featuring custom cabinetry, granite counters, tile floors, and a walk-in pantry. Main-level primary suite with fireplace, generous walk-in closet, dual-vanity bath area, and walk-in shower. An outdoor room between house and dock provides flexible space for a home office, guest room, or future pool house. Expansive covered back patio with vaulted wood ceiling and elegant trim extends living outdoors. Recent upgrades and features: Kayak storage building with metal roof and siding installed in 2021. New fence installed in 2024. Pier/floating dock with new boards (2026) and boat lift; rip-rap along marsh (2025) Kitchen appliances replaced recently; kitchen cabinet doors replaced (2025) Tankless water heater replaced (2024) Attic insulation added (2026) Tesla charging station installed Irrigation system added (2016) Experience waterfront living with easy downtown access by car or boat and direct access to the Intracoastal for coastal cruising to Beaufort, Georgetown, and beyond. A rare Charleston opportunity -- schedule your showing today.
| 6 days ago | Listing updated with changes from the MLS® | |
| a month ago | Price changed to $2,395,000 | |
| 2 months ago | Listing first seen on site |

Listing information is provided by Participants of the CHS Regional MLS. IDX information is provided exclusively for personal, non-commercial use, and may not be used for any purpose other than to identify prospective properties consumers may be interested in purchasing. Information is deemed reliable but not guaranteed. Copyright 2026, CHS Regional MLS.
Last checked: 2026-10-14 01:44 AM UTC
Did you know? You can invite friends and family to your search. They can join your search, rate and discuss listings with you.