

606 White Cap CourtCharleston, SC 29492
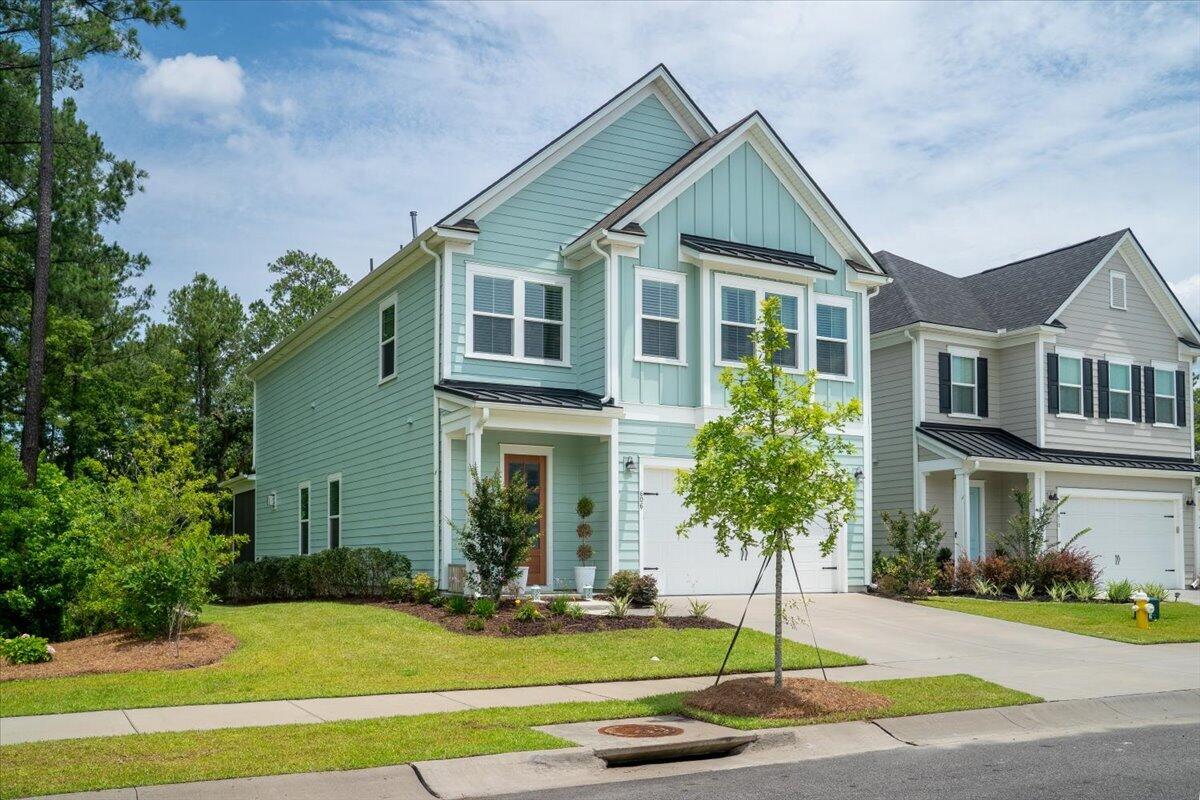
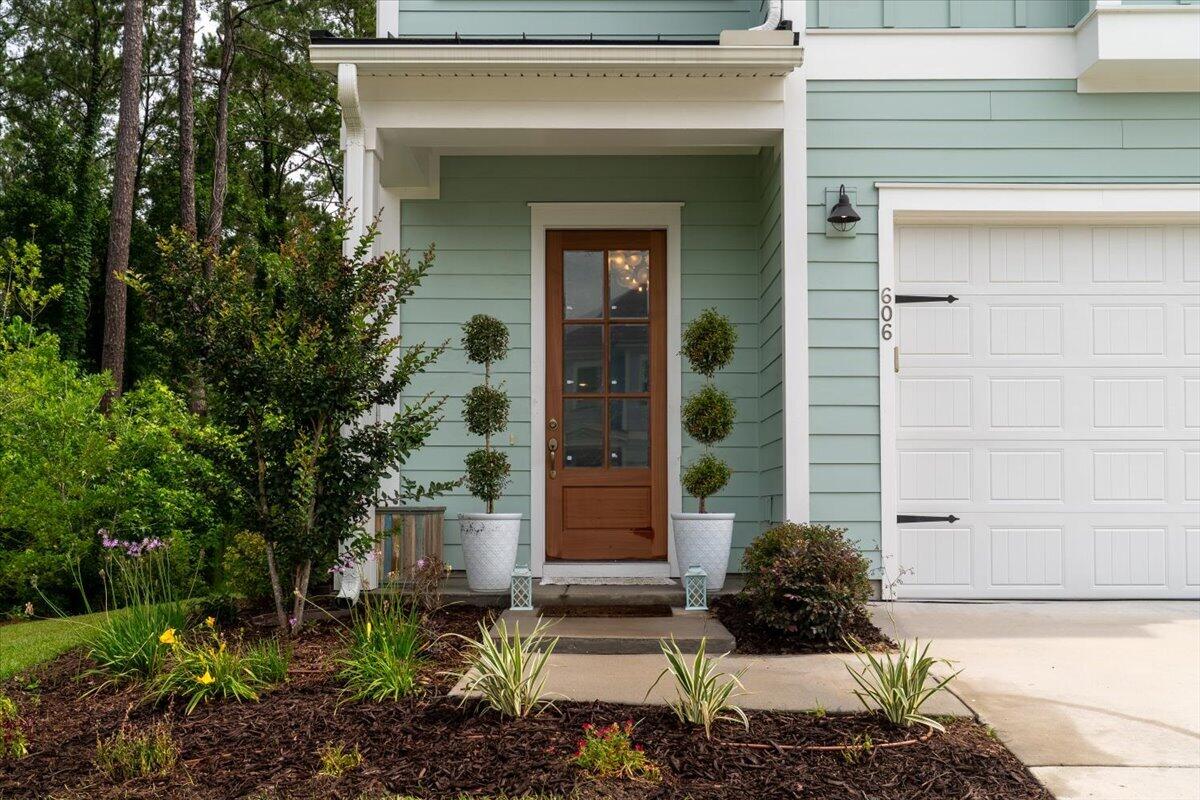
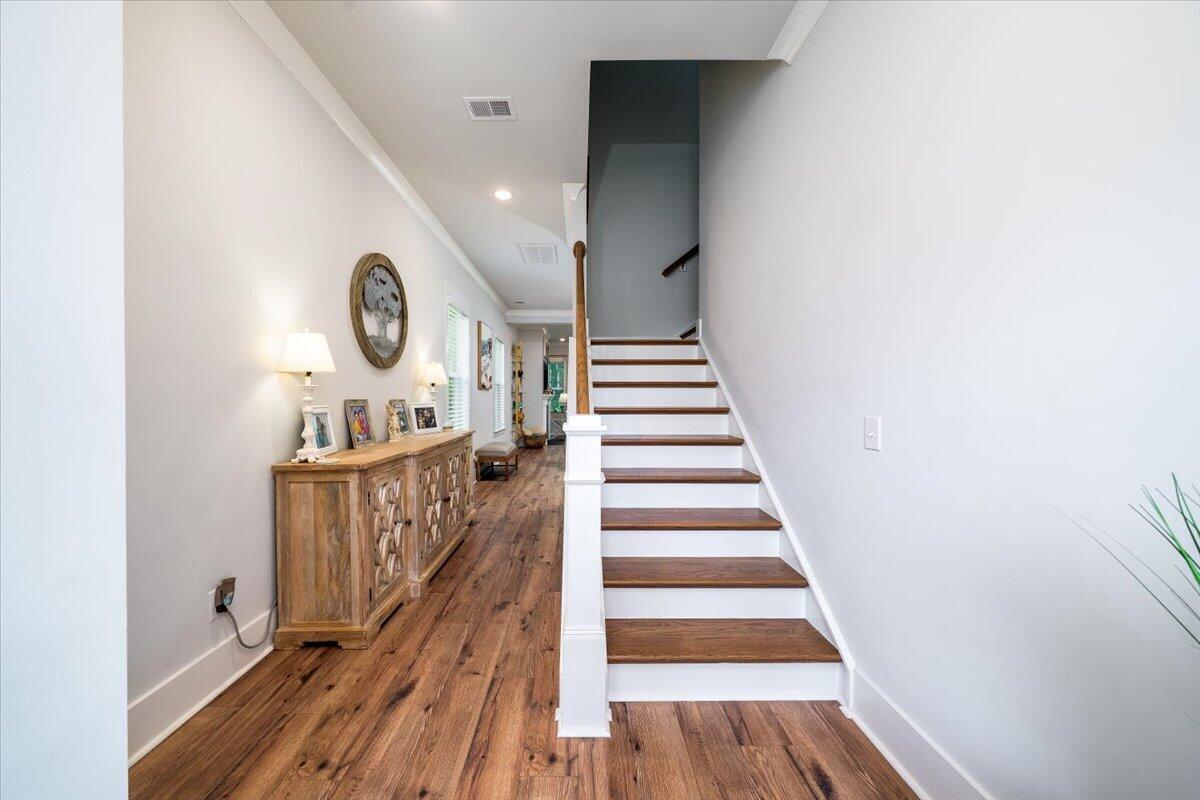
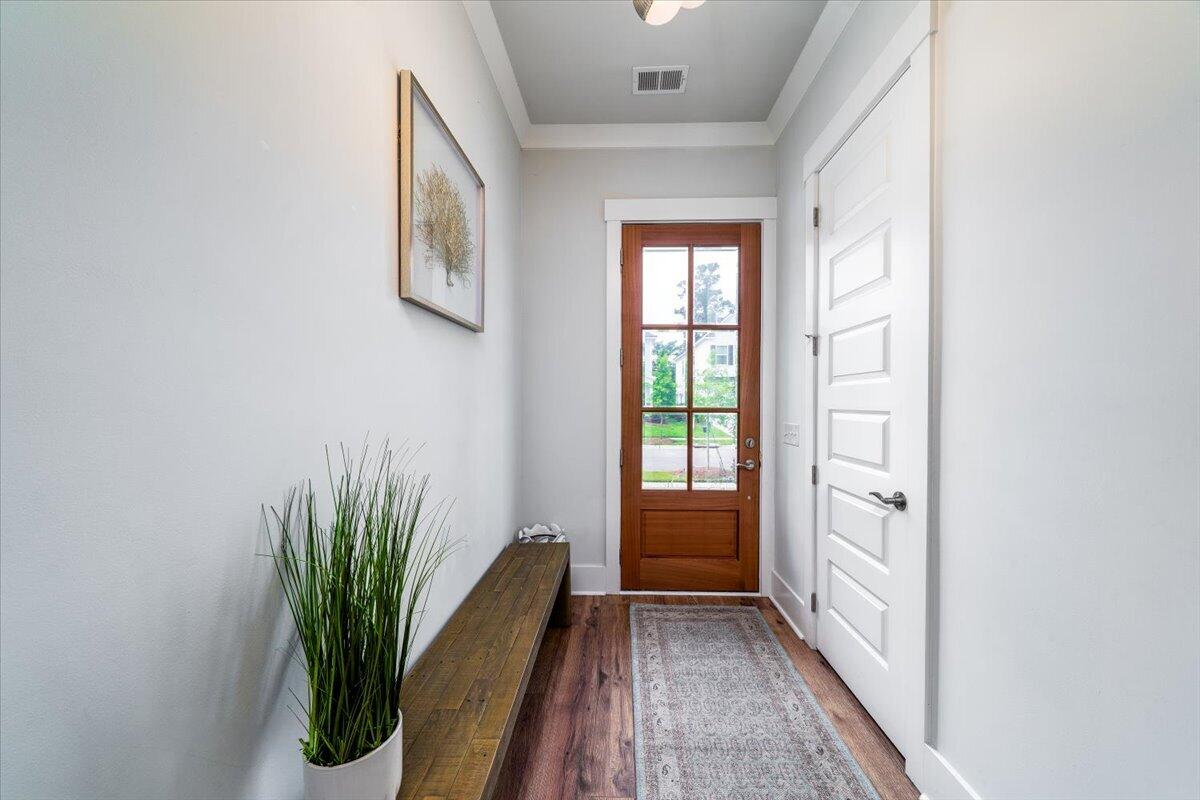
Gorgeous 3 year old home in Wando Village! Offering the spacious Thompson floor plan which is John Weiland's most open and modern floor plan of all! Featuring 3bd/3ba and 2 living areas, there are many special features and upgrades throughout. Coastal lighting, wood floors in all main areas and master, custom trim & tilework. A centrally located kitchen boasts of tall, white custom cabinets with glass enclosures, gas stove w/ separate hood, convection gas oven, quartz countertops, subway tile backsplash, an oversized island w/extra cabinet space, coastal pendant lighting, a large walk-in pantry, and 2nd walk-in storage closet for additional storage.A massive great room featuring 10ft ceilings, tall windows, upgraded trim package w/gas fireplace opens to the kitchen and is large enough to be used as 2 separate living spaces or one enormous living room, based on your needs. The possibilities are endless with this layout! A separate formal dining is also open to the livingroom and kitchen. The floorplan of entertainers, so much space and layed out so well! A powder room for guests is located in the long, grand foyer. A plethora of tall window placements allow beautiful natural lighting to flow throughout every space of this home! All bedrooms are large and generously appointed and each room has its on private bathroom! Upstairs an open, 2nd living room is the center of attention! Movie and game nights are perfect upstairs! A large Master Suite features wood floors, crown molding, & upgraded lighting. Master bath is beautiful w/tiled walk-in shower, deep soaking tub, custom tile floors, double vanity w/quartz, and a huge Master closet w/wood shelving! Outdoors you'll find an expansive screened porch and patio overlooking a private lot that backs up to a circular treeline. Come see this one today! HERS Rated Energy Efficient Home! Lender concessions available with the use of Preferred Lender. Co-Owner is a Licensed Agent.
| an hour ago | Listing updated with changes from the MLS® | |
| 8 hours ago | Listing first seen on site |

Listing information is provided by Participants of the CHS Regional MLS. IDX information is provided exclusively for personal, non-commercial use, and may not be used for any purpose other than to identify prospective properties consumers may be interested in purchasing. Information is deemed reliable but not guaranteed. Copyright 2026, CHS Regional MLS.
Last checked: 2026-08-06 08:51 PM UTC
Did you know? You can invite friends and family to your search. They can join your search, rate and discuss listings with you.