

635 Flint StreetCharleston, SC 29412
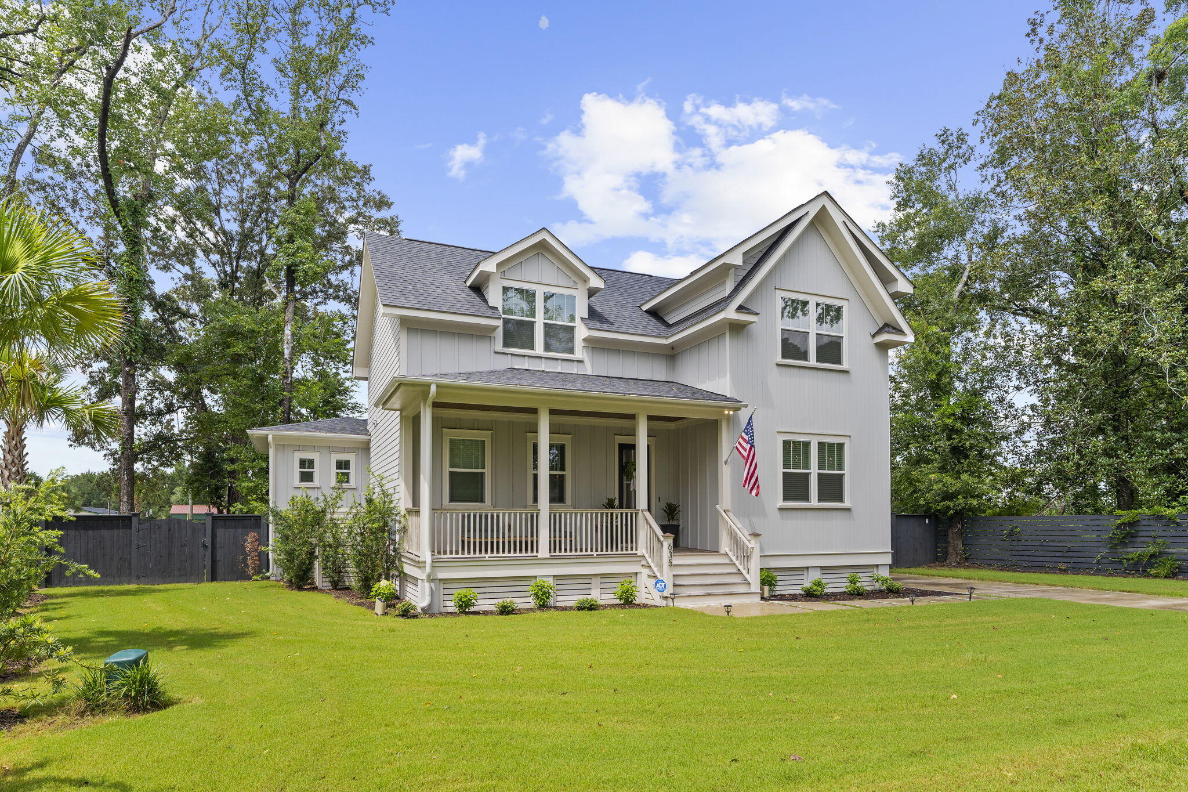
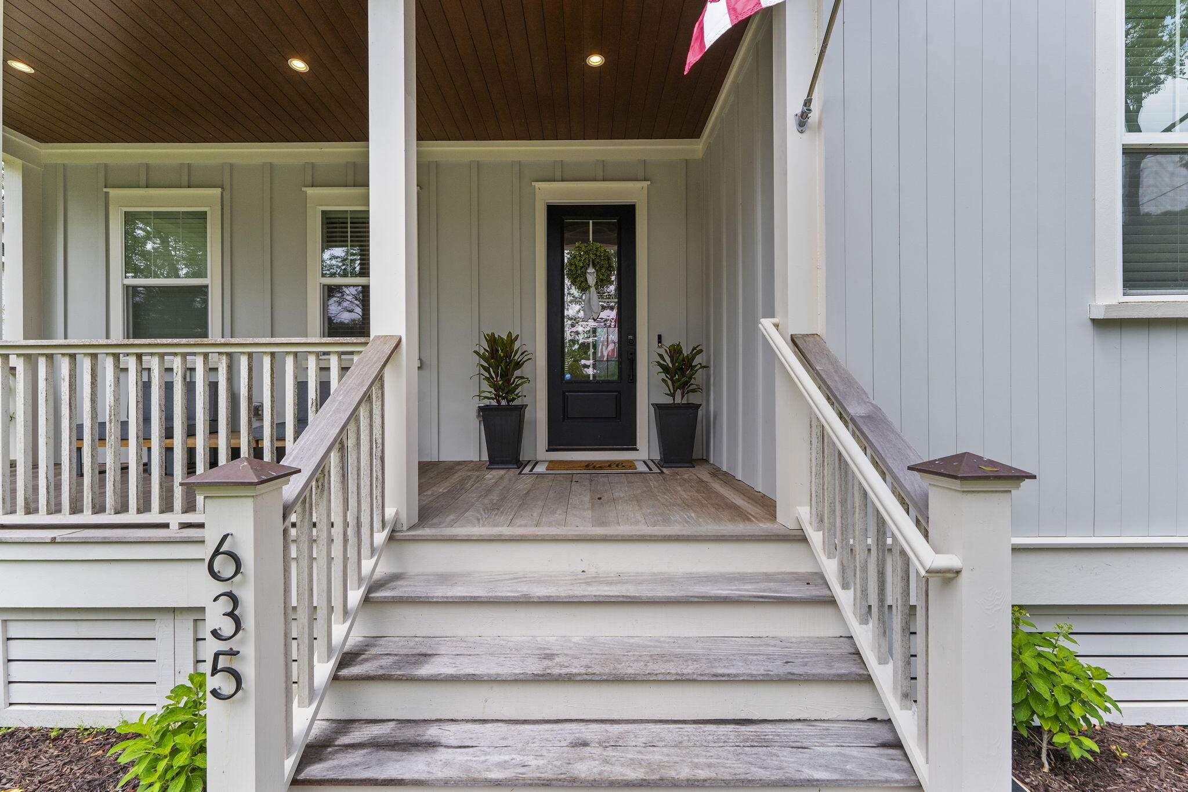
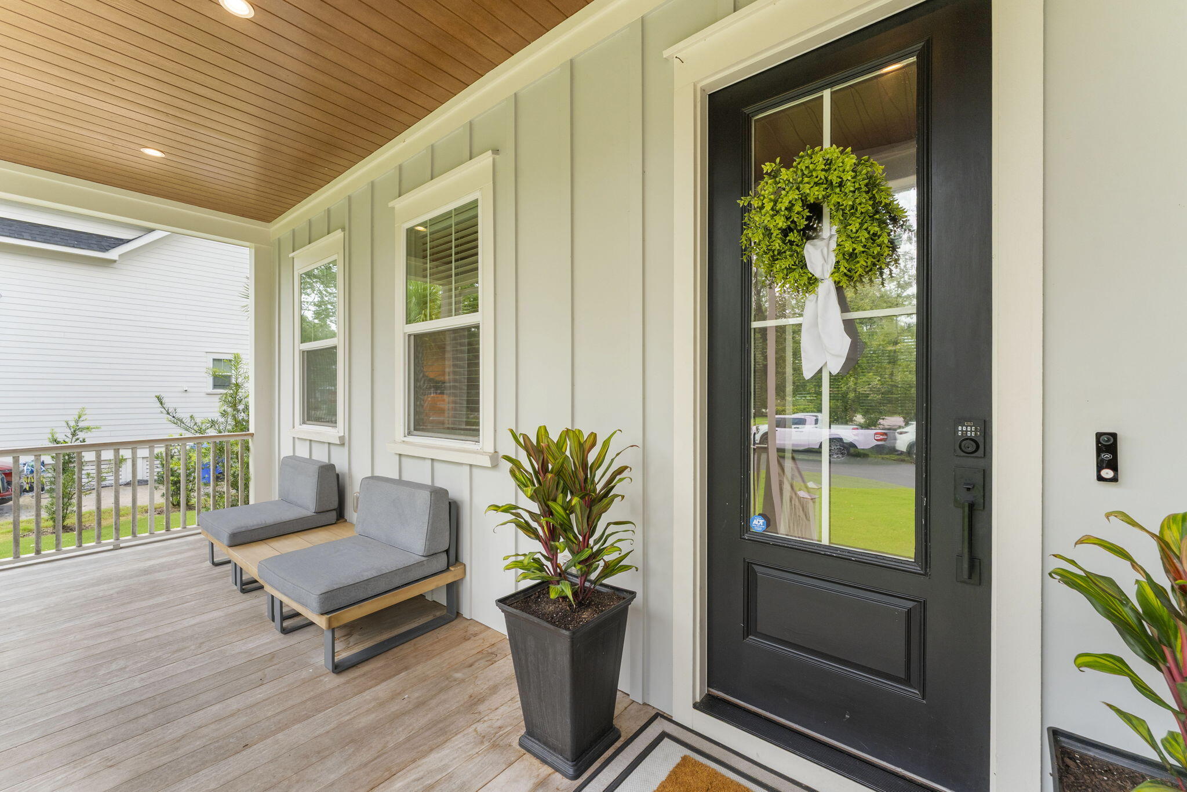
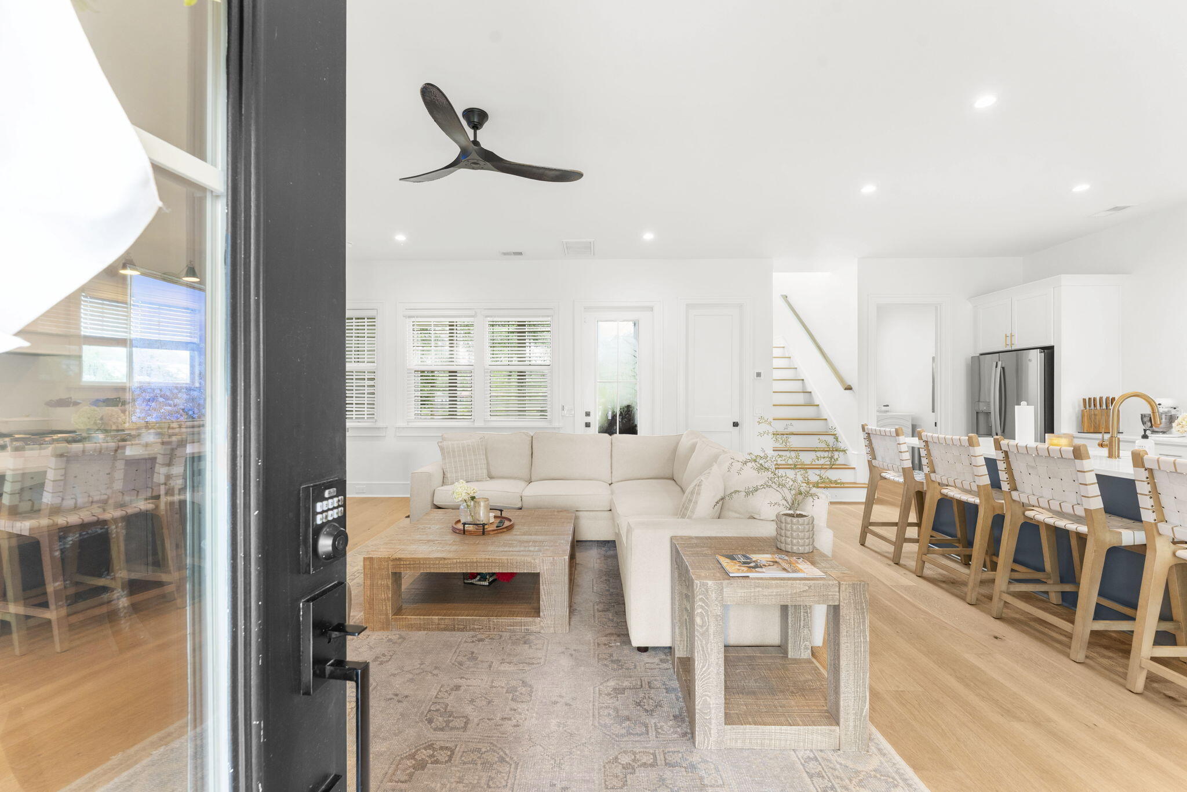
Custom-built in 2024 and ideally located on James Island, 635 Flint Street offers a thoughtfully designed floor plan with a first-floor primary suite, dedicated home office, upstairs bonus space, fenced backyard, and no HOA. With 2,358 square feet, 3 bedrooms, and 3.5 baths, this home provides the additional flexible spaces today's buyers are looking for while maintaining an open and comfortable layout. Hardwood floors flow throughout the home, complemented by vaulted ceilings and abundant natural light. The open-concept kitchen is designed for both everyday living and entertaining, featuring quartz countertops, a gas range, a large center island, and plenty of workspace. A spacious walk-in utility room provides additional storage and functionality.The first-floor primary suite featuresvaulted ceiling and private bath, offering the convenience of main-level living. A dedicated office provides an ideal work-from-home space without sacrificing a bedroom. Upstairs, you'll find two additional bedrooms, including one with an ensuite bath, along with a versatile bonus area that can serve as a second living room, playroom, media room, or additional workspace. Outdoor living is just as inviting, with a spacious covered back porch overlooking the fenced backyard--perfect for relaxing, entertaining, or enjoying the Lowcountry weather. With no HOA and a convenient James Island location offering easy access to Downtown Charleston and Folly Beach, 635 Flint Street combines newer custom construction, flexible living spaces, and a location that puts the best of Charleston within easy reach.
| 6 days ago | Listing updated with changes from the MLS® | |
| 6 days ago | Status changed to Active Under Contract | |
| 2 weeks ago | Price changed to $965,000 | |
| 3 weeks ago | Listing first seen on site |

Listing information is provided by Participants of the CHS Regional MLS. IDX information is provided exclusively for personal, non-commercial use, and may not be used for any purpose other than to identify prospective properties consumers may be interested in purchasing. Information is deemed reliable but not guaranteed. Copyright 2026, CHS Regional MLS.
Last checked: 2026-08-29 06:50 AM UTC
Did you know? You can invite friends and family to your search. They can join your search, rate and discuss listings with you.