Save
Ask
Tour
Hide
Share
$3,795,000
23 Days On Site

7 Cochran Court
Charleston, SC 29407

For Sale|Single Family Residence|Active
5
Beds
6
Total Baths
5
Full Baths
1
Partial Bath
4,599
SqFt
$825
/SqFt
1968
Built
Subdivision:
The Crescent
County:
Charleston
Listing courtesy of William Means Real Estate, LLC
Call Now: 1(843)990-1030
Is this the listing for you? We can help make it yours.
1(843)990-1030
7 Cochran Court7 Cochran Court7 Cochran Court7 Cochran Court
Save
Ask
Tour
Hide
Share

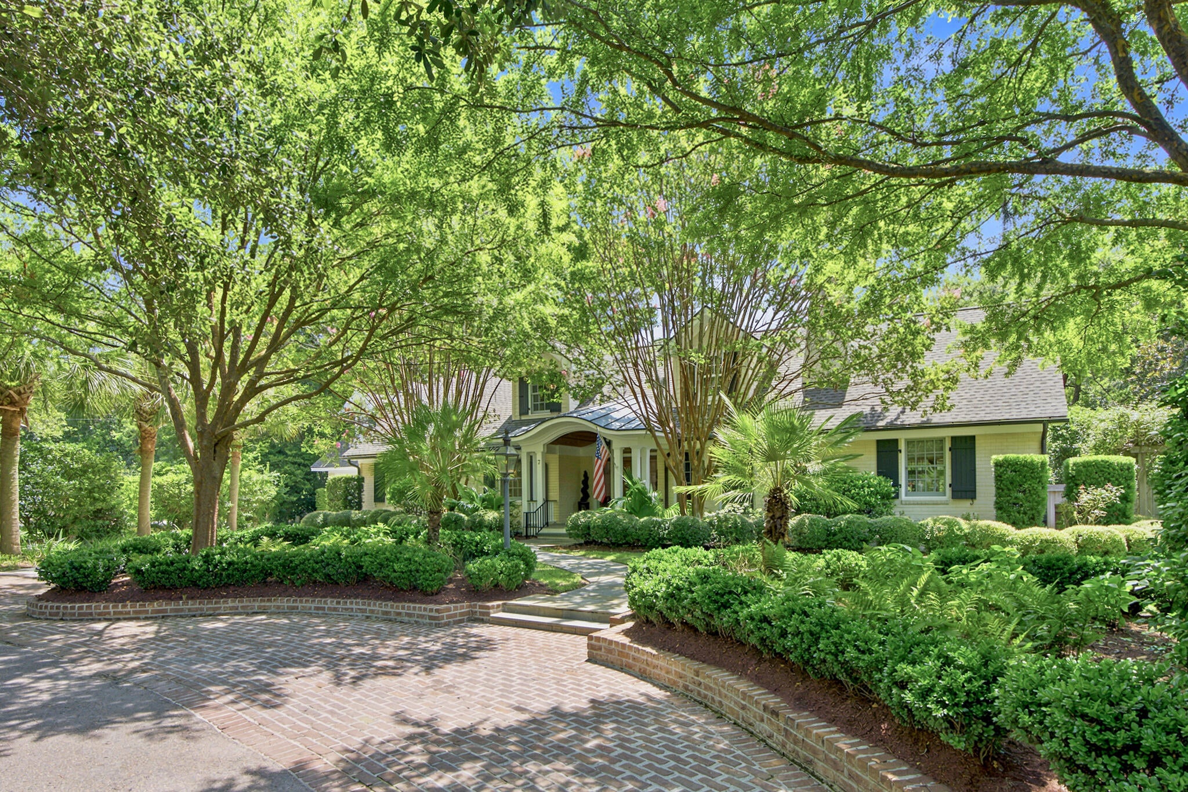
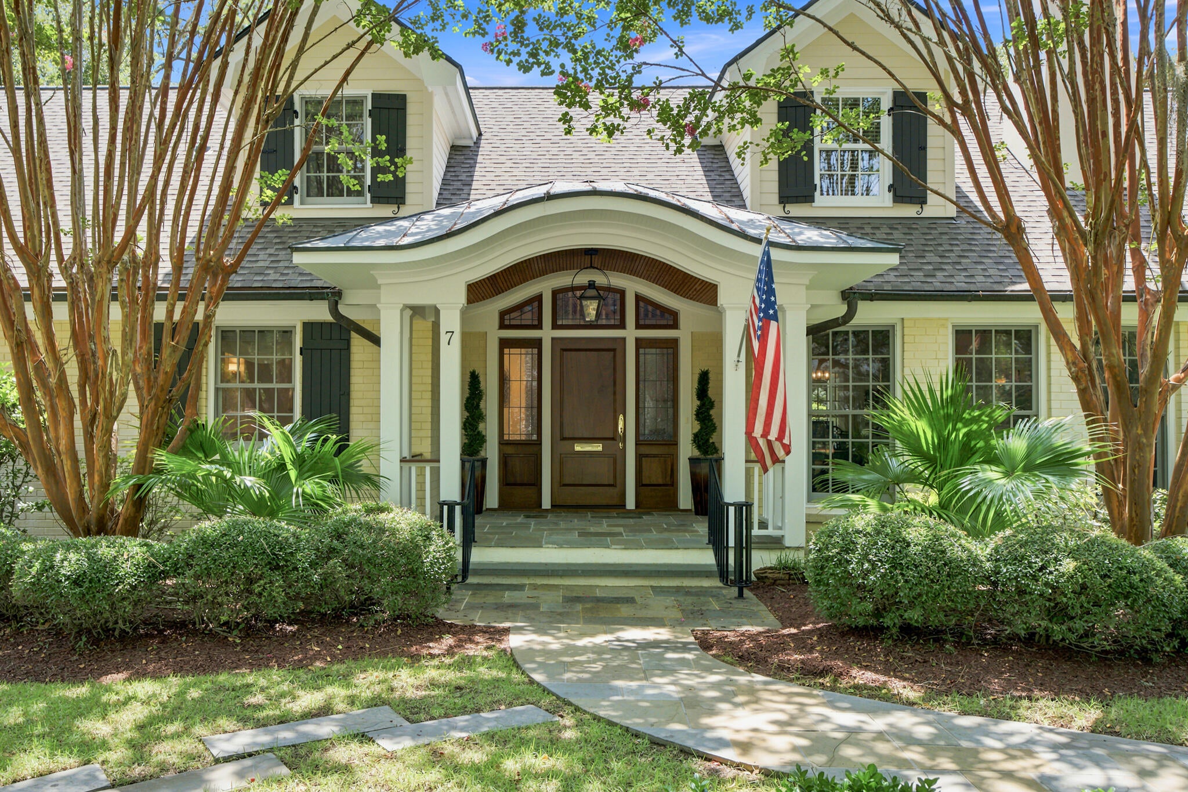
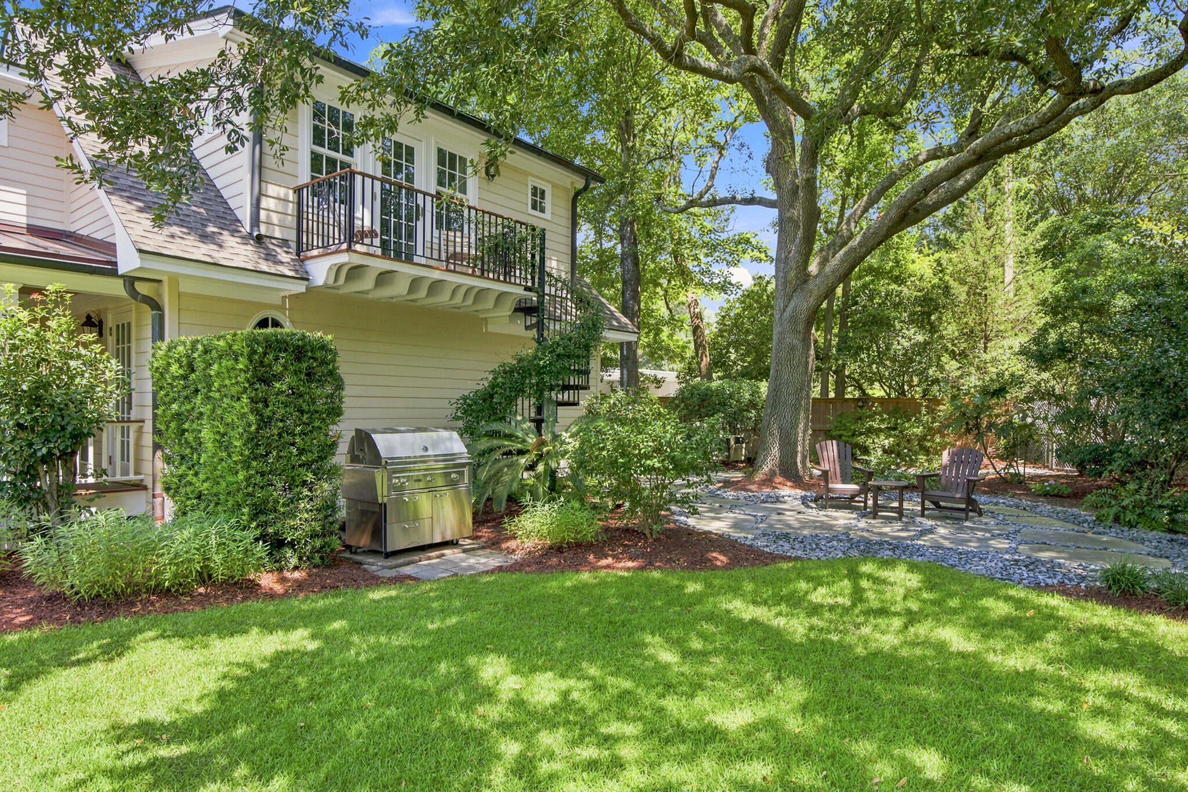
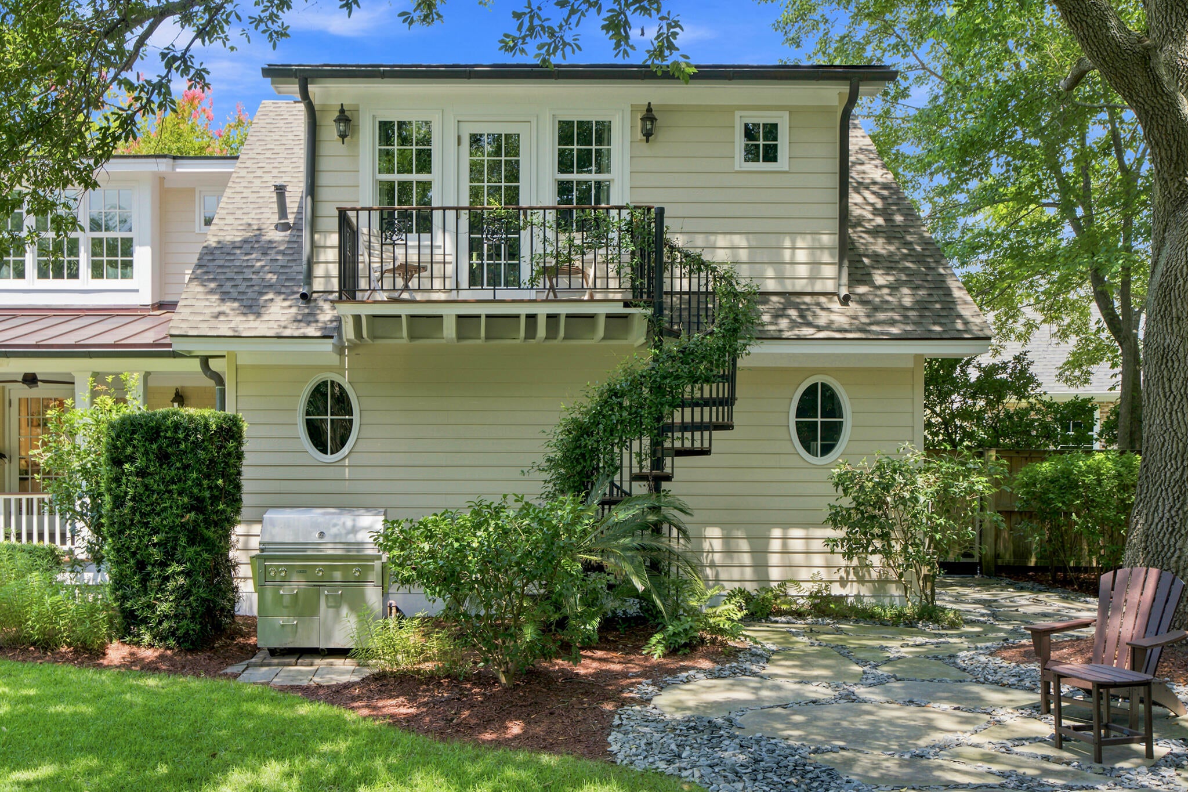
Located on a quaint cul-de-sac in Charleston's prestigious Crescent neighborhood, 7 Cochran Court is designed for exceptional indoor-outdoor living, with a thoughtful floor plan that is equally suited for everyday living and effortless entertaining. Offering five bedrooms, five-and-a-half baths, hardwood floors throughout most of the living spaces, and a large, light-filled kitchen, the home also features multiple gathering areas that provide flexibility for today's lifestyle. The private backyard is a true retreat, featuring a beautiful pool, expansive patio and terrace spaces, and seamless access from the home's main living areas. Whether hosting guests or enjoying a quiet afternoon at home, the indoor-outdoor flow makes the property especially inviting.Ideally situated just minutes from Porter-Gaud School and downtown Charleston, this home combines a coveted location with privacy, functionality, and timeless appeal. With its spacious interiors, exceptional outdoor living, and setting in one of Charleston's most established neighborhoods, 7 Cochran Court is a rare opportunity to enjoy the best of Lowcountry living.

Save
Ask
Tour
Hide
Share
Listing Snapshot
Price 
$3,795,000
Days On Site 
23 Days
Bedrooms 
5
Inside Area (SqFt) 
4,599 sqft
Total Baths 
6
Full Baths 
5
Partial Baths 
1
Lot Size 
0.37 Acres
Year Built 
1968
MLS® Number 
26022064
Status 
Active
Property Tax 
N/A
HOA/Condo/Coop Fees 
$31.25 monthly
Sq Ft Source 
Appraiser
Friends & Family
Recent Activity
2 weeks agoListing updated with changes from the MLS®
3 weeks agoListing first seen on site
General Features
Acres 
0.37
Attached Garage 
Yes
Garage 
Yes
Garage Spaces 
2
Green Energy Efficient 
HVACRoof
Levels 
Two
Parking 
AttachedOff StreetGarage Door Opener
Parking Spaces 
2
Property Sub Type 
Single Family Residence
Security 
Security System
Sewer 
Public Sewer
SqFt Total 
4599
Style 
Cape CodTraditional
Water Source 
Public
Interior Features
Appliances 
Built-In Electric OvenDishwasherDisposalDryerGas CooktopOtherRefrigeratorSelf Cleaning OvenIce MakerTrash CompactorWasherENERGY STAR Qualified AppliancesTankless Water Heater
Basement 
Crawl Space
Cooling 
Ceiling Fan(s)Central Air
Fireplace 
Yes
Fireplace Features 
Family RoomLiving Room
Flooring 
CarpetCeramic TileStoneWood
Heating 
CentralElectric
Interior 
Walk-In Closet(s)Tray Ceiling(s)Kitchen IslandWet BarCeiling Fan(s)Eat-in KitchenEntrance FoyerPantry
Laundry Features 
Laundry Room
Spa 
Yes
Window Features 
Skylight(s)
Master Bedroom 
Level - Lower
Save
Ask
Tour
Hide
Share
Exterior Features
Construction Details 
BrickCement Siding
Exterior 
BalconyRain Gutters
Fencing 
Chain LinkWoodPartial
Lot Features 
Cul-De-SacInterior LotLevelOther
Other Structures 
StorageWorkshop
Patio And Porch 
PatioCoveredPorch
Pool Features 
In GroundPrivate
Private Pool 
Yes
Roof 
CopperShingle
Spa 
Yes
Windows/Doors 
Skylight(s)
Community Features
Association Dues 
375
Financing Terms Available 
CashConventional
HOA Fee Frequency 
Annually
MLS Area 
11 - West of the Ashley Inside I-526
Schools
School District
Unknown
Elementary School
St. Andrews
Middle School
West Ashley
High School
West Ashley
Listing courtesy of William Means Real Estate, LLC


Listing information is provided by Participants of the CHS Regional MLS. IDX information is provided exclusively for personal, non-commercial use, and may not be used for any purpose other than to identify prospective properties consumers may be interested in purchasing. Information is deemed reliable but not guaranteed. Copyright 2026, CHS Regional MLS.
Last checked: 2026-08-27 01:01 AM UTC

Neighborhood & Commute
Source: Walkscore
Disclosure: Community information and market data powered by Constellation Data Labs. Information is deemed reliable but not guaranteed.
Save
Ask
Tour
Hide
Share