

1285 Old Colony RoadMount Pleasant, SC 29464
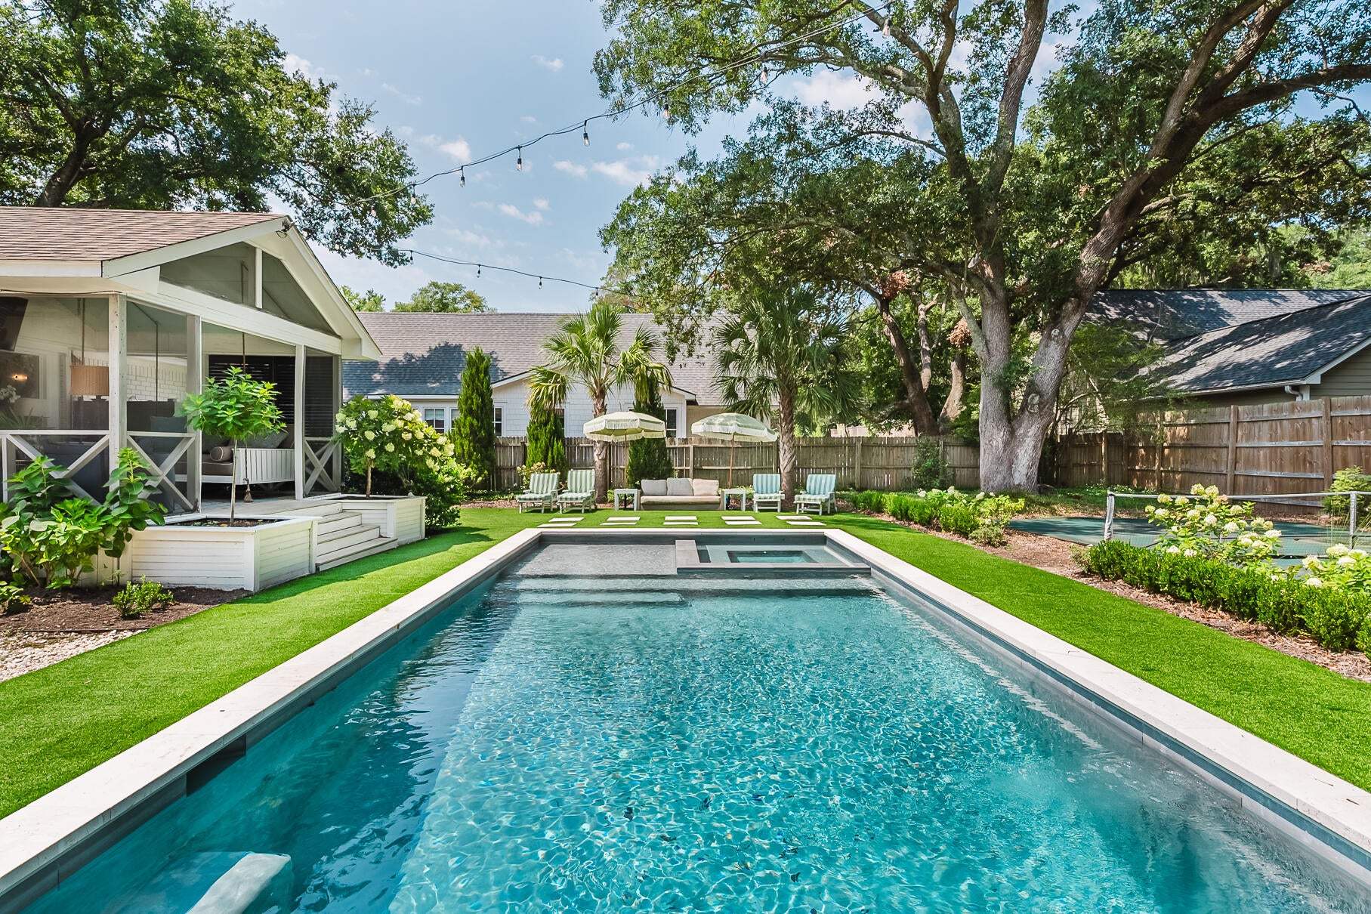
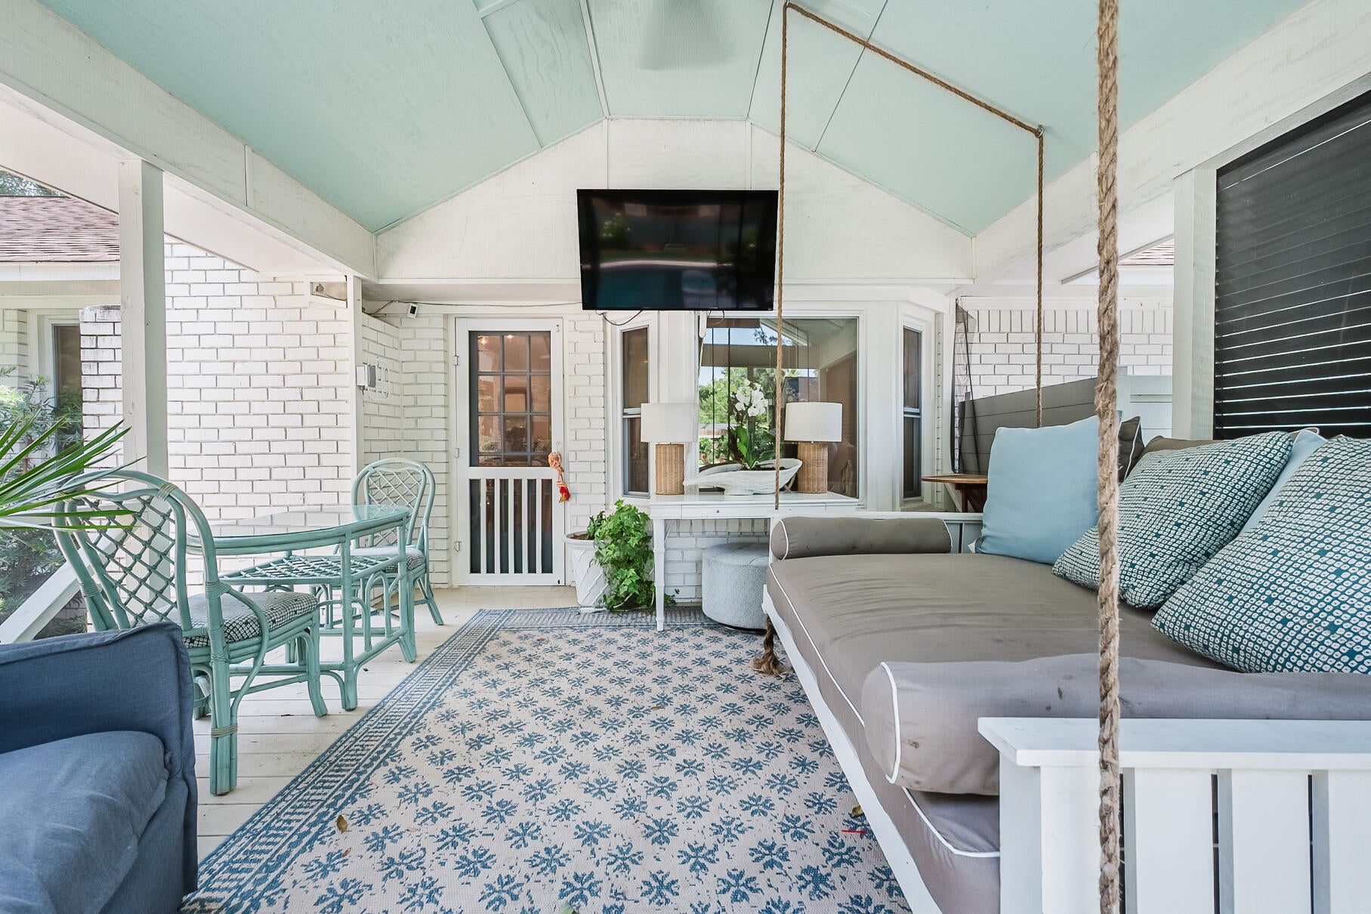

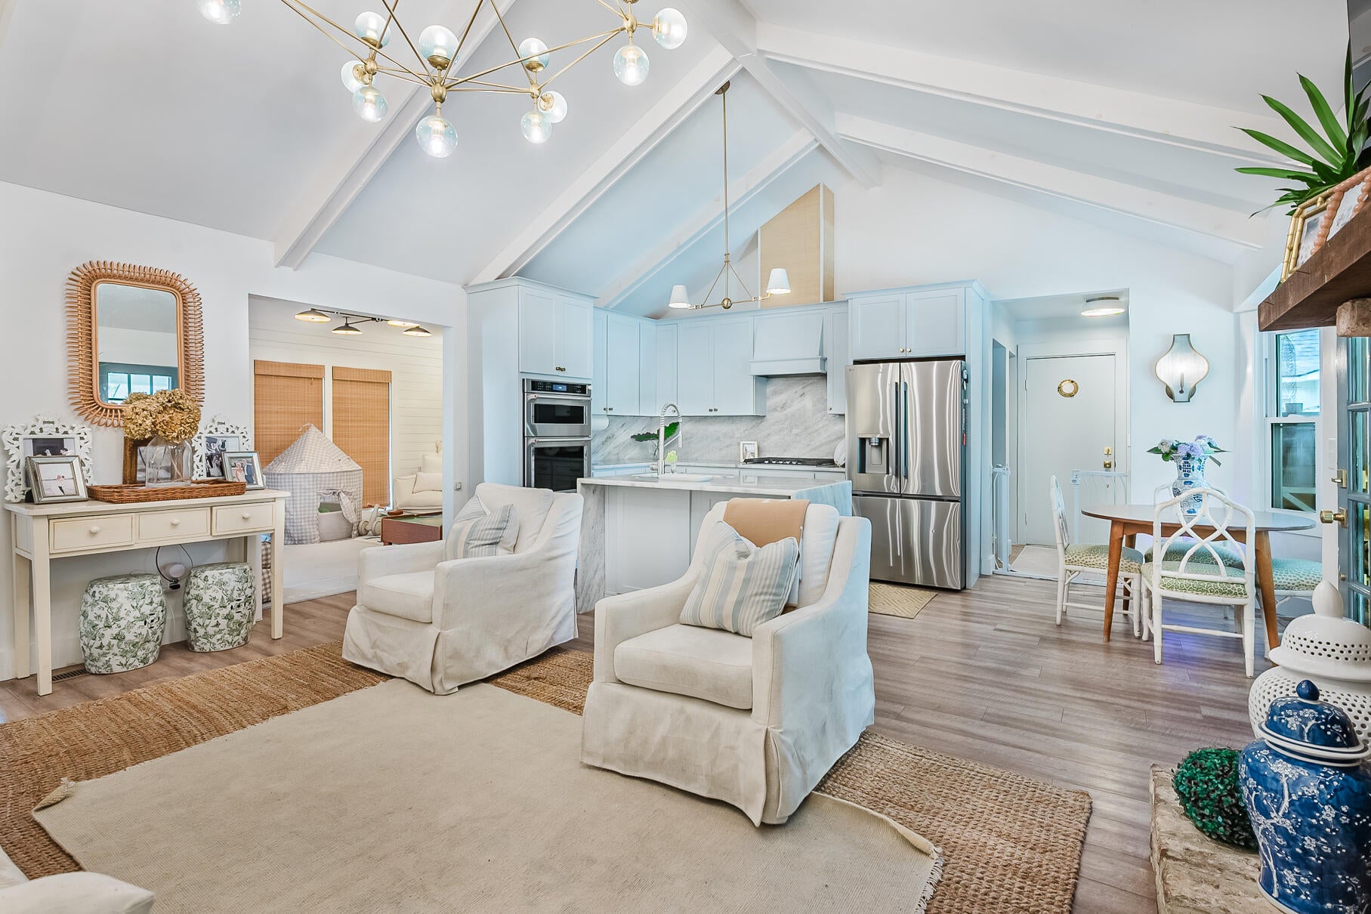
Tucked in the heart of South Mount Pleasant, 1285 Old Colony Road presents a rare offering: a home that has been completely transformed from top to bottom, then paired with an outdoor oasis that is truly immaculate. Every surface and space has been thoughtfully upgraded, resulting in a residence that is as functional and comfortable as it is beautiful. From the moment you step inside, the craftsmanship of the renovation is evident and it carries seamlessly out the back door into a dream backyard built for gathering, relaxing, and making memories.The interior of 1285 Old Colony Road has undergone an extensive renovation, with the kitchen and main living spaces reconfigured to create a more open, functional, and beautifully finished floor plan. The result is a home that flows effortlessly from room to room, ideal for both everyday living and entertaining guests. New flooring runs throughout the entire home, unifying every room with a warm, cohesive foundation while new, modernized interior doors and hardware add a crisp, elevated finish to every threshold. At the center of the home sits a custom-designed kitchen, finished with genuine marble countertops, custom cabinetry built to maximize both style and storage, and a suite of stainless steel appliances. A built-in pantry offers generous, thoughtfully organized storage, making this kitchen as practical for daily life as it is stunning for hosting. It is a space designed for the home chef and the entertainer alike. The primary bedroom has been outfitted with custom-built storage and wardrobe closets, offering generous and thoughtfully designed organization that feels tailored to the homeowner. Just beyond, the primary bathroom has been fully renovated into a private spa-like retreat, featuring a marble shower surround, marble flooring, a custom vanity, all-new plumbing, and premium lighting throughout. If the interior of this home is impressive, the backyard is unforgettable. 1285 Old Colony Road has been transformed into a private outdoor oasis, designed for effortless entertaining and everyday resort-style living. At its center is a large, saltwater pool complete with an integrated hot tub and an automatic cover -- combining luxury, relaxation, and low-maintenance convenience in one striking centerpiece. Surrounding the pool, professionally installed turf creates a lush, low-maintenance landscape that stays picture-perfect year-round, while a private putting green invites owners and guests to sharpen their short game just steps from the back door. A dedicated dinner area sets the stage for family meals, oyster roasts and evening gatherings, all beneath the canopy of several grand oak trees that lend the backyard a timeless, storybook character found only in the Lowcountry. Together, these elements create an outdoor living experience that feels less like a backyard and more like a private retreat; a space designed for morning coffee, weekend pool days, golf practice, and long evenings entertaining under the oaks. Whether it is a bike ride to Sullivan's Island or a short golf cart cruise to Shem Creek or the Olde Village; 1285 Old Colony Road is a true turn-key offering located in an unbeatable location; a home where every major system, surface, and space has been renewed with quality and intention. For buyers looking to expand this already exceptional outdoor space even further, architectural plans have already been completed for a custom-designed, two-story pool house. This thoughtfully conceived addition offers the opportunity for additional entertaining space, guest accommodations, or flexible living space; giving the next owner a head start on adding even more value and functionality to an already remarkable property. You can find the plans attached in the document section. Several more upgrades and renovations are highlighted below - Upgraded Moen plumbing fixtures installed throughout the home - Encapsulated crawl space with dehumidifier for long-term moisture control and air quality - Covered boat and golf cart storage added along the side of the home -- a thoughtful, Lowcountry-ready addition for the active outdoor lifestyle
| 17 hours ago | Listing updated with changes from the MLS® | |
| 21 hours ago | Listing first seen on site |

Listing information is provided by Participants of the CHS Regional MLS. IDX information is provided exclusively for personal, non-commercial use, and may not be used for any purpose other than to identify prospective properties consumers may be interested in purchasing. Information is deemed reliable but not guaranteed. Copyright 2026, CHS Regional MLS.
Last checked: 2026-08-03 10:13 PM UTC
Did you know? You can invite friends and family to your search. They can join your search, rate and discuss listings with you.