

2012 Brick Kiln ParkwayMount Pleasant, SC 29466
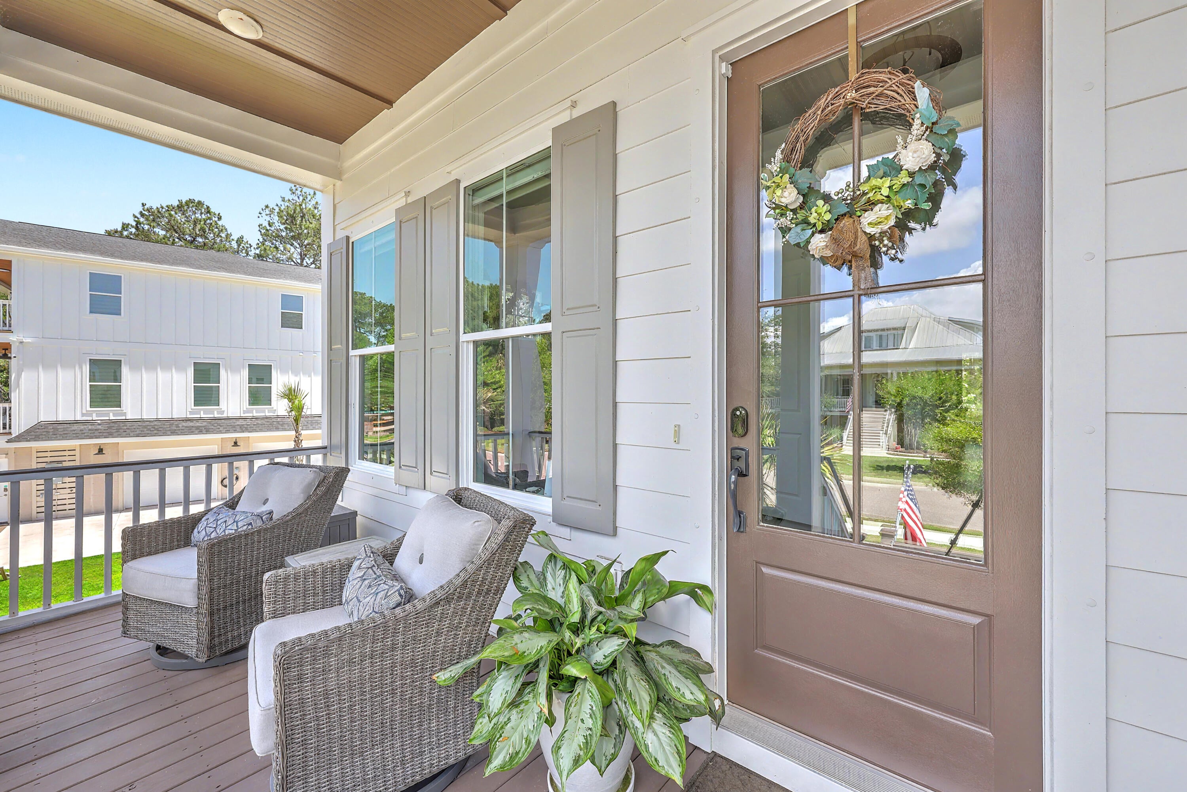
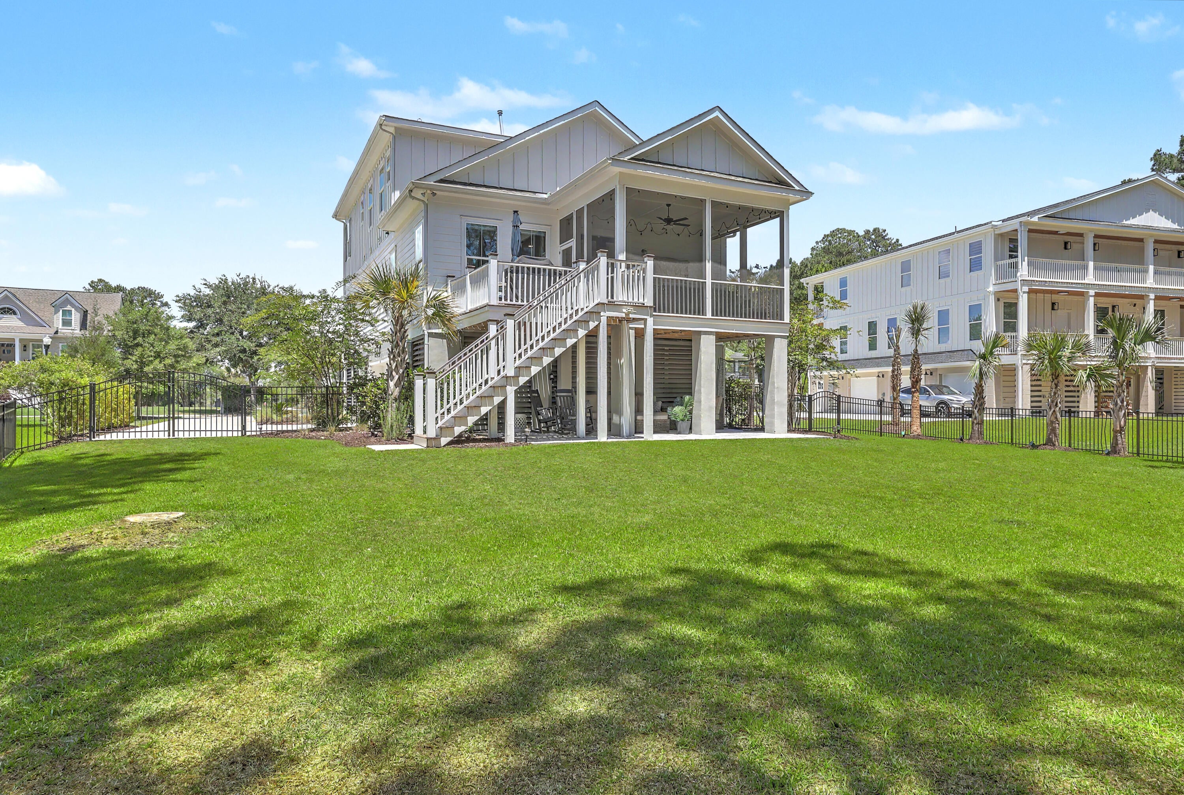
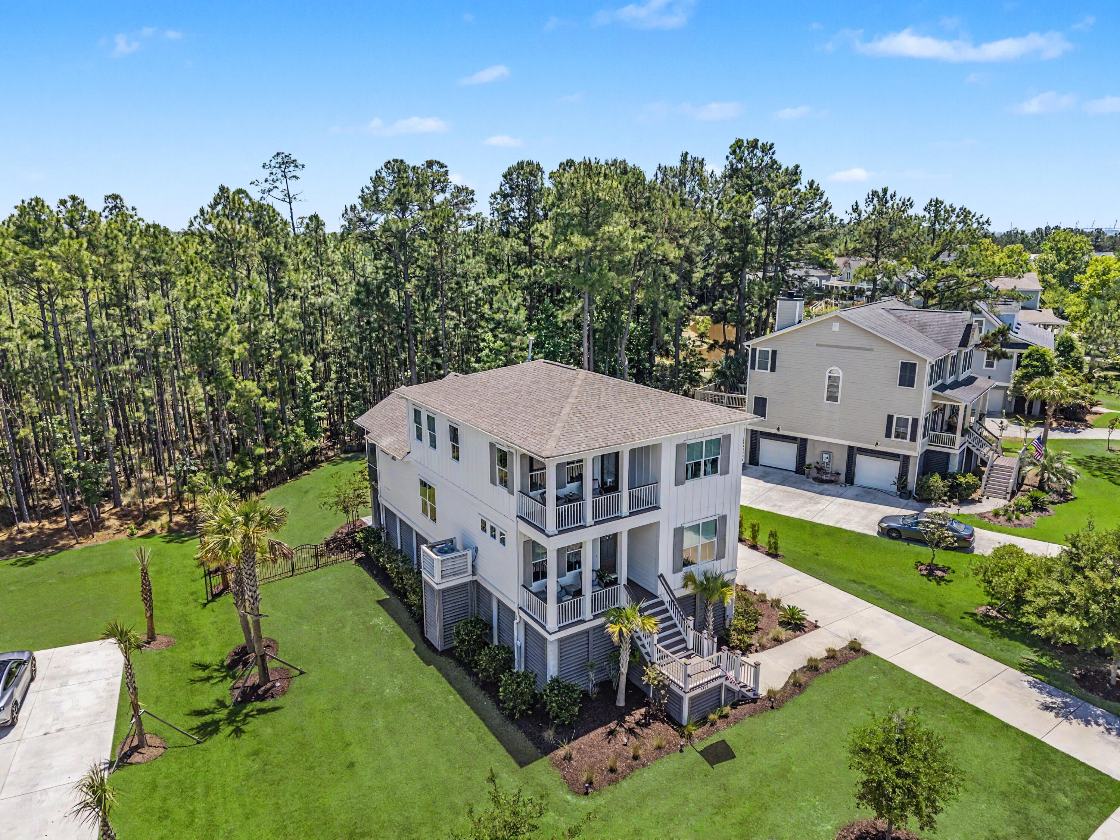
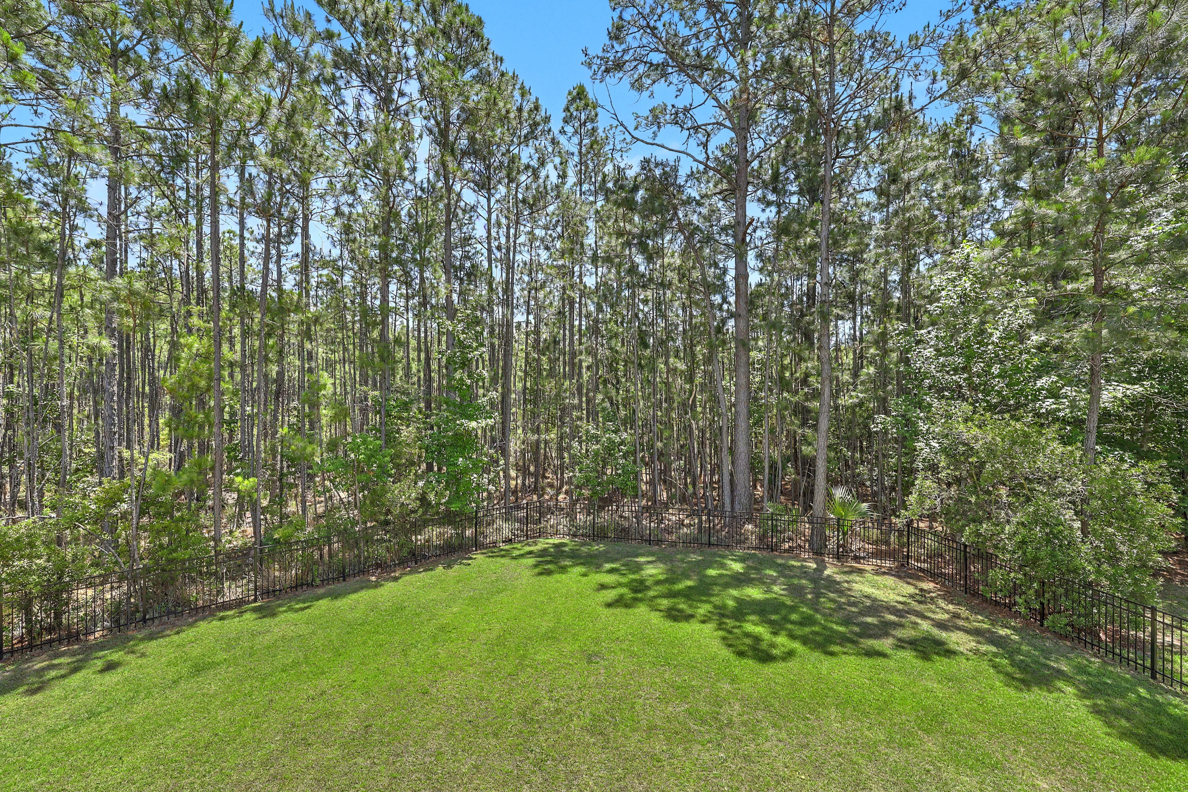
Welcome to 2012 Brick Kiln Parkway, an exceptional Lowcountry home located in The Pointe at Rivertowne, one of Mount Pleasant's most sought-after communities. Completed in 2020, this thoughtfully designed residence offers over 2,600 square feet of beautifully appointed living space with 4 bedrooms, 3.5 bathrooms, and an open-concept floor plan that seamlessly blends comfort, style, and functionality. Designed for both everyday living and entertaining, the home features spacious gathering areas, hardwood flooring, a chef-inspired kitchen with a large center island, smooth ceilings, abundant natural light, and a welcoming family room with a fireplace.The first-floor primary suite provides a private retreat with a walk-in closet and a well-appointed ensuite bath, while additional bedrooms offer flexible space for family, guests, or a home office. Outdoor living is equally inviting, with a charming front porch, screened porch, and covered patio overlooking a wooded homesite. Energy-efficient features, including a tankless water heater, add modern convenience. Living in Rivertowne means enjoying an outstanding Lowcountry lifestyle with access to community amenities including a neighborhood pool, clubhouse, tennis courts, playground, dock facilities, walking trails, and optional golf membership at the renowned Arnold Palmer Signature RiverTowne Country Club. Conveniently located just minutes from shopping, dining, top-rated schools, the beaches of Isle of Palms and Sullivan's Island, and historic downtown Charleston, this home offers the perfect balance of luxury, convenience, and coastal charm. Whether you're relaxing on the porch, entertaining friends, or enjoying all that Rivertowne has to offer, 2012 Brick Kiln Parkway presents an exceptional opportunity to experience one of Mount Pleasant's premier communities. Nestled among scenic marshes, mature live oaks, and the Wando River, RiverTowne is one of Mount Pleasant's premier master-planned communities, offering an exceptional blend of Lowcountry beauty, resort-style amenities, and convenient access to everything the Charleston area has to offer. Residents enjoy access to a community amenity center featuring a swimming pool, tennis courts, playground, basketball court, picnic pavilion, and walking paths, creating opportunities for recreation, family gatherings, and an active lifestyle. At the heart of the community is RiverTowne Country Club, home to Charleston's only Arnold Palmer Signature Golf Course. The award-winning 18-hole championship course winds through scenic marshlands with 13 holes overlooking the Wando River and Horlbeck Creek. The clubhouse offers dining, social events, golf instruction, a driving range, and practice facilities, making it a centerpiece of the community for golfers and social gatherings alike. RiverTowne is ideally located just minutes from: - Highway 41 and Highway 17 - Shopping, dining, and everyday conveniences - Wando-area schools - Isle of Palms and Sullivan's Island beaches - Historic Downtown Charleston - Charleston International Airport
| yesterday | Listing updated with changes from the MLS® | |
| yesterday | Listing first seen on site |

Listing information is provided by Participants of the CHS Regional MLS. IDX information is provided exclusively for personal, non-commercial use, and may not be used for any purpose other than to identify prospective properties consumers may be interested in purchasing. Information is deemed reliable but not guaranteed. Copyright 2026, CHS Regional MLS.
Last checked: 2026-08-01 10:16 PM UTC
Did you know? You can invite friends and family to your search. They can join your search, rate and discuss listings with you.