Save
Ask
Tour
Hide
Share
$995,000
1 Day On Site

1395 Crane Creek Drive
Mount Pleasant, SC 29466

For Sale|Single Family Residence|Active
3
Beds
3
Total Baths
2
Full Baths
1
Partial Bath
2,140
SqFt
$465
/SqFt
2014
Built
Subdivision:
Carolina Park
County:
Charleston
Listing courtesy of Coldwell Banker Realty
Call Now: 1(843)990-1030
Is this the listing for you? We can help make it yours.
1(843)990-1030
1395 Crane Creek Drive1395 Crane Creek Drive1395 Crane Creek Drive1395 Crane Creek Drive
Save
Ask
Tour
Hide
Share

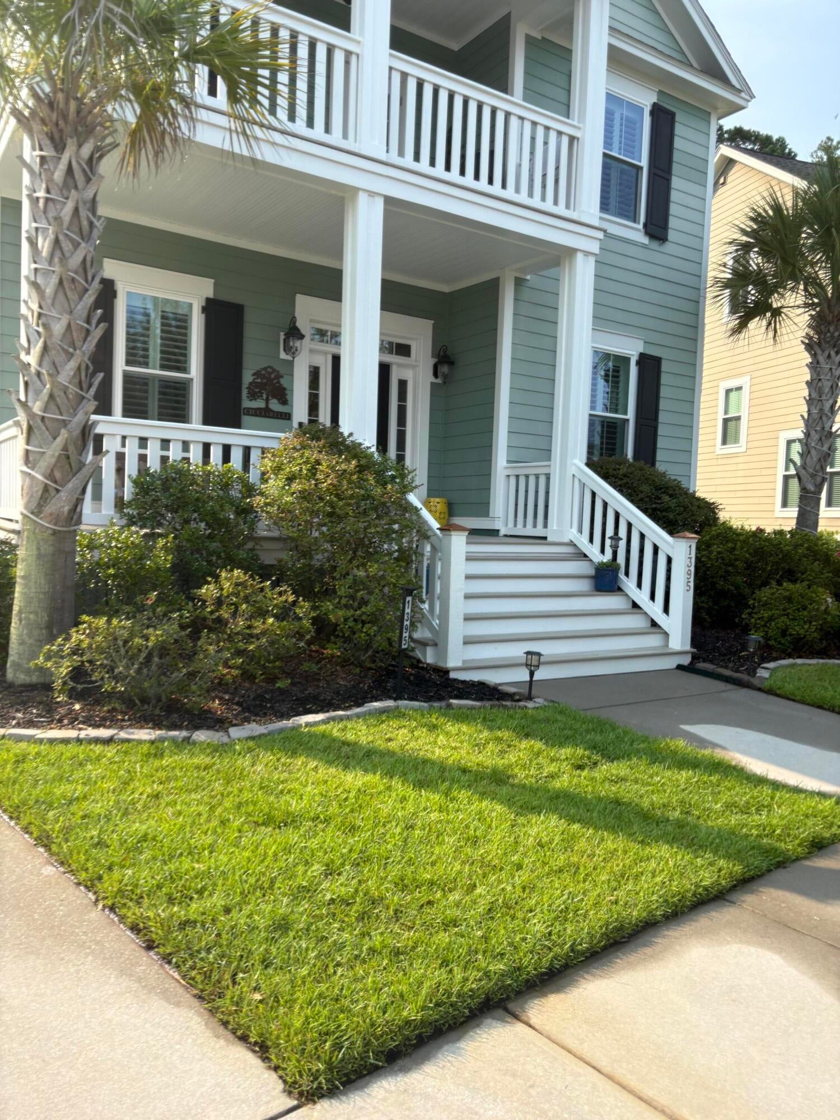
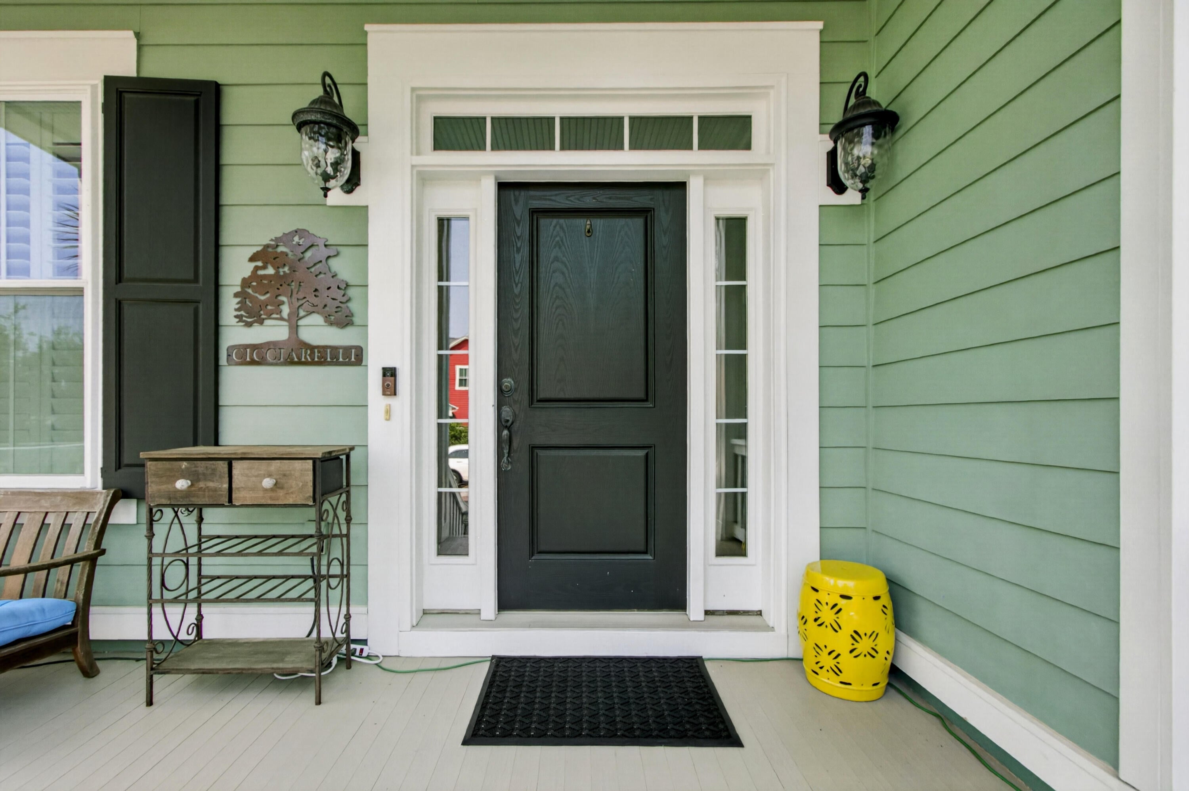
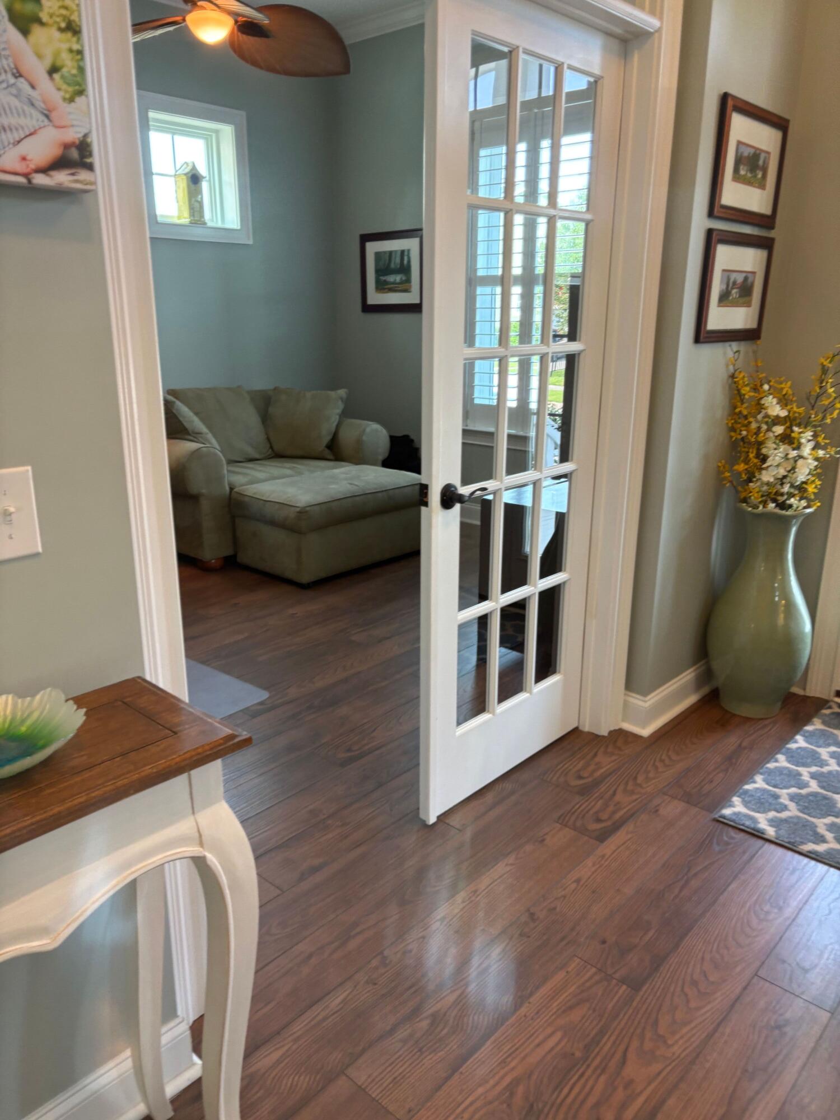
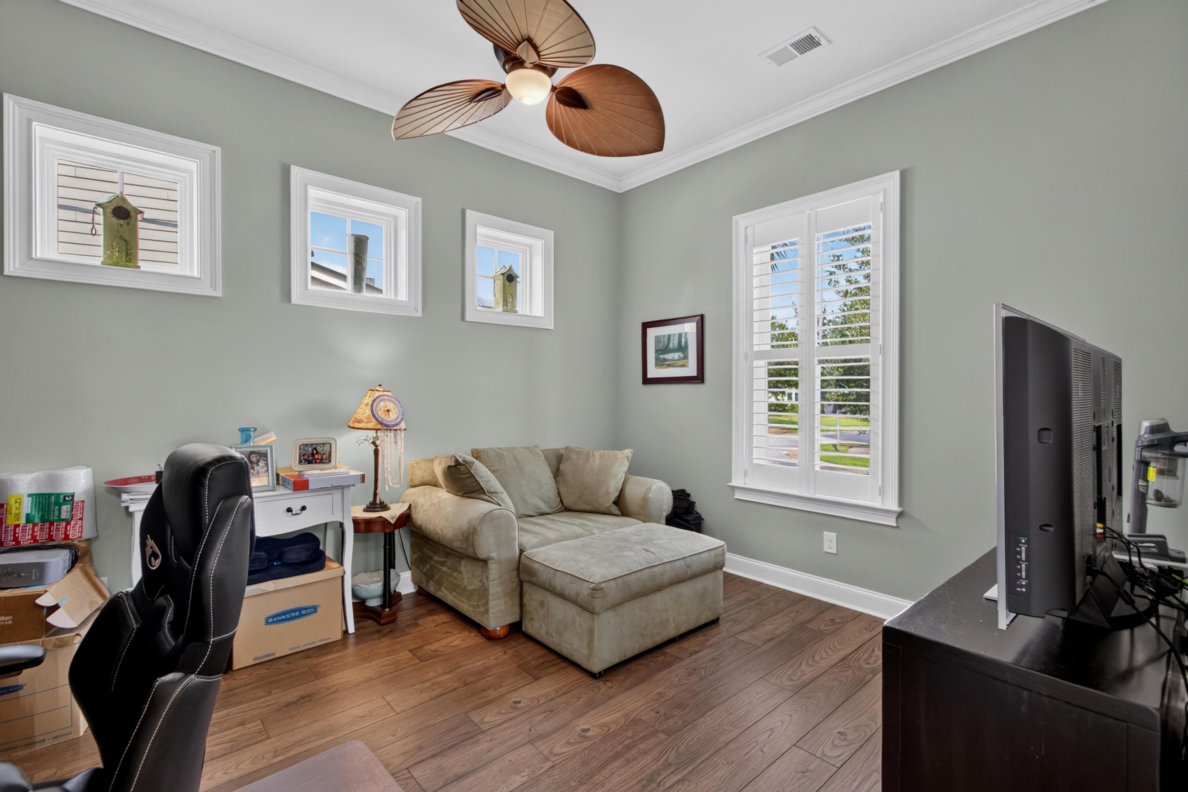
Welcome to Carolina Park and this one-owner 2-story home with an in-ground saltwater pool.The front of the home is highlighted by double front porches: a full front porch and a 2nd-floor porch from the primary suite. As you enter, a large office, living room, or flex space with French doors is on the right, and a powder room or half bath is on the left. Light from the rear screened porch highlights the open floor plan, which includes a kitchen with a spacious island/breakfast bar, an eating area, and a pantry. Your great room includes a gas-log fireplace. The kitchen features stainless steel appliances, including a range with gas-top cooking, a refrigerator, and an island with a single-bowl stainless steel sink.Off the screened porch is a saltwater pool with a large concrete apron and plenty of room to relax and entertain, surrounded by a metal fence. The detached garage has an epoxy floor and has previously been used as a "relaxation" space. The main-floor hardwood flooring extends up the stairs with hardwood treads; note some plantation shutters, where you will find 3 bedrooms and 2 baths, plus the laundry room with built-in cabinets. The primary suite features a walk-in closet, vanity with double sinks, and a large walk-in shower. Two spacious bedrooms use a full hall bath. Carolina Park has full amenities including a pool, tennis courts, and so much more. The community is home to stores, restaurants, a Charleston County public library, schools, and even Costco. Welcome home!

Save
Ask
Tour
Hide
Share
Listing Snapshot
Price 
$995,000
Days On Site 
1 Day
Bedrooms 
3
Inside Area (SqFt) 
2,140 sqft
Total Baths 
3
Full Baths 
2
Partial Baths 
1
Lot Size 
0.23 Acres
Year Built 
2014
MLS® Number 
26021728
Status 
Active
Property Tax 
$2,354
HOA/Condo/Coop Fees 
$1,285
Sq Ft Source 
Assessor
Friends & Family
Recent Activity
7 hours agoListing updated with changes from the MLS®
yesterdayListing first seen on site
General Features
Acres 
0.23
Garage 
Yes
Garage Spaces 
2
Levels 
Two
Parking 
DetachedGarage Door Opener
Parking Spaces 
2
Property Sub Type 
Single Family Residence
Sewer 
Public Sewer
SqFt Total 
2140
Style 
Traditional
Water Source 
Public
Interior Features
Appliances 
DishwasherDisposalDryerMicrowaveRefrigeratorWasherTankless Water Heater
Cooling 
Ceiling Fan(s)Central Air
Fireplace 
Yes
Fireplace Features 
Gas LogGreat Room
Fireplaces 
1
Flooring 
CarpetCeramic TileWood
Heating 
CentralNatural Gas
Interior 
Walk-In Closet(s)High CeilingsKitchen IslandCeiling Fan(s)Eat-in KitchenEntrance FoyerPantry
Laundry Features 
Laundry Room
Window Features 
Window CoveringsWindow Treatments
Master Bedroom 
Level - Upper
Save
Ask
Tour
Hide
Share
Exterior Features
Construction Details 
Cement Siding
Fencing 
Partial
Lot Features 
Level
Other Structures 
Shed(s)
Patio And Porch 
Front PorchScreened
Pool Features 
In GroundPrivate
Private Pool 
Yes
Roof 
Shingle
Windows/Doors 
Window CoveringsWindow Treatments
Community Features
Association Dues 
1285
Building Access 
Ground Level
Community Features 
PoolTennis Court(s)
MLS Area 
41 - Mt Pleasant N of IOP Connector
Schools
School District
Unknown
Elementary School
Carolina Park
Middle School
Cario
High School
Wando
Listing courtesy of Coldwell Banker Realty


Listing information is provided by Participants of the CHS Regional MLS. IDX information is provided exclusively for personal, non-commercial use, and may not be used for any purpose other than to identify prospective properties consumers may be interested in purchasing. Information is deemed reliable but not guaranteed. Copyright 2026, CHS Regional MLS.
Last checked: 2026-07-31 10:04 PM UTC

Neighborhood & Commute
Source: Walkscore
Disclosure: Community information and market data powered by Constellation Data Labs. Information is deemed reliable but not guaranteed.
Save
Ask
Tour
Hide
Share