

4145 Colonel Vanderhorst CircleMount Pleasant, SC 29466
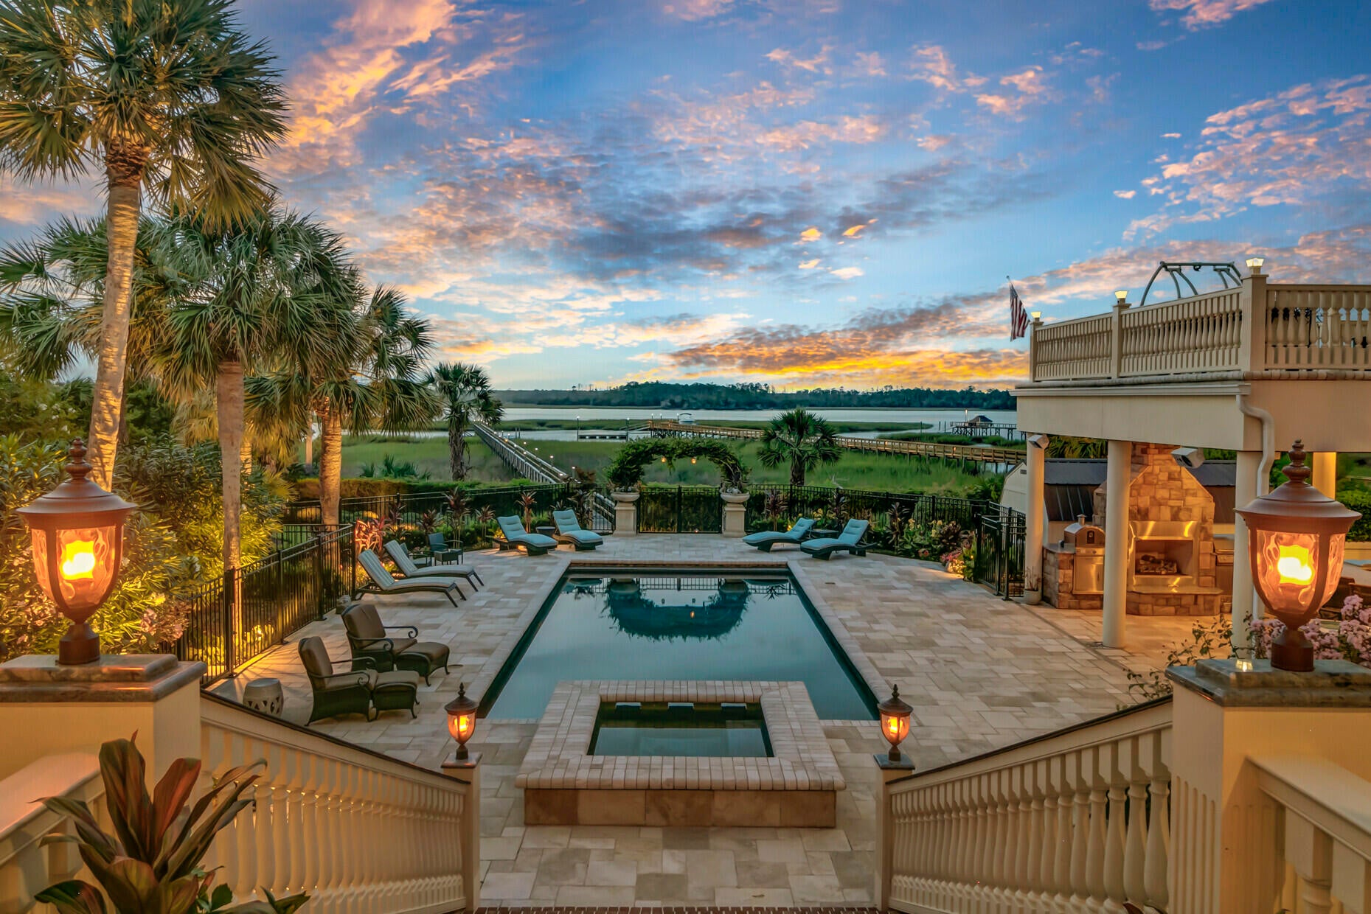
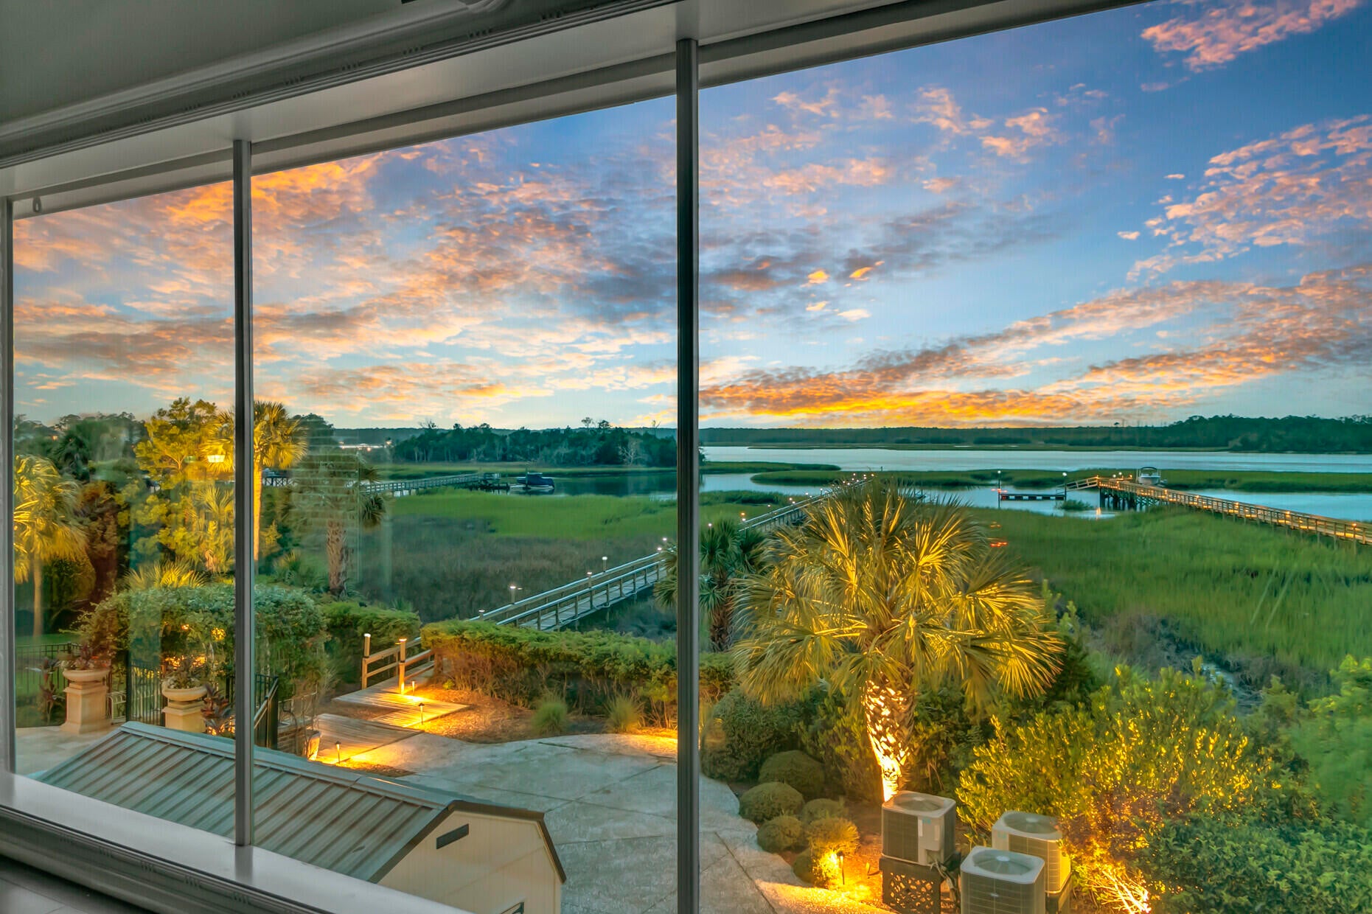

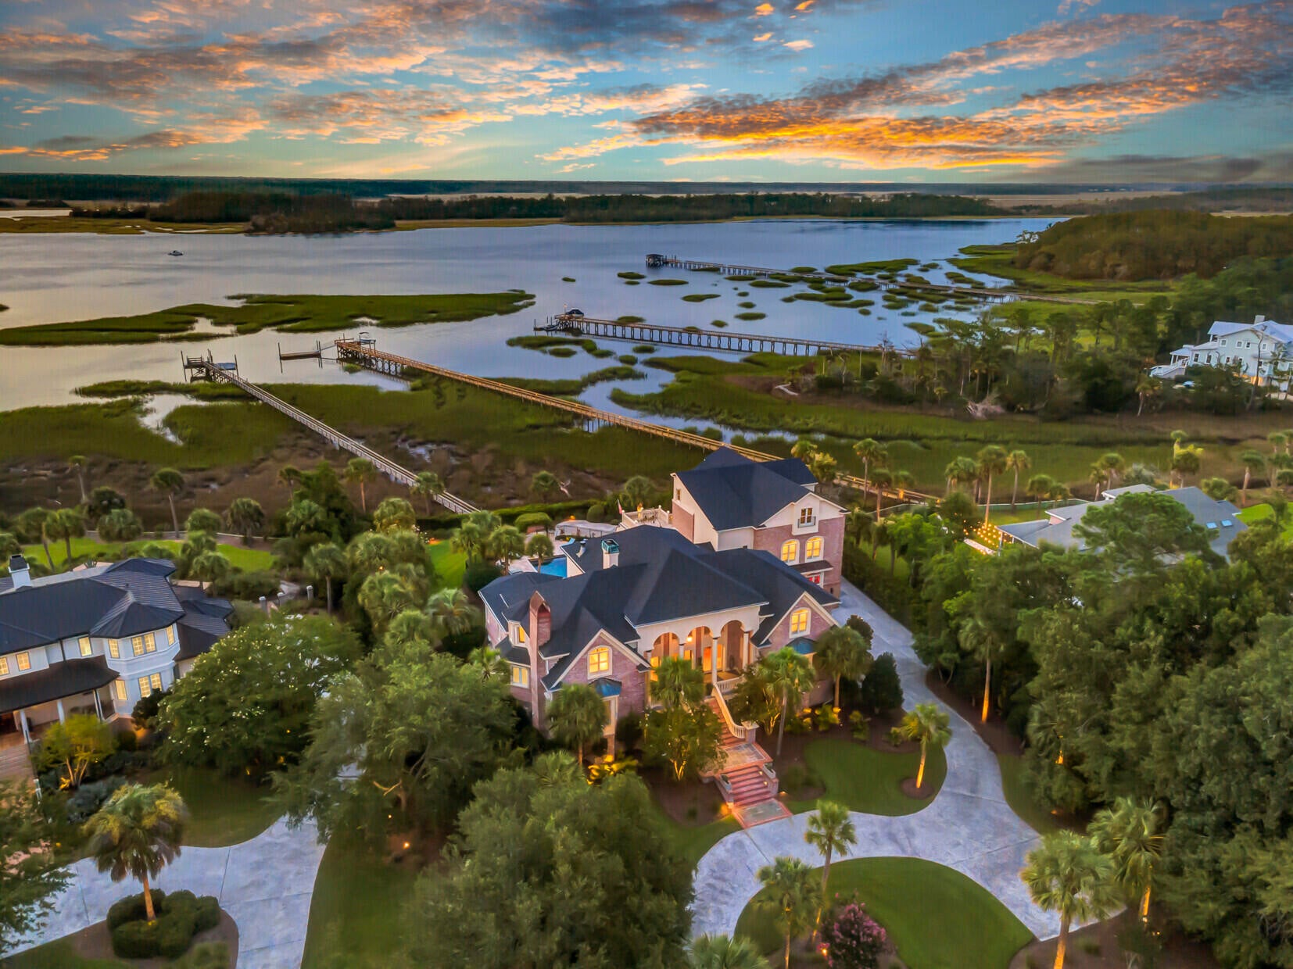
Perfectly positioned along the banks of deep-water Wagner Creek with direct access to the Wando River, this extraordinary waterfront estate is a celebration of timeless Southern architecture, exceptional craftsmanship, and gracious Lowcountry living. Thoughtfully expanded and meticulously designed, the residence offers more multi family luxurious living spaces on approximately 1.22 private acres, where breathtaking river views, resort-caliber amenities, and an unparalleled Automotive Pavilion create one of Charleston's most remarkable private estates.A gracious circular motor court welcomes family and guests, setting the tone for the elegance found throughout the property. Inside, expansive windows frame sweeping views of the Wando River, past Wagener Creek.Rich architectural details, warm finishes, and thoughtfully designed living spaces create an atmosphere of comfort, sophistication, and enduring style. The original residence was designed for both elegant entertaining and everyday living. The main level is anchored by a magnificent waterfront primary suite featuring its own fireplace and panoramic river views. A private executive study, formal living room, and elegant dining room each enjoy spectacular waterfront vistas, creating inviting spaces for quiet mornings, family gatherings, or formal entertaining. The heart of the home is a beautifully appointed chef's kitchen complete with a gas cooktop, oversized island with bar seating, casual dining area, and an adjoining family room where family and friends naturally gather. Elevator access from the attached three-car garage provides convenient access to the main living level. The upper floor offers an additional primary suite along with an additional spacious guest accommodations, providing exceptional comfort and privacy for family and overnight visitors. Designed for entertaining on every scale, the lower level offers a remarkable collection of gathering spaces. A fully equipped catering kitchen allows seamless preparation for large events while keeping the main kitchen on the main floor undisturbed. A separate bar creates an inviting place to gather before dinner or after a day on the water. A richly appointed poker room, accented by handsome wood walls and ceilings, evokes the ambiance of an exclusive private club. Nearby, an expansive recreation area offers multiple entertainment spaces including billiards, foosball, arcade driving simulators, basketball games, ski-ball, large-screen television viewing, and comfortable seating areas for family and guests. A private guest bedroom with an adjoining full bath provides ideal accommodations for extended family, overnight visitors, or allows a perfect Mother-in-law suite. While the residence itself is extraordinary, it is the estate's thoughtfully designed Enthusiast's Wing that truly sets this property apart. Created as a seamless extension of the home, this remarkable addition was designed for those who appreciate exceptional craftsmanship and the art of collecting. At its foundation is an approximately 1,500-square-foot heated and cooled Automotive Pavilion, far more than simply garage space. Beautiful tile flooring, professional Rotary vehicle lifts, dedicated workspace, private air compressor room, and thoughtfully designed service areas create an environment where prized automobiles can be displayed, maintained, preserved, and enjoyed. Whether preparing a vintage automobile for a concours event, detailing a cherished collector car, or simply spending an afternoon surrounded by exceptional craftsmanship, the pavilion reflects the vision of an owner who understands the collector lifestyle. Adjacent to the pavilion, a comfortable collector's lounge with seating, television, beverage area, and private bath provides the perfect place to relax with friends while enjoying the collection. The upper level of the addition continues with an expansive flex level featuring a private bedroom, full bath, and generous open living space ideal for a fitness studio, executive workspace, hobby room, guest retreat, or additional recreation area. Above the Automotive Pavilion is the crown jewel of the Enthusiast's Wing. A stunning executive office captures breathtaking panoramic views of the Wando River and opens directly onto a private waterfront terrace. Just steps away are a sophisticated prep bar, temperature-controlled wine cellar, private theater, full bath, and walk-in closet. Elevator access serves every level, allowing owners to effortlessly move throughout this remarkable wing while enjoying uninterrupted views of the surrounding waterfront. Outdoor living is every bit as impressive. A sprawling covered porch is anchored by a magnificent wood-burning fireplace with the convenience of a gas starter, creating an inviting gathering place throughout every season. From this outdoor living room, spectacular sunsets paint the Wando River while cool coastal breezes drift across the expansive covered veranda. Beyond, the resort-style backyard features an elegant travertine pool deck surrounding the sparkling in-ground pool and spa. A black aluminum fence frames the grounds without sacrificing the breathtaking water views, while the private dock offers direct access to the Wando River for boating, fishing, paddleboarding, kayaking, or simply enjoying Charleston's extraordinary waterfront lifestyle. Every detail of this estate has been thoughtfully designed to support gracious living, memorable entertaining, and the pursuit of personal passions. Whether enjoying quiet mornings overlooking the river, hosting unforgettable gatherings, relaxing beside the outdoor fireplace, spending time in the theater or wine cellar, or caring for an exceptional automobile collection within the climate-controlled Automotive Pavilion, this is a residence where every space serves a purpose and every room tells a story. Located within the prestigious gated community of Dunes West, optional club membership provides access to championship golf, clubhouse dining, fitness facilities, resort-style swimming pools, tennis, pickleball, boating amenities, walking trails, and an active social calendar, all within minutes of historic downtown Charleston, area beaches, and Charleston International Airport. Rarely does a property offer such a seamless blend of timeless architecture, waterfront beauty, gracious entertaining, and thoughtfully designed spaces dedicated to the passions of its owner. More than a luxury residence, 4145 Colonel Vanderhorst Circle is a legacy estate crafted for generations to enjoy and impossible to replicate. Roof replaced in 2024, exterior paint completed 2024
| 3 weeks ago | Listing updated with changes from the MLS | |
| 3 months ago | Listing first seen on site |

Listing information is provided by Participants of the CHS Regional MLS. IDX information is provided exclusively for personal, non-commercial use, and may not be used for any purpose other than to identify prospective properties consumers may be interested in purchasing. Information is deemed reliable but not guaranteed. Copyright 2026, CHS Regional MLS.
Last checked: 2026-10-21 01:15 AM UTC
Did you know? You can invite friends and family to your search. They can join your search, rate and discuss listings with you.