Save
Ask
Tour
Hide
Share
$1,725,000
2 Days On Site

881 Ashley Avenue
Charleston, SC 29403

For Sale|Single Family Residence|Active
4
Beds
4
Total Baths
3
Full Baths
1
Partial Bath
2,108
SqFt
$818
/SqFt
2017
Built
Subdivision:
Wagener Terrace
County:
Charleston
Listing courtesy of The Cassina Group
Call Now: 1(843)990-1030
Is this the listing for you? We can help make it yours.
1(843)990-1030
Upcoming Open Houses
Sun, Aug 2, 12:00 PM - 2:00 PM
881 Ashley Avenue881 Ashley Avenue881 Ashley Avenue881 Ashley Avenue
Save
Ask
Tour
Hide
Share

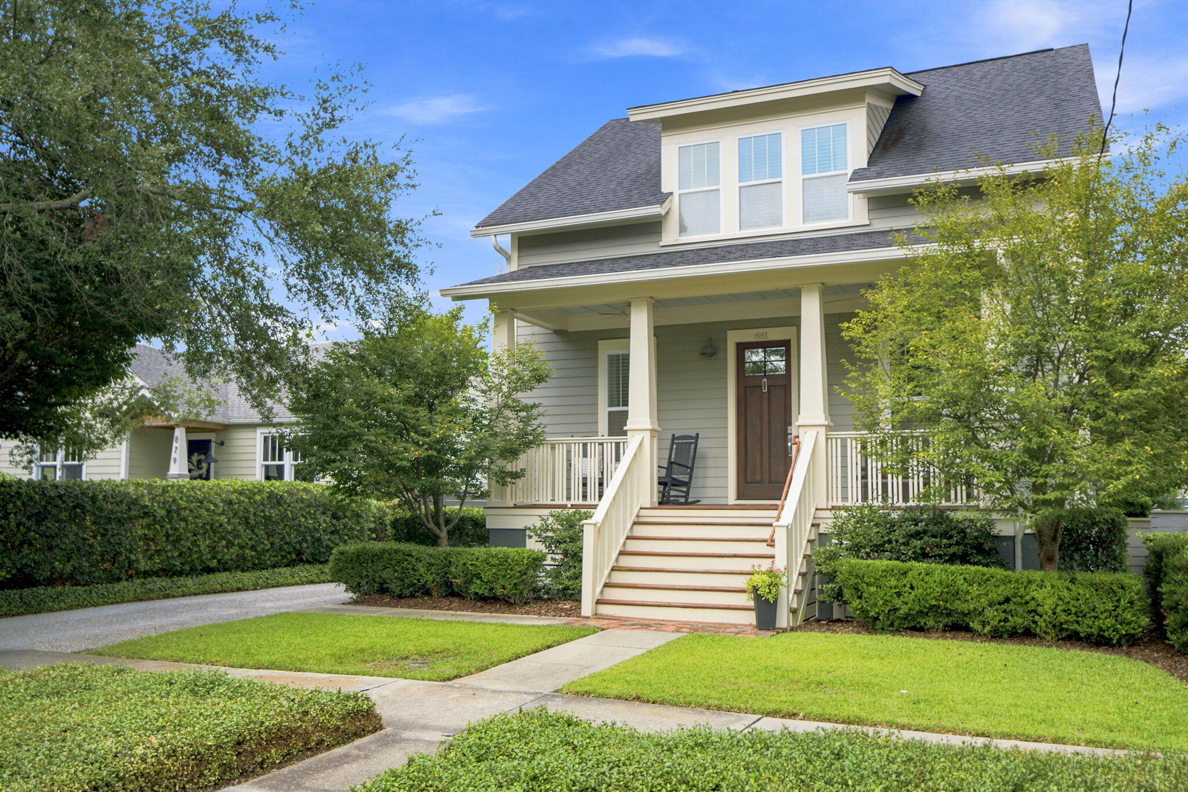
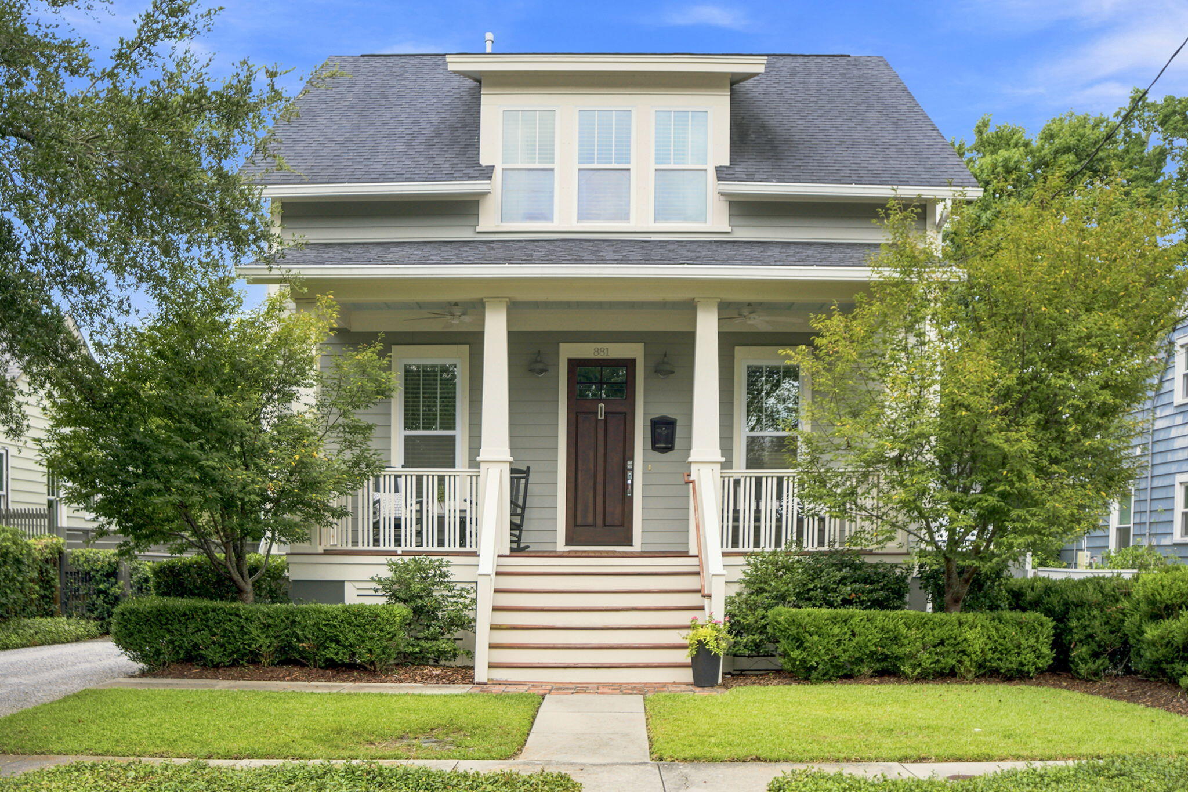
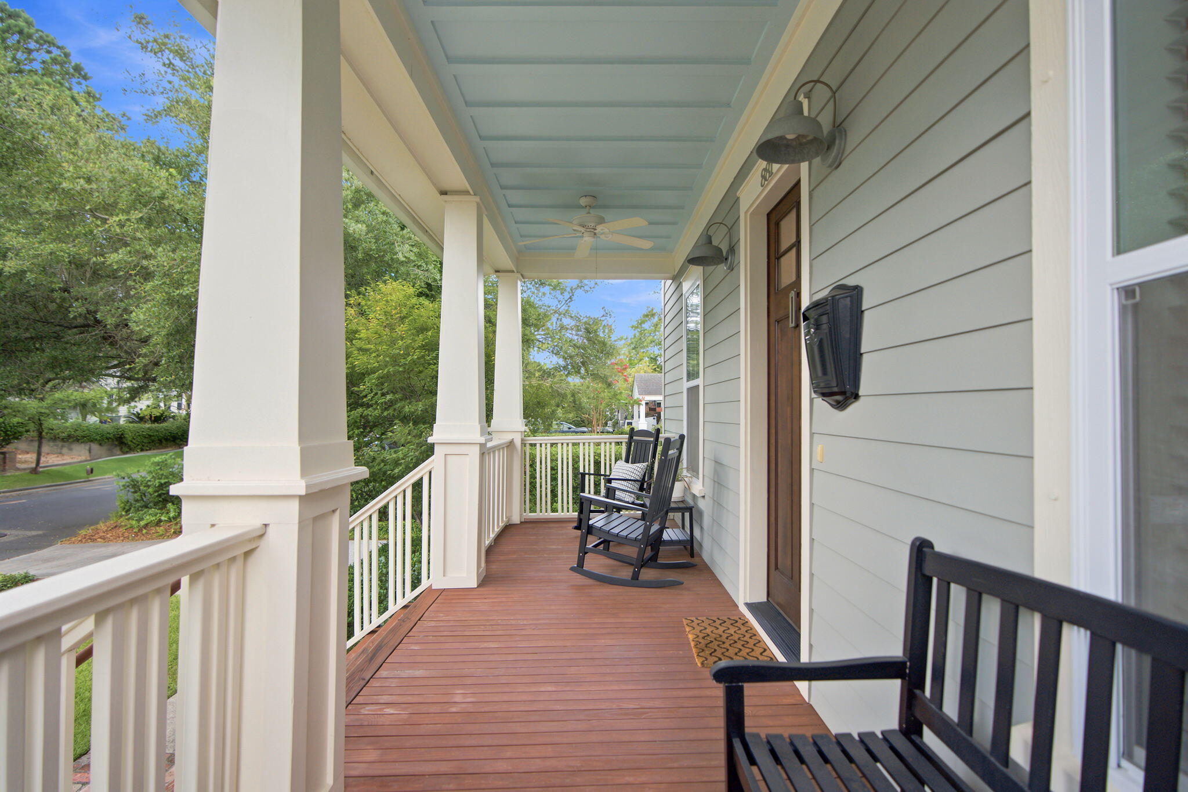
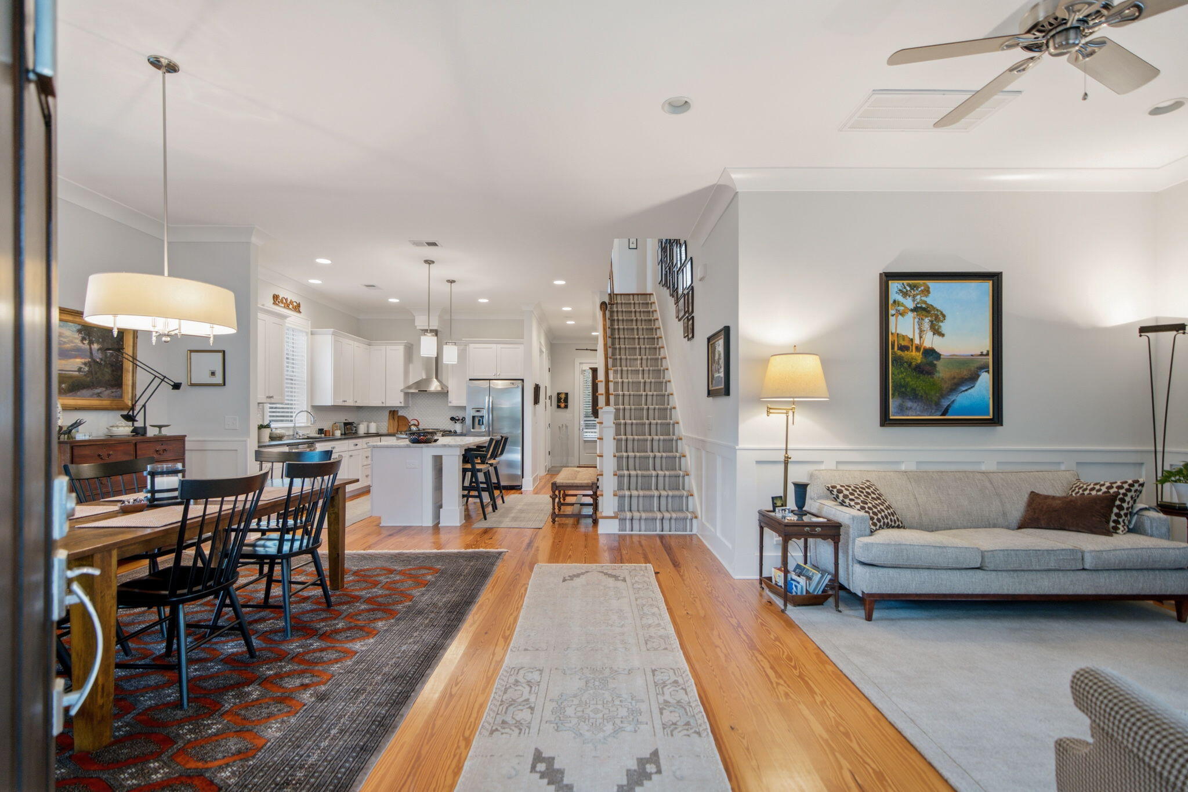
Welcome to 881 Ashley Avenue, where Lowcountry charm meets modern living. A spacious front porch welcomes you into a bright, open-concept floor plan with soaring ceilings (10' first fl and 9' 2nd fl) and oversized windows that fill the home with natural light. The chef's kitchen features a stunning marble island with seating, GE Profile stainless steel appliances, plus a gas range. The thoughtfully designed layout offers four spacious bedrooms, including a first-floor primary suite, plus a versatile upstairs bonus room. Pine floors, custom tile baths, board and batten and nickel gap accents, a mudroom, laundry room, and ample storage complete the interior. Outside, automatic driveway gates and the fenced backyard offers plenty of room for entertaining and enjoying the Charleston lifestyle.

Save
Ask
Tour
Hide
Share
Listing Snapshot
Price 
$1,725,000
Days On Site 
2 Days
Bedrooms 
4
Inside Area (SqFt) 
2,108 sqft
Total Baths 
4
Full Baths 
3
Partial Baths 
1
Lot Size 
0.13 Acres
Year Built 
2017
MLS® Number 
26021555
Status 
Active
Property Tax 
$4,011
HOA/Condo/Coop Fees 
N/A
Sq Ft Source 
Assessor
Friends & Family
Recent Activity
2 days agoListing updated with changes from the MLS®
2 days agoListing first seen on site
General Features
Acres 
0.13
Green Energy Efficient 
HVAC
Levels 
Two
Parking 
Off Street
Property Sub Type 
Single Family Residence
Sewer 
Public Sewer
SqFt Total 
2108
Style 
Traditional
Water Source 
Public
Interior Features
Appliances 
DishwasherDisposalDryerGas RangeRange HoodRefrigeratorWasherENERGY STAR Qualified AppliancesTankless Water Heater
Basement 
Crawl Space
Cooling 
Ceiling Fan(s)Central Air
Flooring 
Ceramic TileWood
Heating 
ElectricForced Air
Interior 
Walk-In Closet(s)High CeilingsKitchen IslandCeiling Fan(s)Eat-in KitchenPantry
Laundry Features 
Laundry Room
Window Features 
ENERGY STAR Qualified Windows
Master Bedroom 
Level - Lower
Save
Ask
Tour
Hide
Share
Exterior Features
Construction Details 
Cement Siding
Exterior 
Rain Gutters
Fencing 
PrivacyWood
Lot Features 
Level
Other Structures 
Shed(s)
Patio And Porch 
Front Porch
Roof 
Shingle
Windows/Doors 
ENERGY STAR Qualified Windows
Community Features
MLS Area 
52 - Peninsula Charleston Outside of Crosstown
Schools
School District
Unknown
Elementary School
James Simons
Middle School
James Simons
High School
Burke
Listing courtesy of The Cassina Group


Listing information is provided by Participants of the CHS Regional MLS. IDX information is provided exclusively for personal, non-commercial use, and may not be used for any purpose other than to identify prospective properties consumers may be interested in purchasing. Information is deemed reliable but not guaranteed. Copyright 2026, CHS Regional MLS.
Last checked: 2026-07-31 08:32 PM UTC

Neighborhood & Commute
Source: Walkscore
Disclosure: Community information and market data powered by Constellation Data Labs. Information is deemed reliable but not guaranteed.
Save
Ask
Tour
Hide
Share