

59 S Battery StreetCharleston, SC 29401
Due to the health concerns created by Coronavirus we are offering personal 1-1 online video walkthough tours where possible.
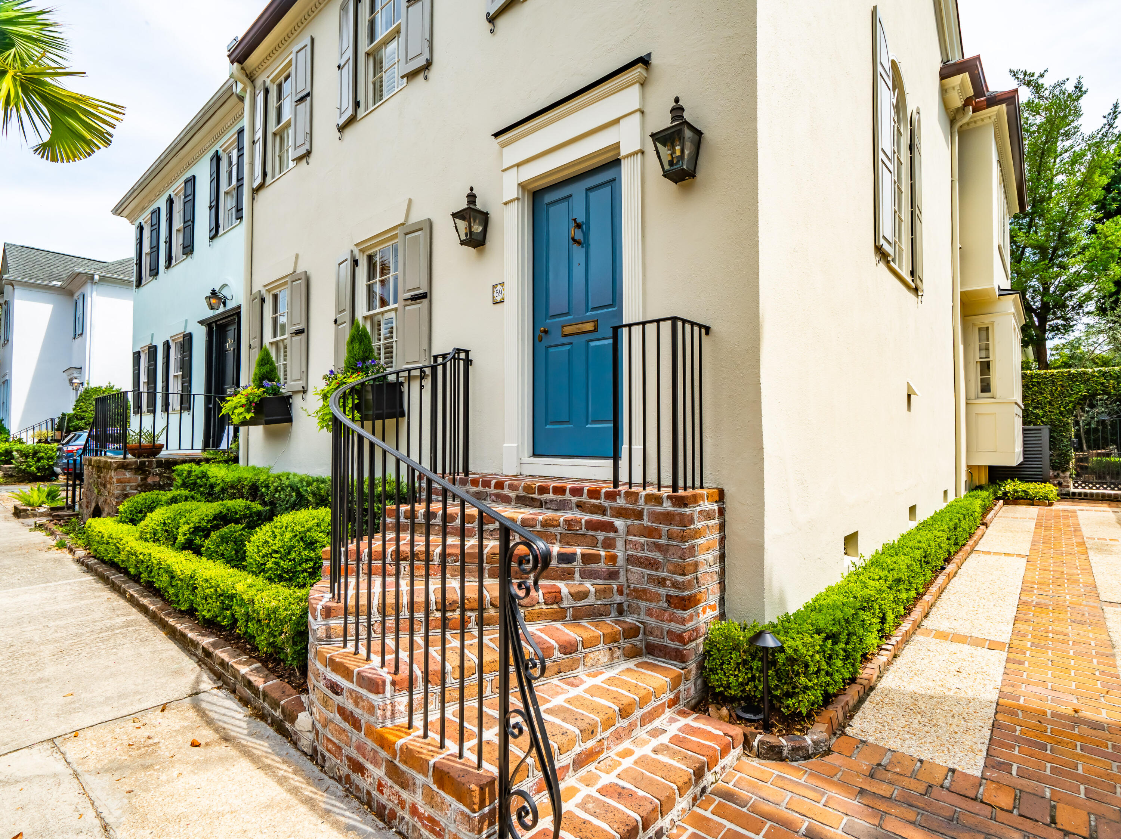
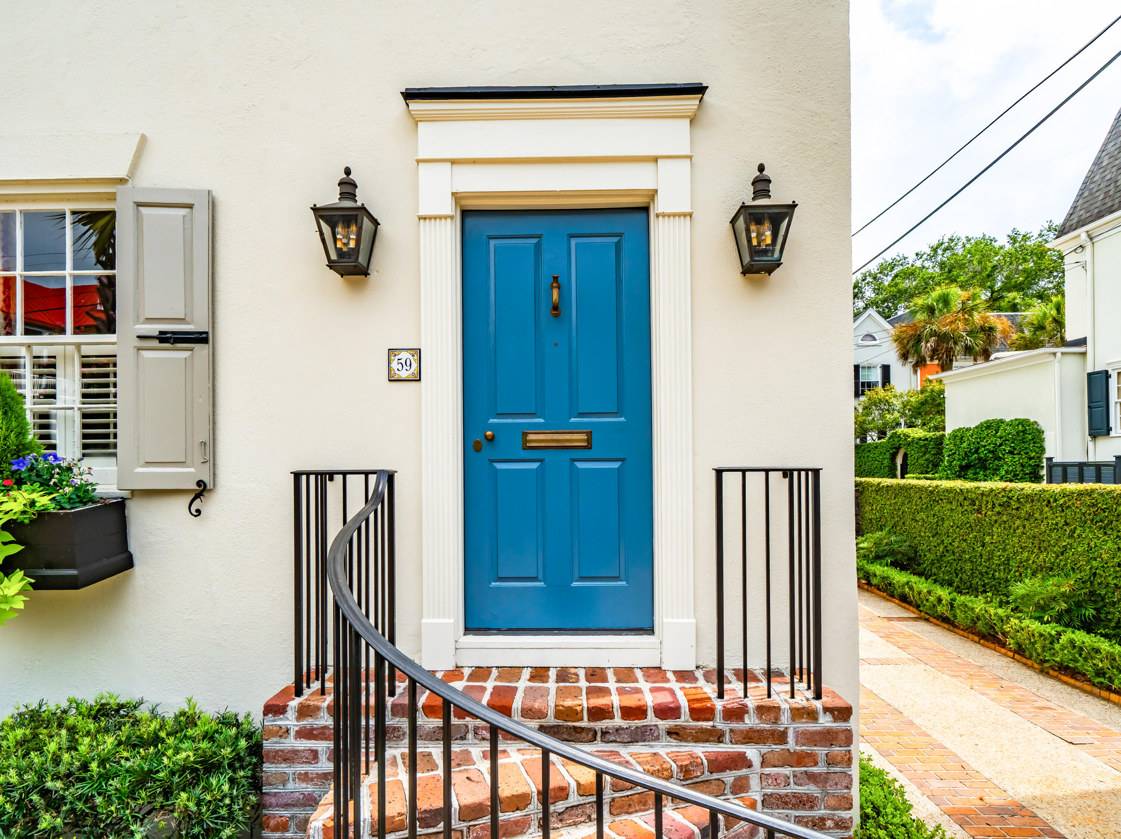
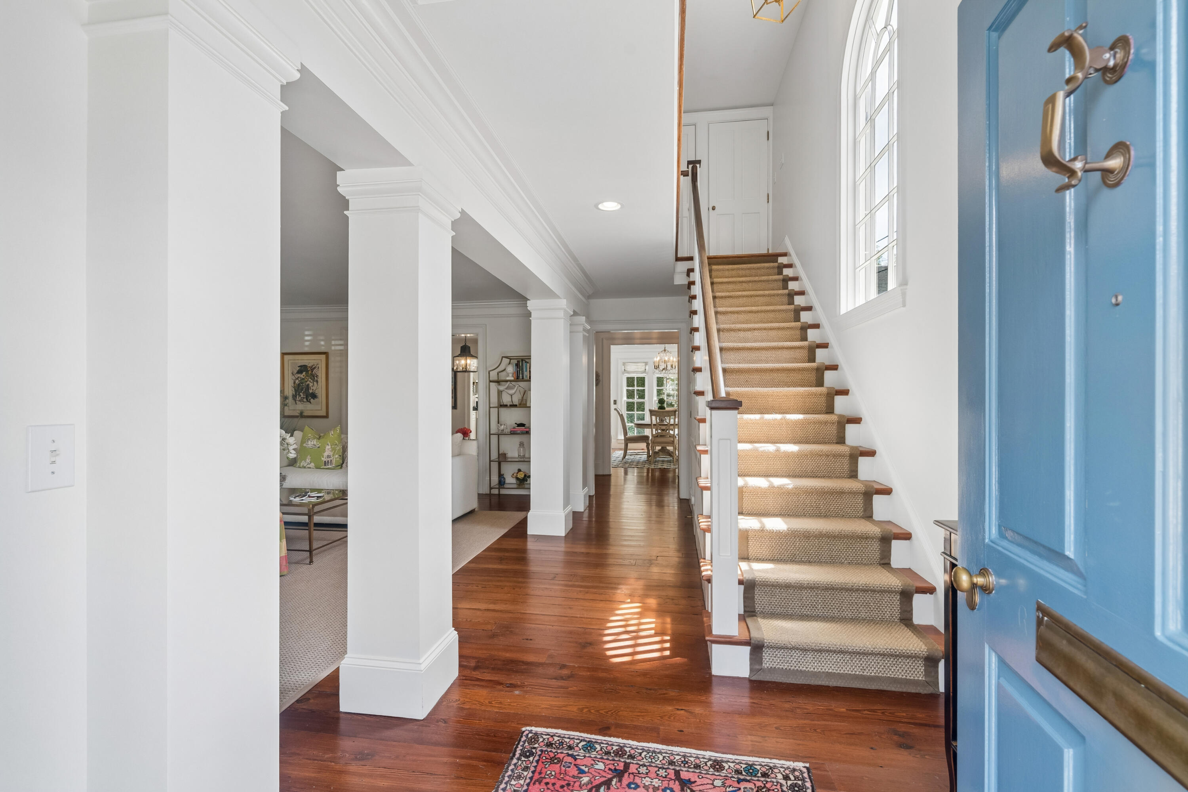
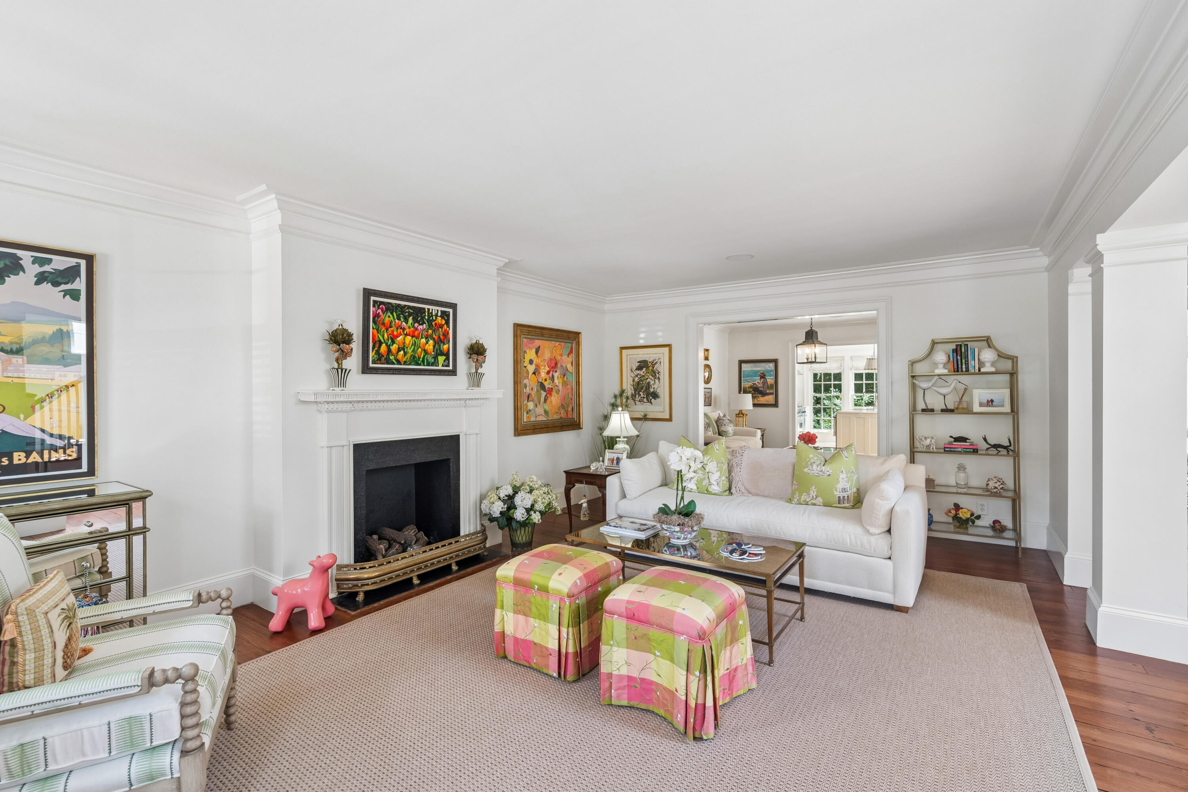
59 South Battery is a move-in ready townhome in one of Charleston's most sought-after locations, steps from White Point Garden and The Battery. It offers 2,688 square feet with three bedrooms and three and a half baths, and the sought-after combination of desirable South of Broad features, a gated brick drive with off-street parking for two cars and a lush, private courtyard made for entertaining. Out front, a palmetto tree shades the curved brick steps with Philip Simmons-inspired iron railings and lanterns flanking the main entry. The interior greets you with warm antique heart-pine floors as you enter the foyer alongside the graciously sized formal living room centered around a beautiful gas fireplace. The family room anchors the ground level, opening into both the gourmet kitchen aa comfortably sized dining room, all receiving ample light from the wall of surrounding windows overlooking the courtyard gardens. The eat-in kitchen features quartzite counters, a spacious center island, a Sub-Zero refrigerator, a Dacor six-burner gas range with double oven, and antiqued-mirror cabinet fronts. Outside, ivy-clad walls surround a flagstone terrace with room for dining and lounging alike, detailed with a fountain, café lighting overhead, and established plantings on irrigation -- an arched opening framed by Bevolo gas lanterns leads through an iron gate to the two-car drive. Upstairs, the generously sized primary suite overlooks the garden and includes a sitting area, an oversized custom walk-in closet added in 2021, and a spacious marble bathroom with a sunken soaking tub and a separate walk-in shower. A guest bedroom with en-suite bath completes the second floor, and the third floor offers another guest bedroom, abundant walk-in storage, and a charming bathroom wrapped in chinoiserie wallpaper. The home has been carefully maintained and includes many desirable features including plantation shutters, beautiful window boxes, in-ceiling speakers, and HVAC replaced in 2018. Homes in this location with this kind of parking and outdoor space rarely come available.
| 24 hours ago | Listing updated with changes from the MLS® | |
| yesterday | Listing first seen on site |

Listing information is provided by Participants of the CHS Regional MLS. IDX information is provided exclusively for personal, non-commercial use, and may not be used for any purpose other than to identify prospective properties consumers may be interested in purchasing. Information is deemed reliable but not guaranteed. Copyright 2026, CHS Regional MLS.
Last checked: 2026-07-25 08:05 PM UTC
Did you know? You can invite friends and family to your search. They can join your search, rate and discuss listings with you.