Save
Ask
Tour
Hide
Share
$329,000
New Listing

318 Aberdeen Circle
Summerville, SC 29483

For Sale|Single Family Residence|Active
4
Beds
3
Total Baths
2
Full Baths
1
Partial Bath
2,162
SqFt
$152
/SqFt
2005
Built
Subdivision:
Scotts Mill
County:
Dorchester
Listing courtesy of Jason Mitchell Group

Due to the health concerns created by Coronavirus we are offering personal 1-1 online video walkthough tours where possible.
Call Now: 1(843)990-1030
Is this the listing for you? We can help make it yours.
1(843)990-1030
318 Aberdeen Circle318 Aberdeen Circle318 Aberdeen Circle318 Aberdeen Circle
Save
Ask
Tour
Hide
Share

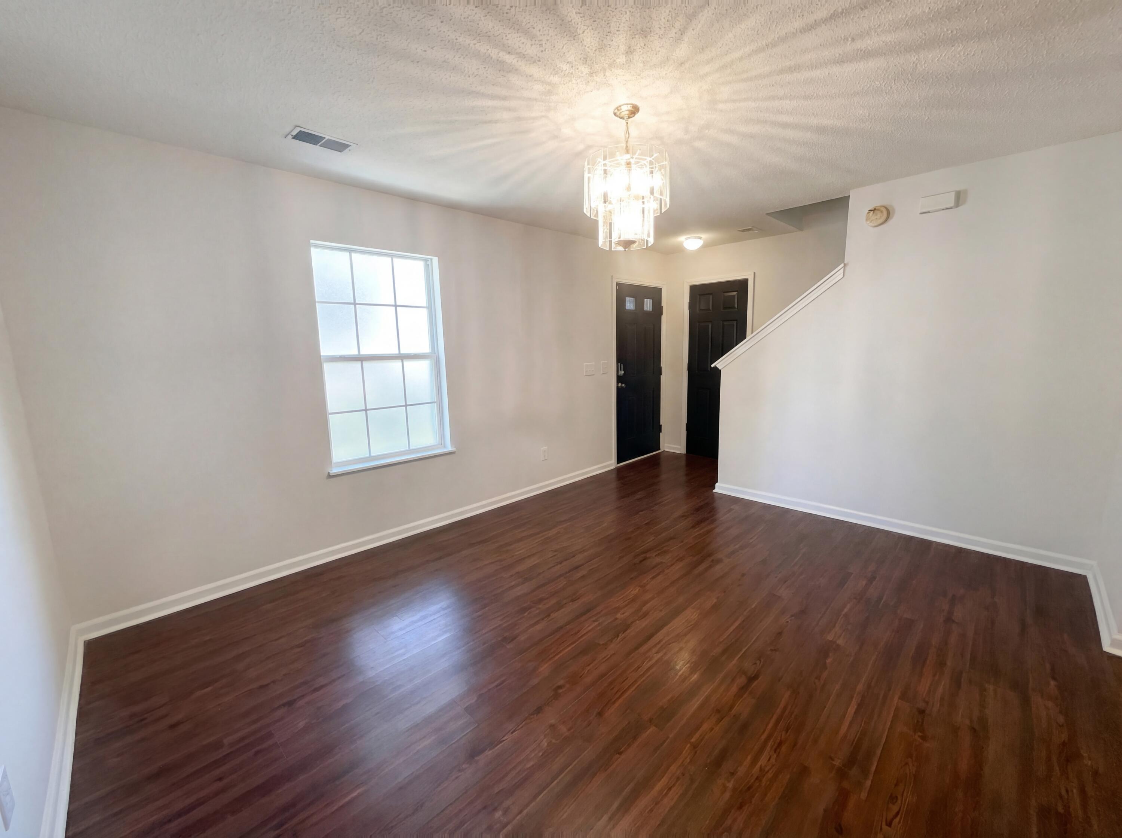
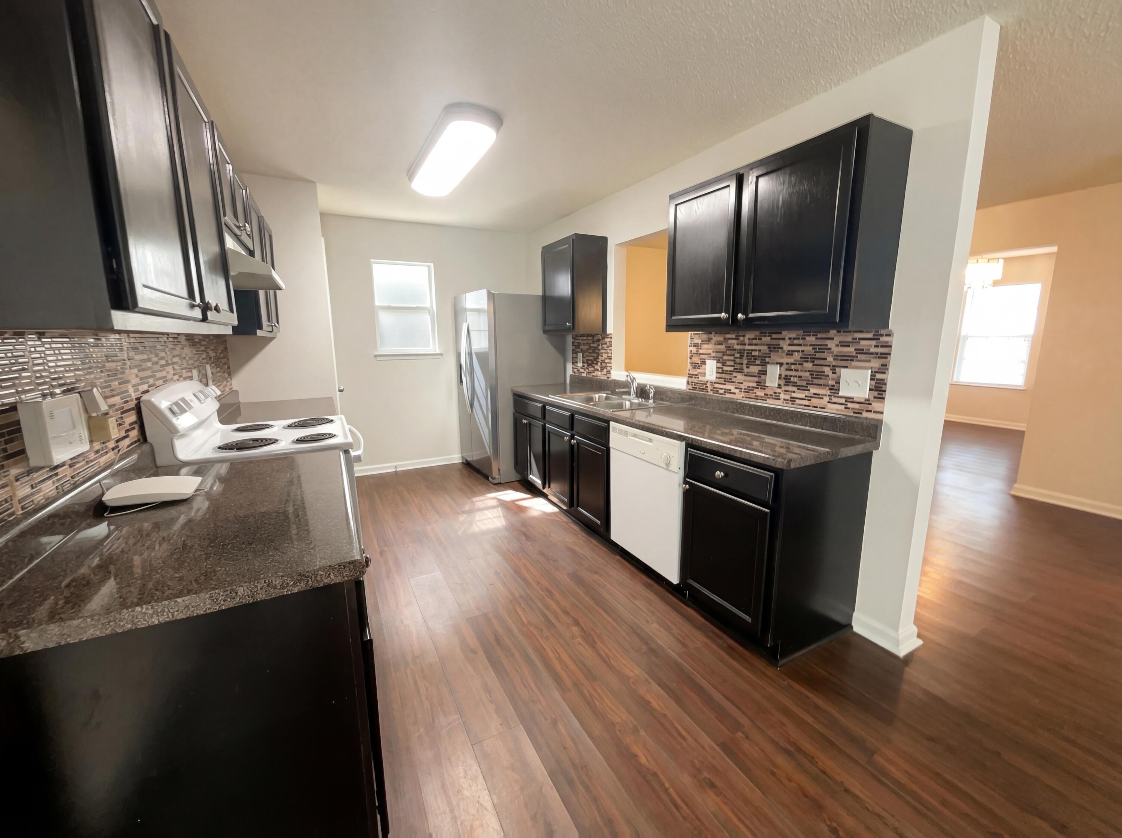
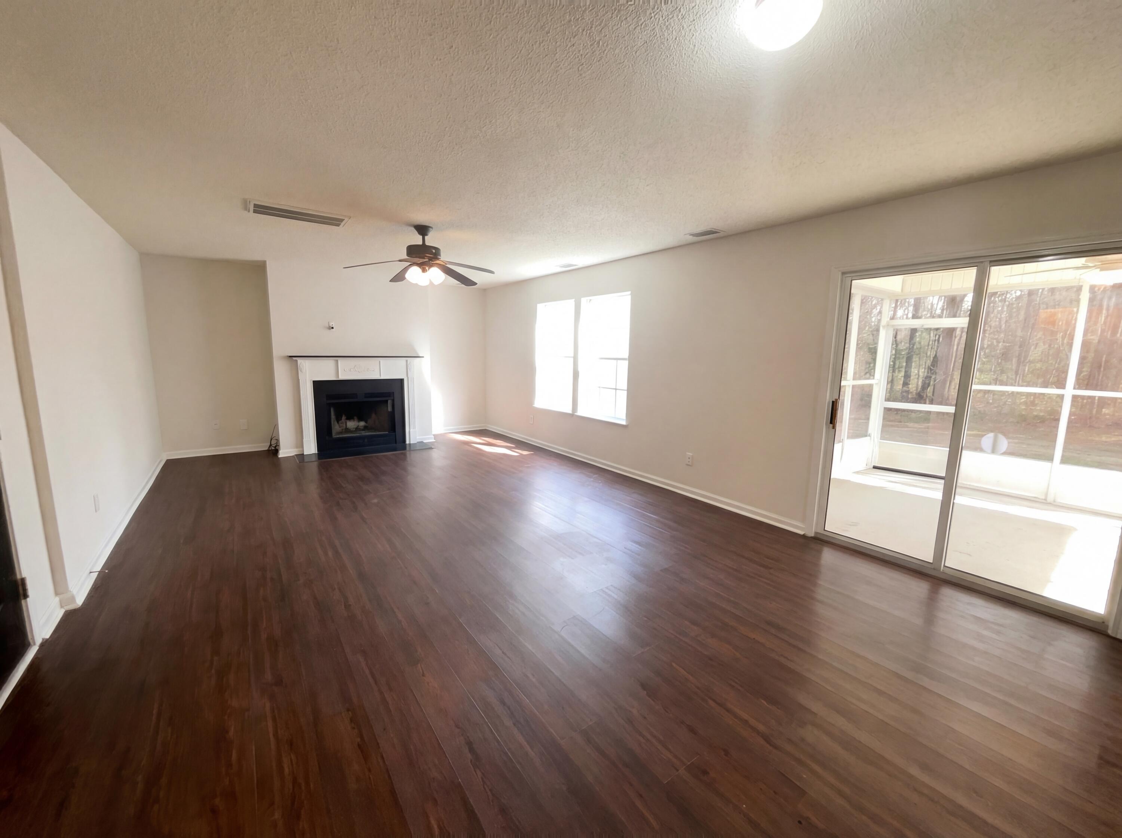
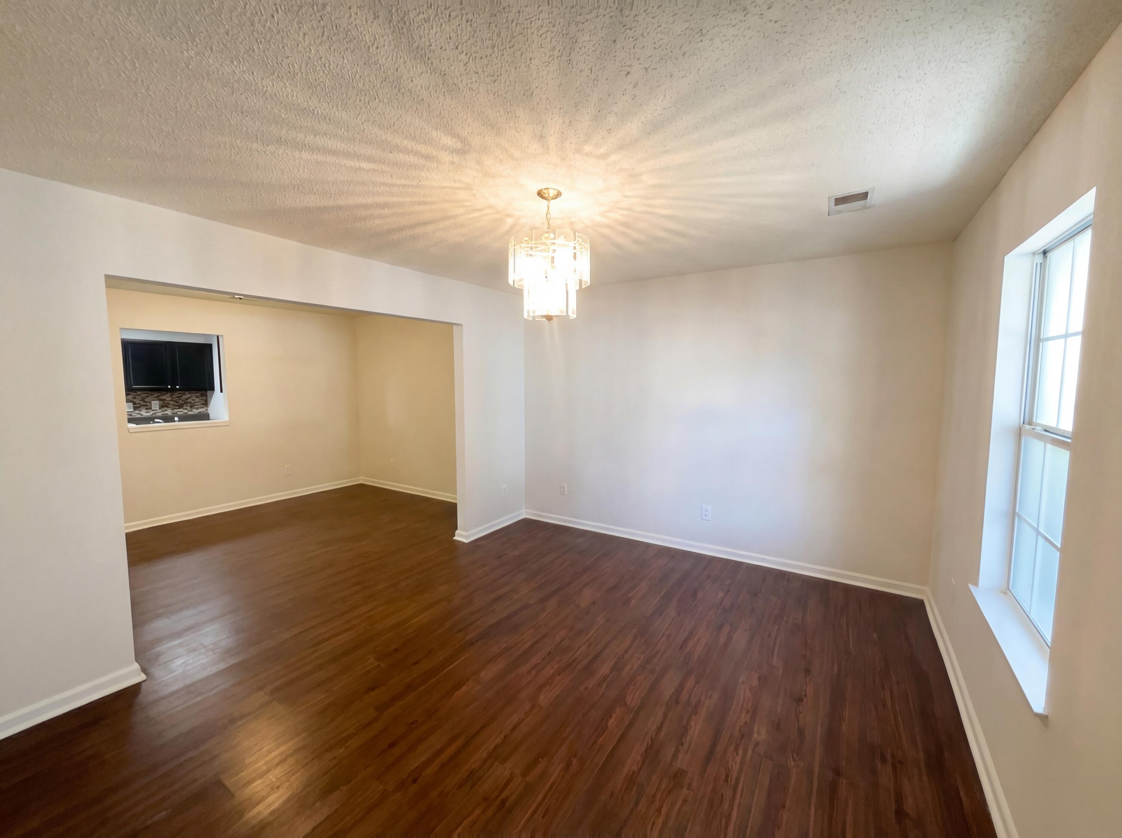
Welcome to 318 Aberdeen Circle in the desirable Scott's Mill community of Summerville! This well-designed 4-bedroom home offers an open-concept floor plan that's ideal for both everyday living and entertaining. The spacious family room features a cozy gas fireplace and flows seamlessly into the kitchen and dining areas. The generous primary suite serves as a private retreat with an en suite bath featuring dual vanities, while three additional bedrooms provide plenty of space for family, guests, or a home office. Step outside to the screened porch overlooking the large backyard--perfect for relaxing, grilling, gardening, or play. Combining comfortable living spaces with a fantastic layout in a convenient Summerville location, this home is ready for its next chapter.

Save
Ask
Tour
Hide
Share
Listing Snapshot
Price 
$329,000
Days On Site 
0 Days
Bedrooms 
4
Inside Area (SqFt) 
2,162 sqft
Total Baths 
3
Full Baths 
2
Partial Baths 
1
Lot Size 
0.15 Acres
Year Built 
2005
MLS® Number 
26020931
Status 
Active
Property Tax 
$2,139.75
HOA/Condo/Coop Fees 
$15 monthly
Sq Ft Source 
Assessor
Friends & Family
Recent Activity
5 hours agoListing updated with changes from the MLS®
6 hours agoListing first seen on site
General Features
Acres 
0.15
Foundation 
Slab
Garage 
Yes
Garage Spaces 
2
Levels 
Two
Parking 
Garage Door Opener
Parking Spaces 
2
Property Sub Type 
Single Family Residence
Sewer 
Public Sewer
SqFt Total 
2162
Style 
Traditional
Interior Features
Appliances 
DishwasherElectric CooktopRefrigerator
Cooling 
Central Air
Fireplace 
Yes
Fireplaces 
1
Heating 
Electric
Laundry Features 
Electric Dryer HookupWasher Hookup
Save
Ask
Tour
Hide
Share
Exterior Features
Construction Details 
Vinyl Siding
Patio And Porch 
Screened
Roof 
Asphalt
Community Features
Association Dues 
180
Building Access 
Ground Level
Financing Terms Available 
CashConventionalFHAVA Loan
HOA Fee Frequency 
Annually
MLS Area 
63 - Summerville/Ridgeville
Schools
School District
Unknown
Elementary School
Alston Bailey
Middle School
Alston
High School
Summerville
Listing courtesy of Jason Mitchell Group


Listing information is provided by Participants of the CHS Regional MLS. IDX information is provided exclusively for personal, non-commercial use, and may not be used for any purpose other than to identify prospective properties consumers may be interested in purchasing. Information is deemed reliable but not guaranteed. Copyright 2026, CHS Regional MLS.
Last checked: 2026-07-23 01:16 AM UTC

Neighborhood & Commute
Source: Walkscore
Disclosure: Community information and market data powered by Constellation Data Labs. Information is deemed reliable but not guaranteed.
Save
Ask
Tour
Hide
Share