Save
Ask
Tour
Hide
Share
$305,000
New Listing

9789 Peatwood Drive
Ladson, SC 29456

For Sale|Single Family Residence|Active
3
Beds
2
Total Baths
1
Full Bath
1
Partial Bath
1,120
SqFt
$272
/SqFt
1978
Built
Subdivision:
Woodside Manor
County:
Charleston
Listing courtesy of Johnson & Wilson Real Estate Co LLC

Due to the health concerns created by Coronavirus we are offering personal 1-1 online video walkthough tours where possible.
Call Now: 1(843)990-1030
Is this the listing for you? We can help make it yours.
1(843)990-1030
9789 Peatwood Drive9789 Peatwood Drive9789 Peatwood Drive9789 Peatwood Drive
Save
Ask
Tour
Hide
Share

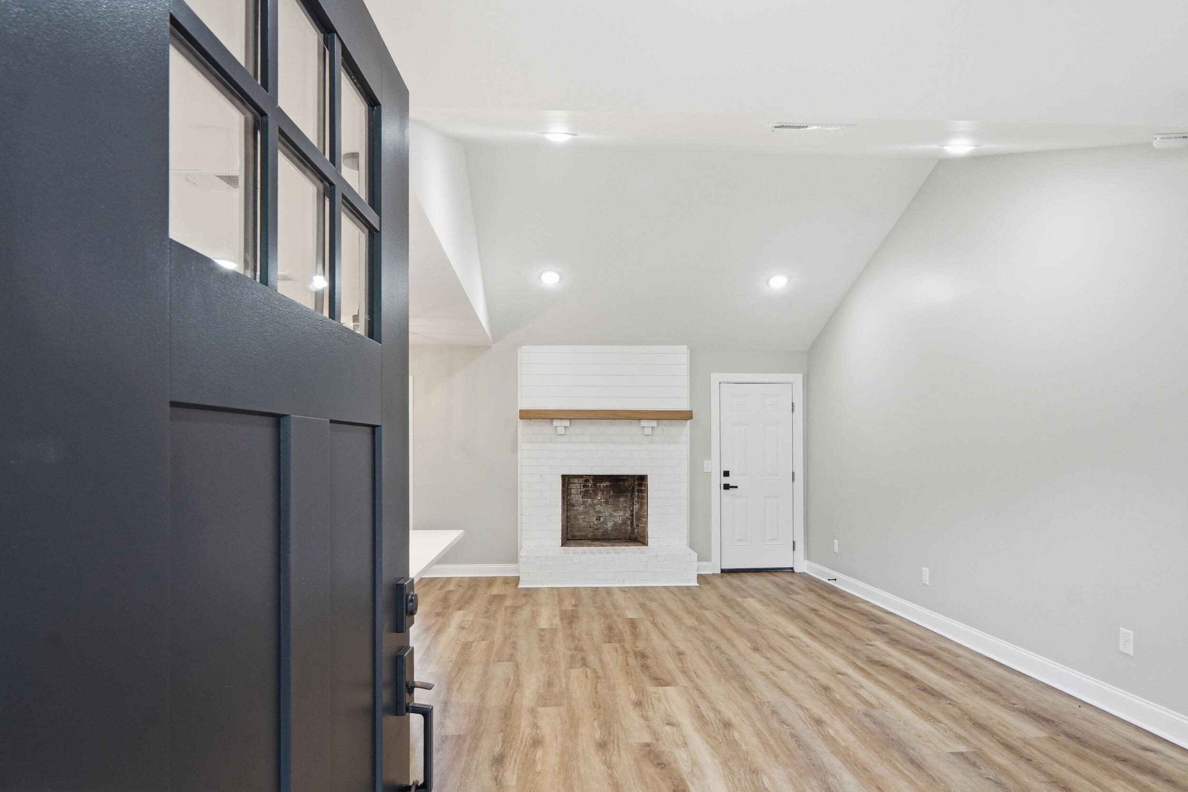
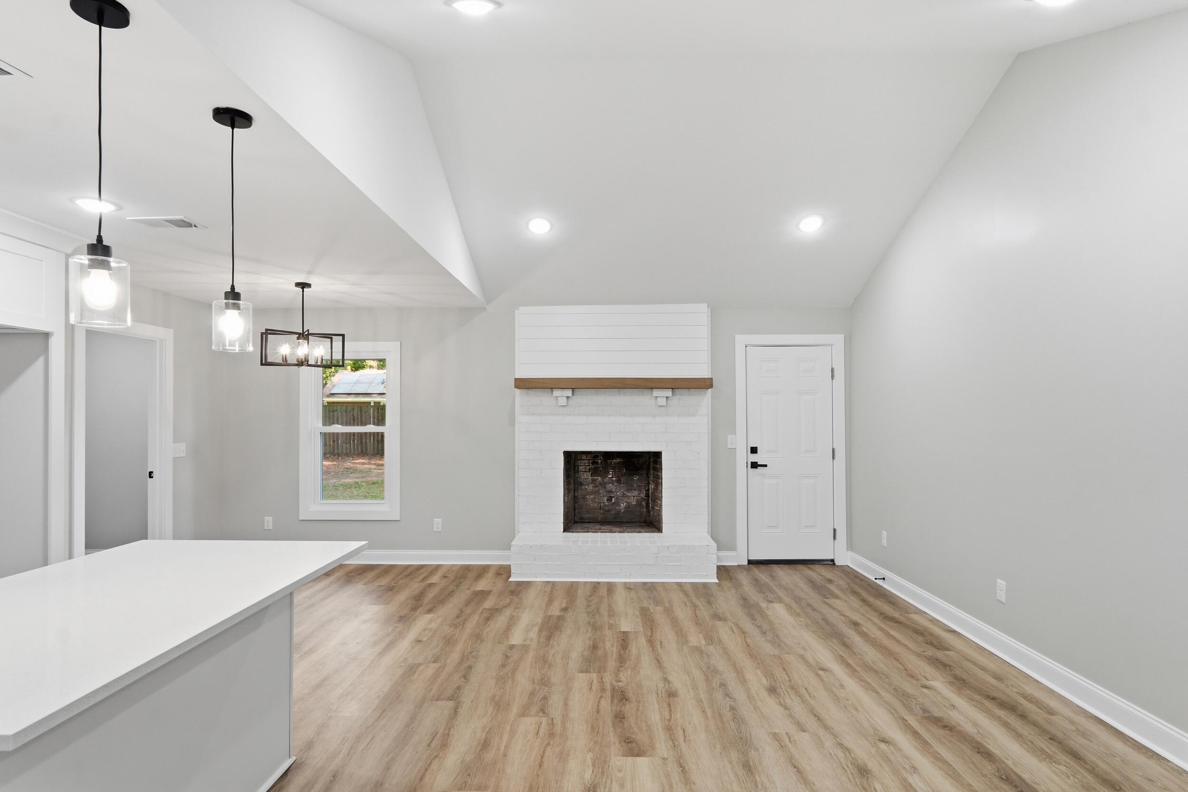
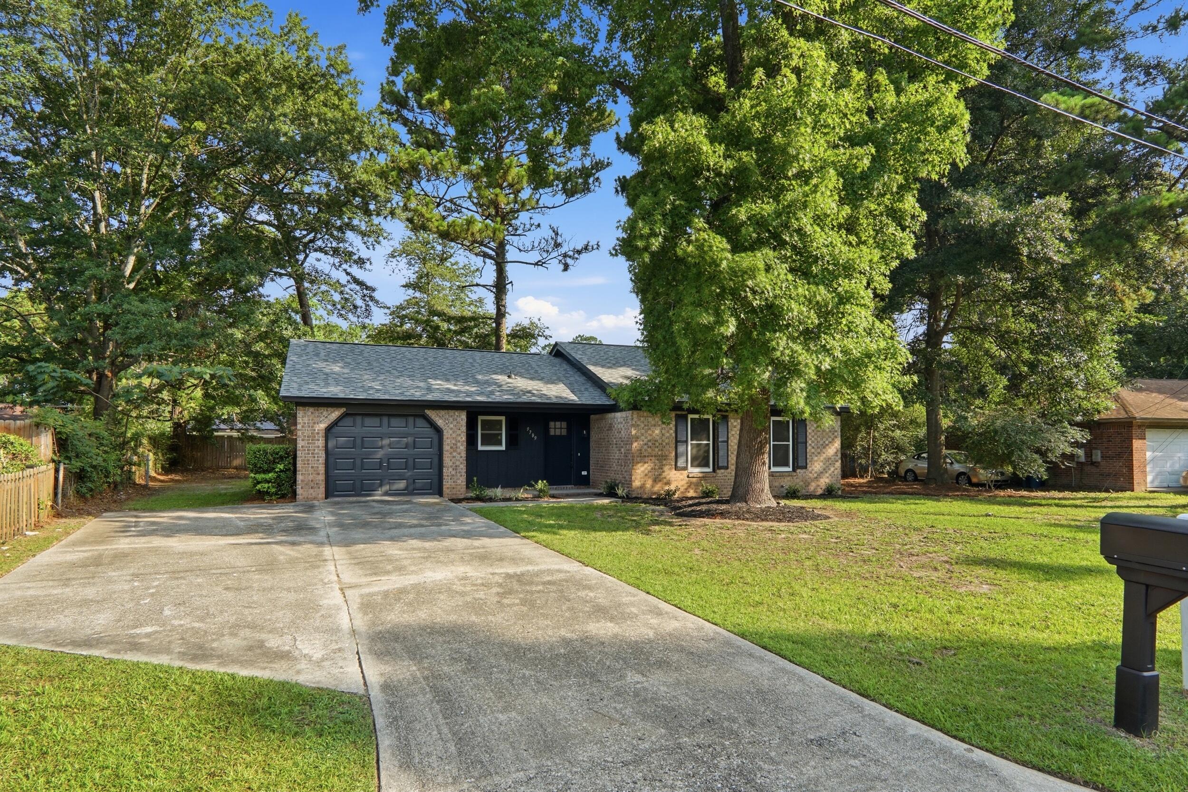
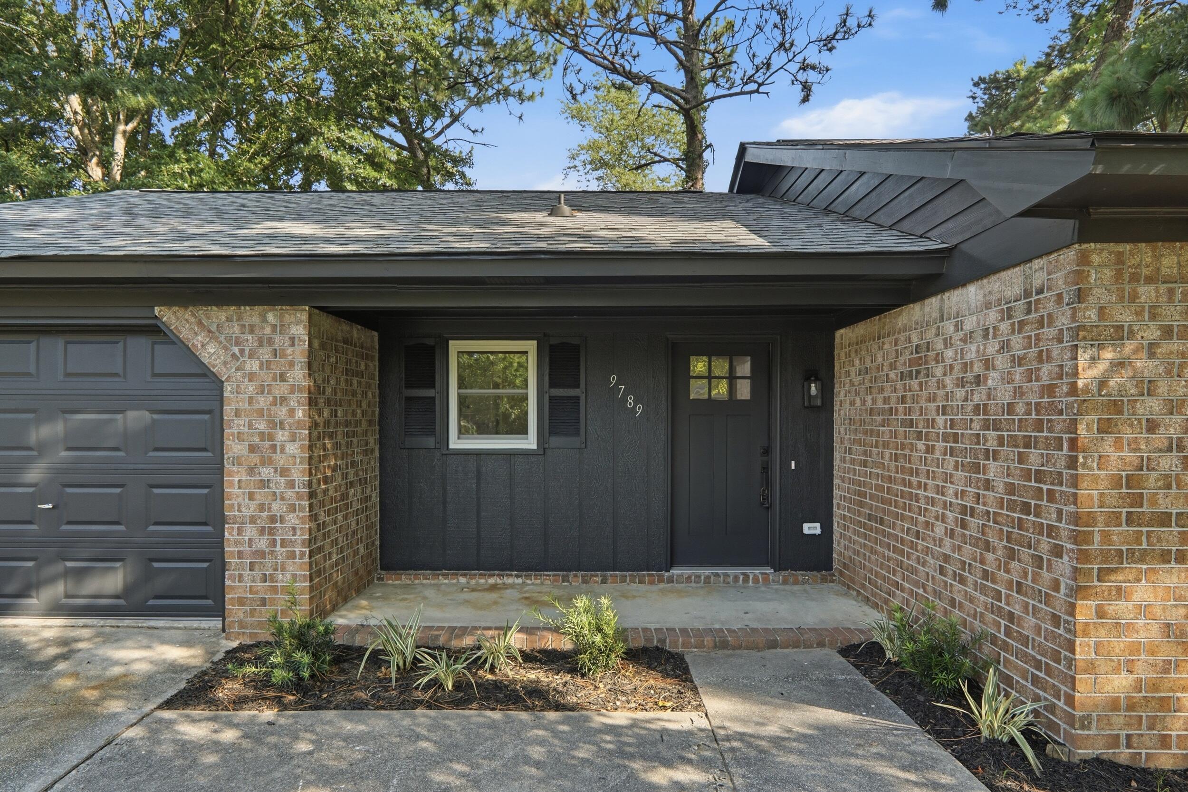
Beautifully renovated and move-in ready, this charming brick home blends classic character with modern updates. The open floor plan features luxury vinyl plank flooring, recessed lighting, fresh paint, and abundant natural light. The designer kitchen boasts white shaker cabinets, quartz countertops, a large island, stainless steel appliances, and matte black fixtures. The spacious living room with fireplace flows seamlessly into the kitchen and dining areas, making entertaining effortless. Updated bathrooms feature stylish tile, modern vanities, and contemporary finishes. Enjoy an attached garage, mature trees, and a spacious backyard with endless possibilities. Don't miss this turnkey home ready for its next owner!

Save
Ask
Tour
Hide
Share
Listing Snapshot
Price 
$305,000
Days On Site 
0 Days
Bedrooms 
3
Inside Area (SqFt) 
1,120 sqft
Total Baths 
2
Full Baths 
1
Partial Baths 
1
Lot Size 
0.22 Acres
Year Built 
1978
MLS® Number 
26020928
Status 
Active
Property Tax 
N/A
HOA/Condo/Coop Fees 
N/A
Sq Ft Source 
N/A
Friends & Family
Recent Activity
4 hours agoListing updated with changes from the MLS®
7 hours agoListing first seen on site
General Features
Acres 
0.22
Attached Garage 
Yes
Foundation 
Slab
Garage 
Yes
Garage Spaces 
1
Levels 
One
Parking 
Attached
Parking Spaces 
1
Property Sub Type 
Single Family Residence
Sewer 
Public Sewer
SqFt Total 
1120
Style 
Ranch
Water Source 
Public
Interior Features
Appliances 
DishwasherDisposalElectric Range
Cooling 
Ceiling Fan(s)Central Air
Fireplace 
Yes
Fireplace Features 
Family RoomWood Burning
Fireplaces 
1
Flooring 
CarpetVinyl
Heating 
ElectricForced Air
Interior 
Cathedral Ceiling(s)Ceiling Fan(s)
Laundry Features 
Electric Dryer HookupWasher HookupLaundry Room
Save
Ask
Tour
Hide
Share
Exterior Features
Construction Details 
Brick Veneer
Fencing 
Partial
Lot Features 
Level
Other Structures 
Storage
Roof 
AsphaltShingle
Community Features
Building Access 
Ground Level
MLS Area 
32 - N.Charleston, Summerville, Ladson, Outside I-526
Schools
School District
Unknown
Elementary School
Ladson
Middle School
Deer Park
High School
Stall
Listing courtesy of Johnson & Wilson Real Estate Co LLC


Listing information is provided by Participants of the CHS Regional MLS. IDX information is provided exclusively for personal, non-commercial use, and may not be used for any purpose other than to identify prospective properties consumers may be interested in purchasing. Information is deemed reliable but not guaranteed. Copyright 2026, CHS Regional MLS.
Last checked: 2026-07-23 01:11 AM UTC

Neighborhood & Commute
Source: Walkscore
Disclosure: Community information and market data powered by Constellation Data Labs. Information is deemed reliable but not guaranteed.
Save
Ask
Tour
Hide
Share