Save
Ask
Tour
Hide
Share
$3,200
New Listing

195 Donning Drive
Summerville, SC 29483

For Rent|Residential Lease|Active
5
Beds
4
Total Baths
3
Full Baths
1
Partial Bath
3,195
SqFt
$1
/SqFt
2013
Built
Subdivision:
The Ponds
County:
Dorchester
Listing courtesy of Miler Properties, Inc.

Due to the health concerns created by Coronavirus we are offering personal 1-1 online video walkthough tours where possible.
Call Now: 1(843)990-1030
Is this the listing for you? We can help make it yours.
1(843)990-1030
195 Donning Drive195 Donning Drive195 Donning Drive195 Donning Drive
Save
Ask
Tour
Hide
Share

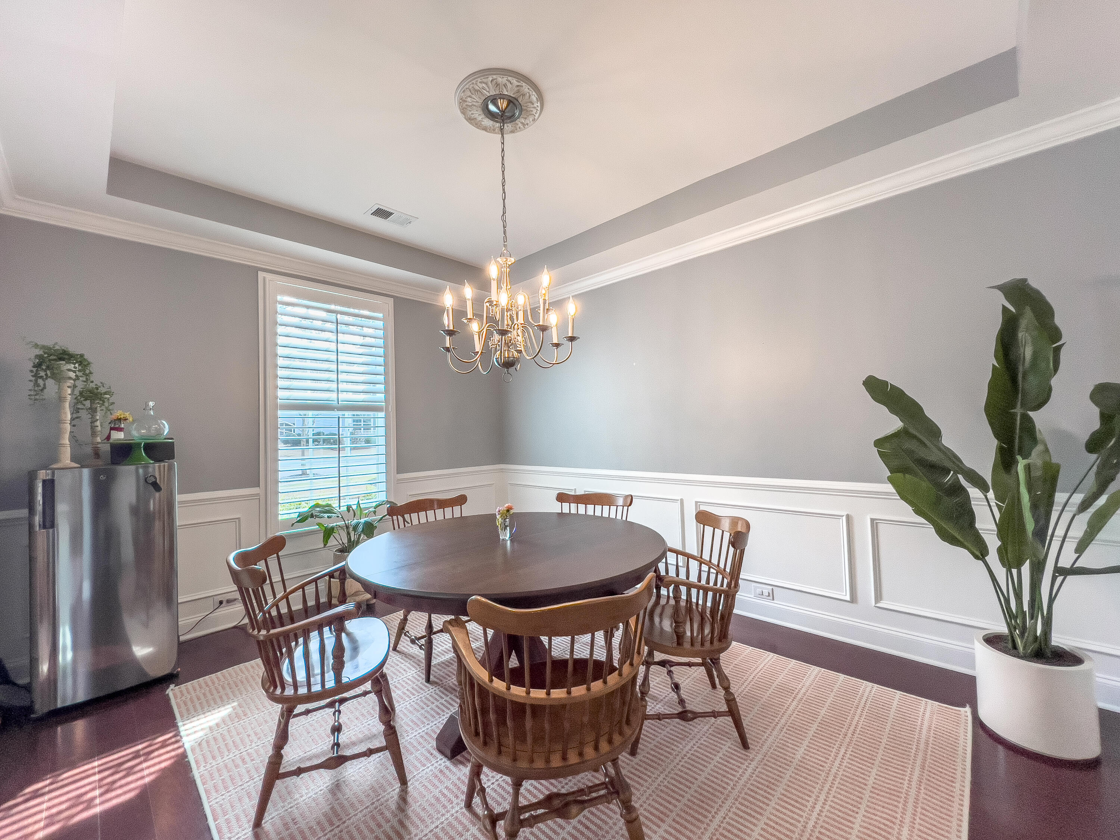
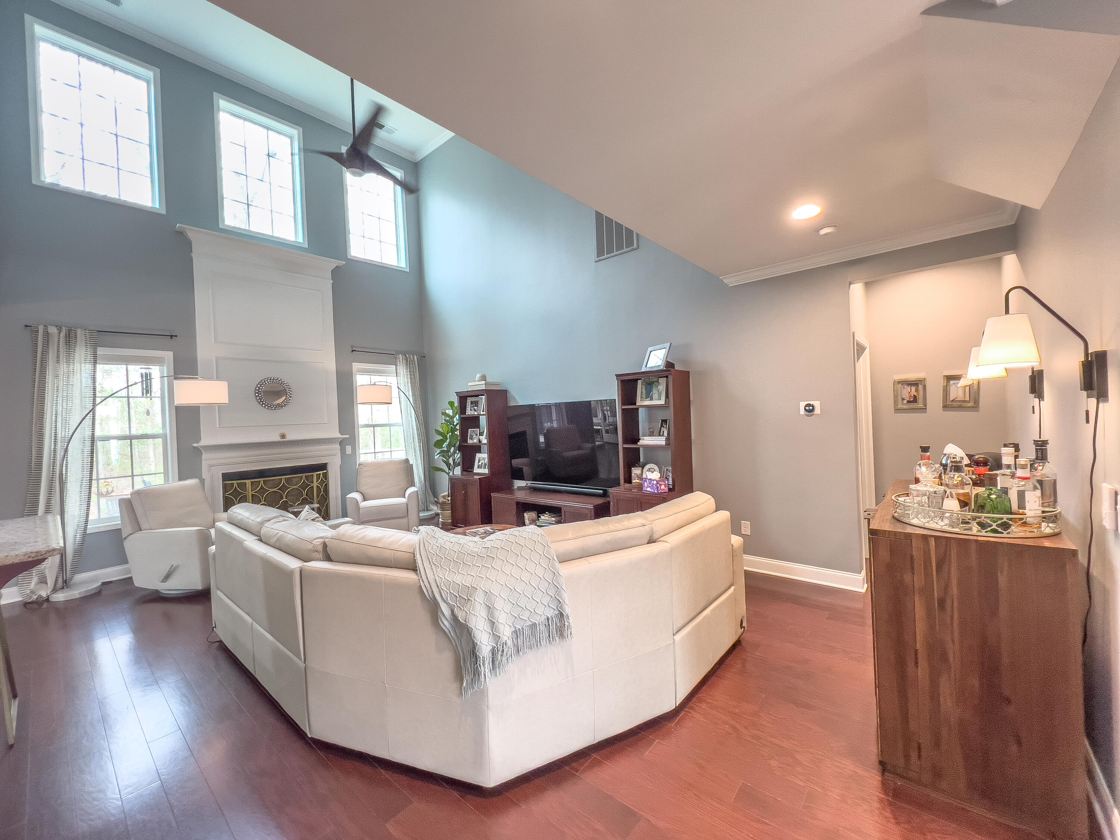
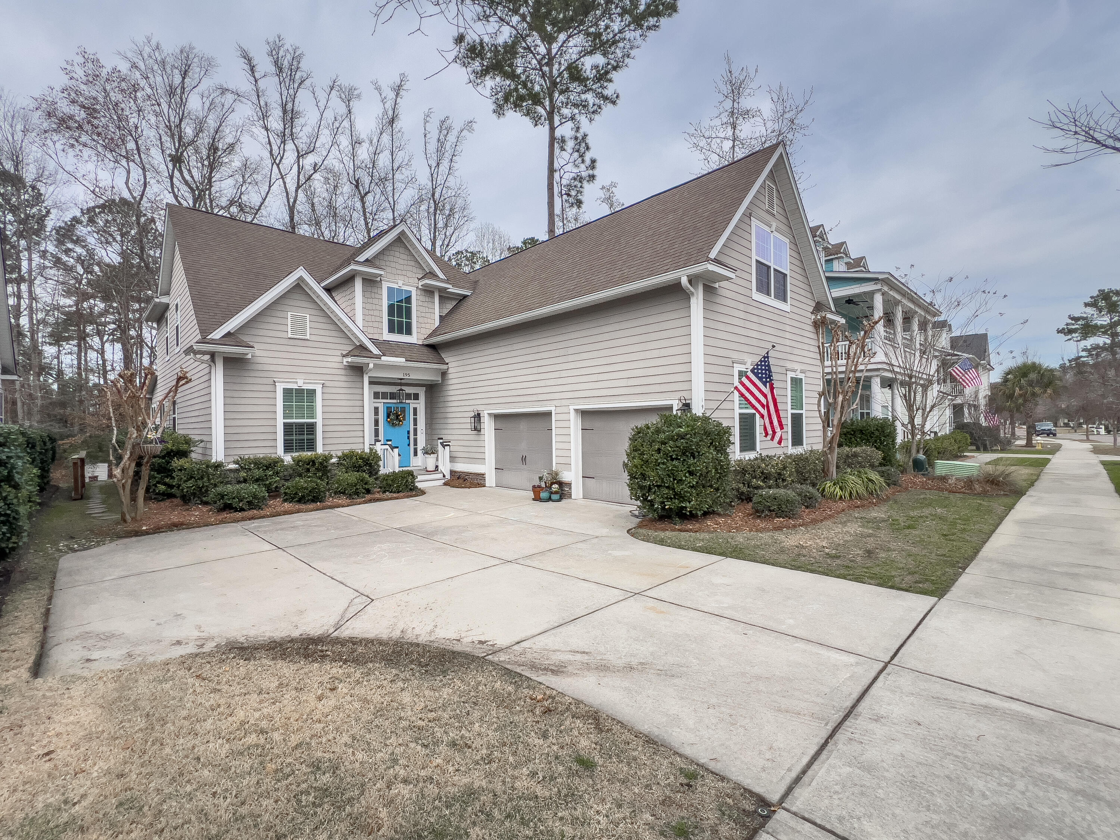
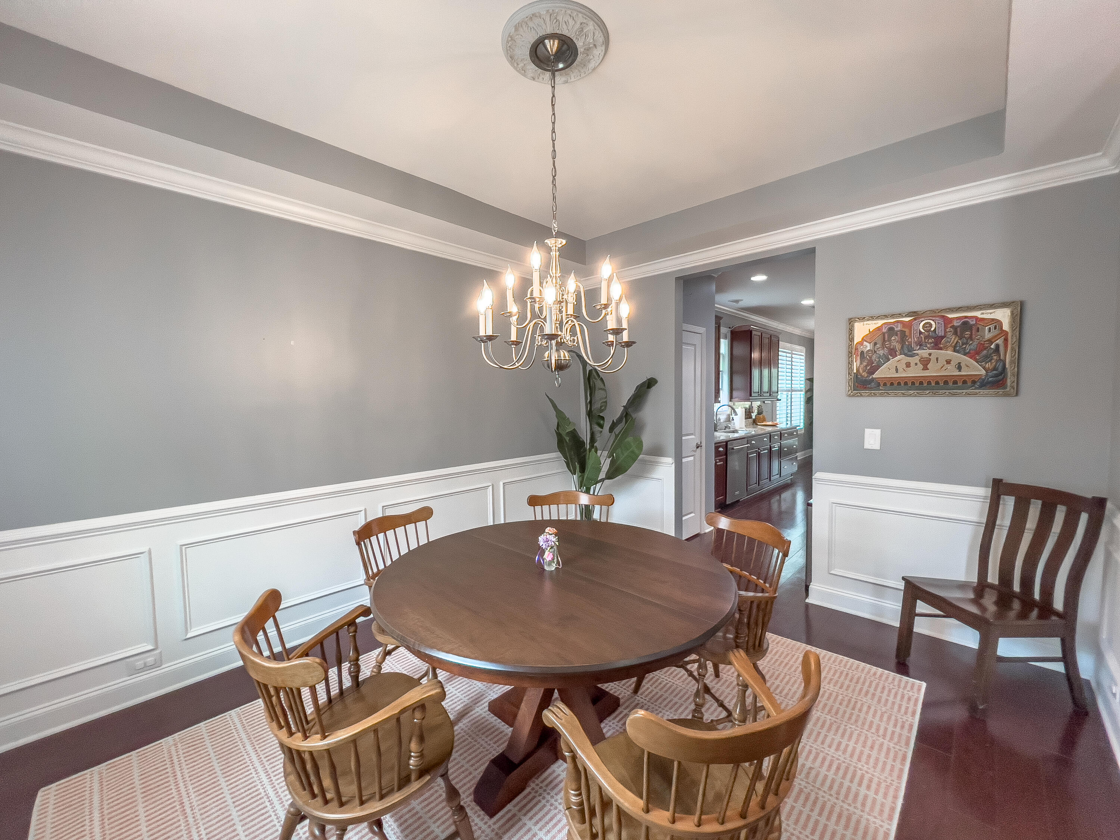
: Beautiful Custom home in the Ponds. Real wood floors and crown molding throughout this home. 42'' cabinets , Induction stove top and double ovens, beautiful granite counter tops, separate dining room with trayed ceilings. 4 bedrooms plus large FROG with closet. Owners suite downstairs with great windows overlooking private back yard. Large walk-in shower and large walk-in closet. 2 story family room with gas gas fireplace, eat-in area and sun room off kitchen. French doors take you to a large deck and a beautifully landscaped backyard. Lots of closet space in this home with two walk-in attics. Pets negotiable. . There is an application fee of $60.00 per person over the age of 18 living in home. A $150.00 Lease admin fee will be collected at time of lease signing.

Save
Ask
Tour
Hide
Share
Listing Snapshot
Price 
$3,200
Days On Site 
0 Days
Bedrooms 
5
Inside Area (SqFt) 
3,195 sqft
Total Baths 
4
Full Baths 
3
Partial Baths 
1
Lot Size 
N/A
Year Built 
2013
MLS® Number 
26020925
Status 
Active
Property Tax 
N/A
HOA/Condo/Coop Fees 
N/A
Sq Ft Source 
N/A
Friends & Family
Recent Activity
6 hours agoListing updated with changes from the MLS®
7 hours agoListing first seen on site
General Features
Available on 
2026-10-05
Garage 
Yes
Garage Spaces 
2
Lease Term 
12 Months
Levels 
Two
Parking Spaces 
2
Pets 
No
Sewer 
Public Sewer
SqFt Total 
3195
Style 
Traditional
Water Source 
Public
Interior Features
Appliances 
Built-In Electric OvenDishwasherDryerMicrowaveRefrigeratorWasherDouble OvenElectric Oven
Cooling 
Ceiling Fan(s)Central Air
Fireplace 
Yes
Fireplace Features 
Family RoomGas Log
Flooring 
Wood
Furnished 
Unfurnished
Heating 
Heat Pump
Interior 
Cathedral Ceiling(s)Walk-In Closet(s)Ceiling Fan(s)High CeilingsEat-in KitchenEntrance Foyer
Laundry Features 
Laundry Room
Window Features 
Window CoveringsWindow Treatments
Master Bedroom 
Level - Lower
Save
Ask
Tour
Hide
Share
Exterior Features
Fencing 
Privacy
Lot Features 
Rolling SlopeWooded
Patio And Porch 
Deck
Windows/Doors 
Window CoveringsWindow Treatments
Community Features
Building Access 
Ground Level
Community Features 
ClubhouseParkPool
MLS Area 
63 - Summerville/Ridgeville
Schools
School District
Unknown
Elementary School
Sand Hill
Middle School
Gregg
High School
Summerville
Listing courtesy of Miler Properties, Inc.


Listing information is provided by Participants of the CHS Regional MLS. IDX information is provided exclusively for personal, non-commercial use, and may not be used for any purpose other than to identify prospective properties consumers may be interested in purchasing. Information is deemed reliable but not guaranteed. Copyright 2026, CHS Regional MLS.
Last checked: 2026-07-23 01:11 AM UTC

Neighborhood & Commute
Source: Walkscore
Disclosure: Community information and market data powered by Constellation Data Labs. Information is deemed reliable but not guaranteed.
Save
Ask
Tour
Hide
Share