

2045 Arundel PlaceMount Pleasant, SC 29464
Due to the health concerns created by Coronavirus we are offering personal 1-1 online video walkthough tours where possible.
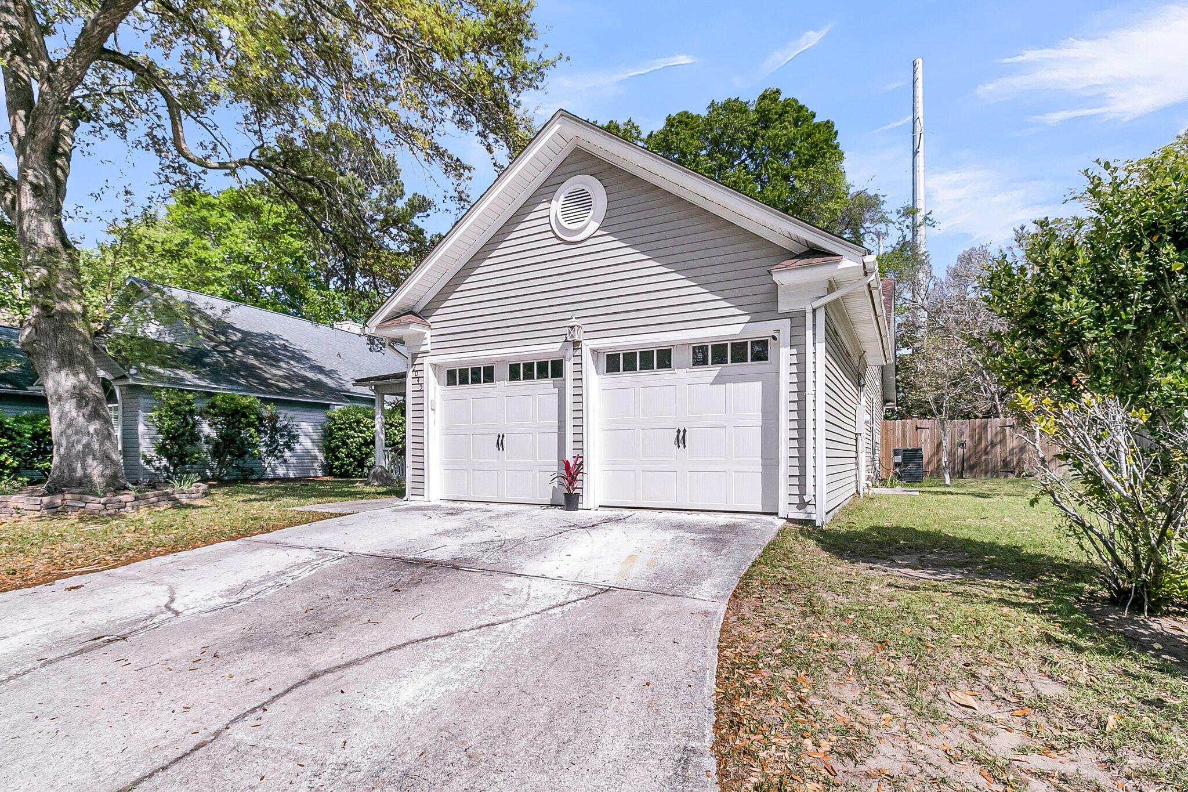
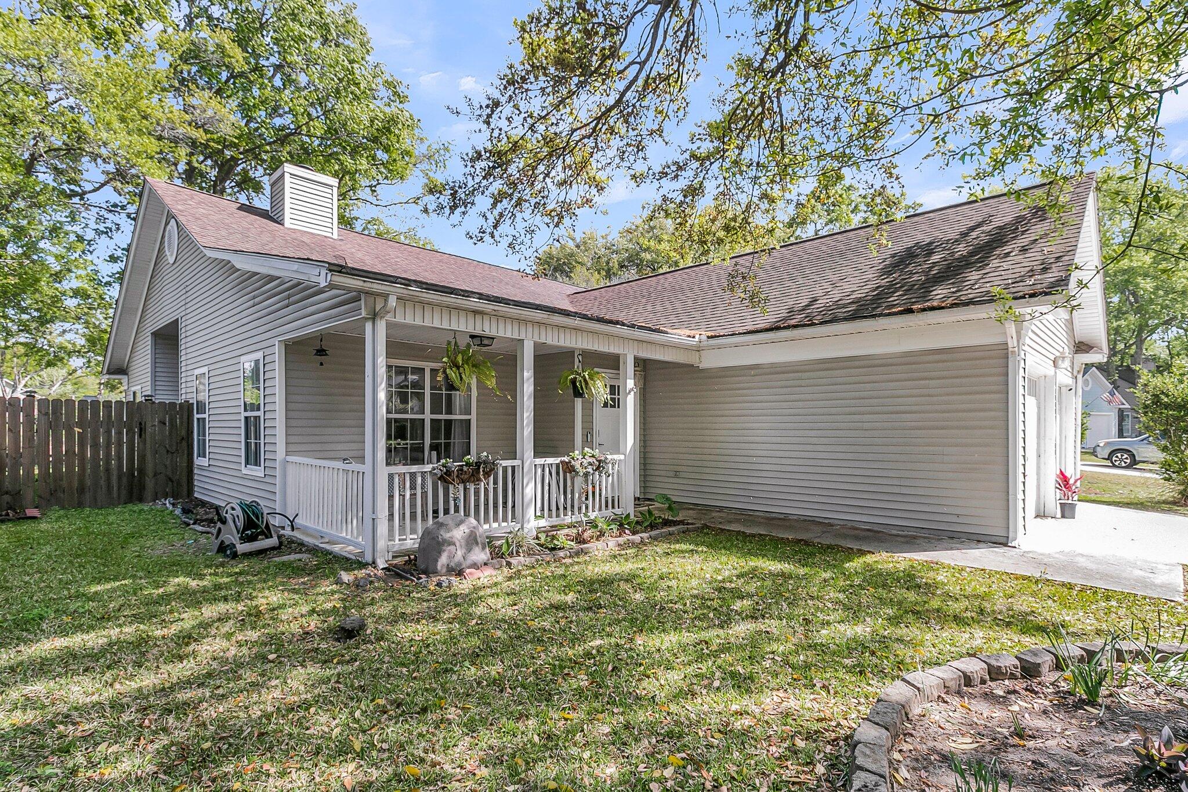
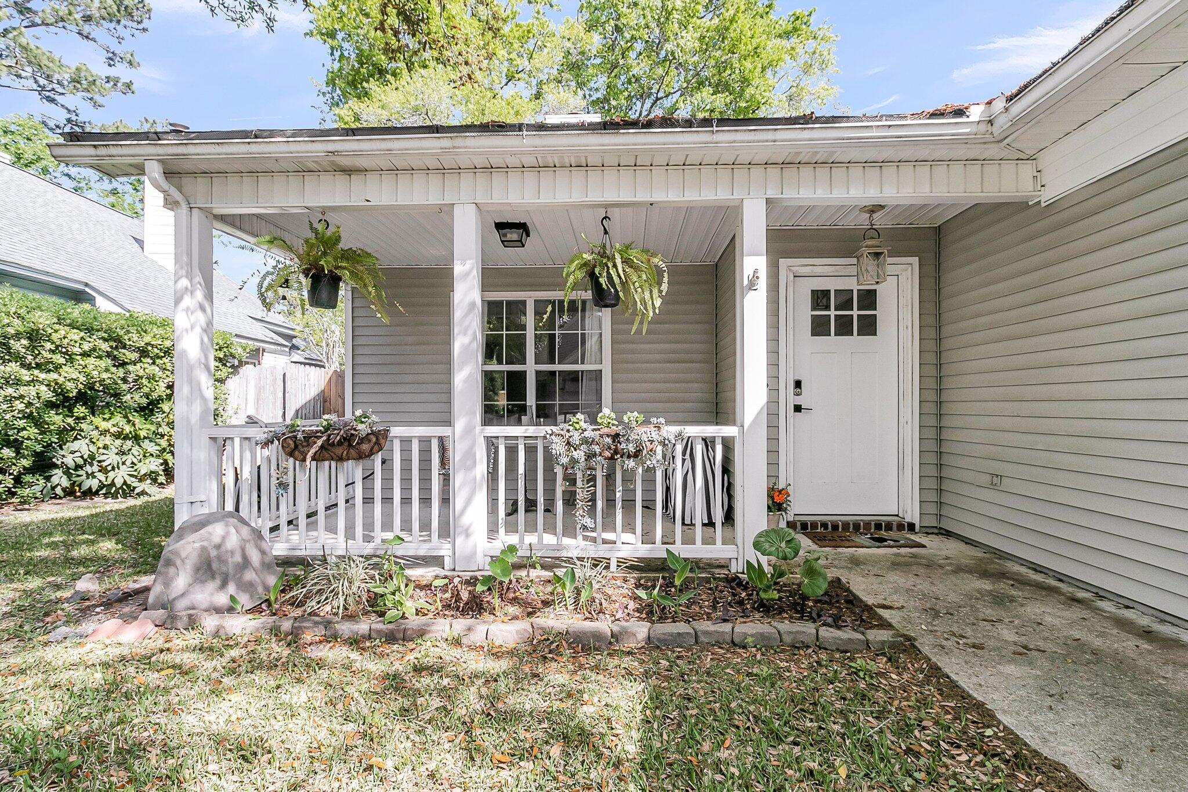
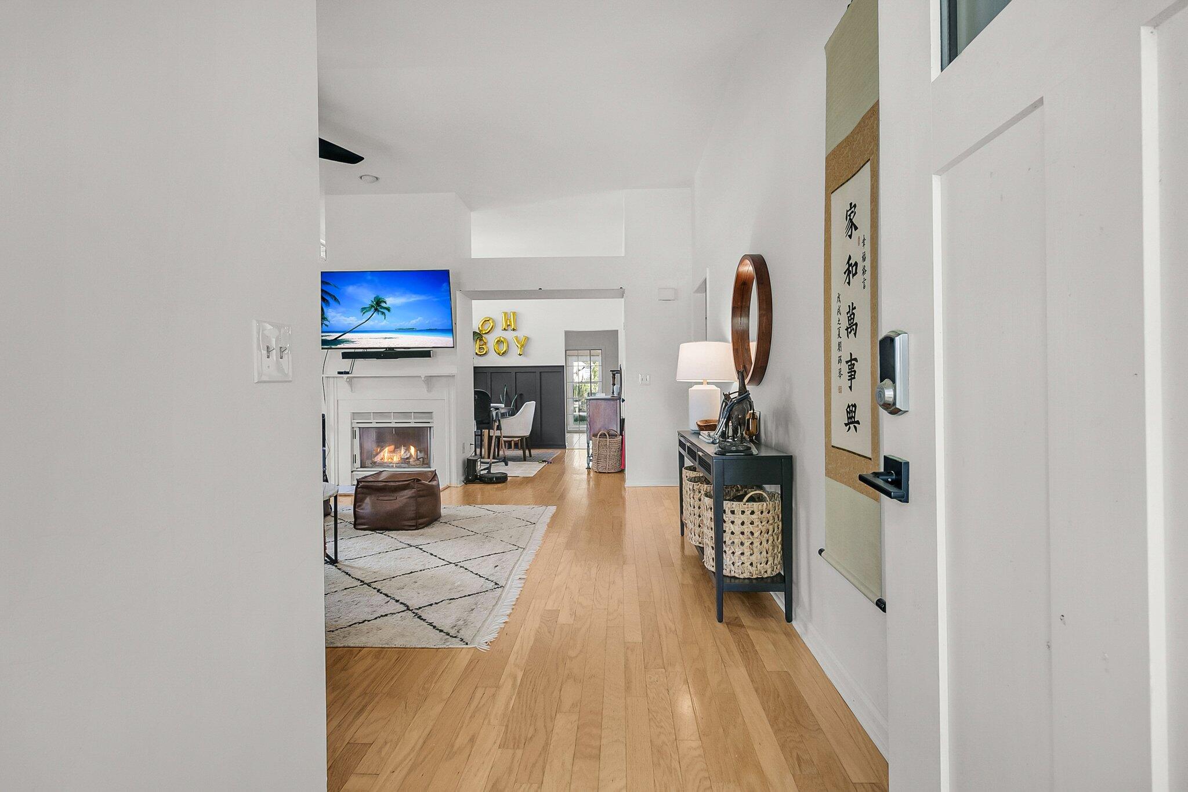
Welcome to 2045 Arundel Place! This beautifully maintained 3-bedroom, 2-bath residence offers a perfect blend of comfort, functionality, and charm. The exterior features a cozy porch, perfect for those beautiful spring and summer days! Step inside to find a warm and inviting living area featuring a cozy woodburning fireplace--ideal for relaxing evenings or entertaining guests.The living room flows seamlessly into the formal dining room, offering tons of natural light, and straight into the kitchen with updated stainless steel appliances, making mealtime gatherings a breeze.Directly off of the kitchen is a flex room, which could be used as a sunroom or an office! Each bedroom offers generous closet space and natural light, while the primary suite includes an en-suite bath for added convenience and privacy. Washer and dryer are included, and are situated in the hallway off of the primary bedroom. The hall bathroom includes an updated sink vanity with a tub shower. The home is complete with a large two car garage, and plenty of space to park as well in the driveway! Enjoy the outdoors in your fenced yard--perfect for pets, play, or weekend barbecues. With an added, beautiful wood pergola, there is plenty of room for simply soaking up the sun, drinking your morning coffee, or gardening. This backyard is a true bonus! Located in a friendly neighborhood close to schools, parks, and shopping, this home won't last long! Schedule your showing today! This home features Google Smart Home products, to make living a breeze. Control your thermostat and light fixtures right from your phone! Google Smart Home requires a Google Account and no additional charges for the basic features. If you wish to unlock additional features such as saving videos from your front door camera or glass breaking detection, a monthly fee is required. Lease terms are: 1-year lease with the option to renew. This home is located in a neighborhood governed by an HOA. Pets are allowed at this property. A completed Pet Profile is required during the application process. There is a $300 non-refundable Pet Fee, per pet at lease signing, as well as $30 pet rent. Property must be viewed in person prior to submitting an application. If your application is approved please accept this notice that you will be charged a $175 Lease Administration Fee to cover all administrative costs for getting you set up to move into your new home. Application Fees are non-refundable. All residents are enrolled in the Resident Benefits Package (RBP) for $50/month which includes liability insurance, credit building to help boost the resident's credit score with timely rent payments, up to $1M Identity Theft Protection, HVAC air filter delivery (for applicable properties), our best-in-class resident rewards program, on-demand pest control, and much more! More details upon application.
| 6 hours ago | Listing updated with changes from the MLS® | |
| 7 hours ago | Listing first seen on site |

Listing information is provided by Participants of the CHS Regional MLS. IDX information is provided exclusively for personal, non-commercial use, and may not be used for any purpose other than to identify prospective properties consumers may be interested in purchasing. Information is deemed reliable but not guaranteed. Copyright 2026, CHS Regional MLS.
Last checked: 2026-07-23 01:11 AM UTC
Did you know? You can invite friends and family to your search. They can join your search, rate and discuss listings with you.