

8557 Refuge Point CircleNorth Charleston, SC 29420
Due to the health concerns created by Coronavirus we are offering personal 1-1 online video walkthough tours where possible.
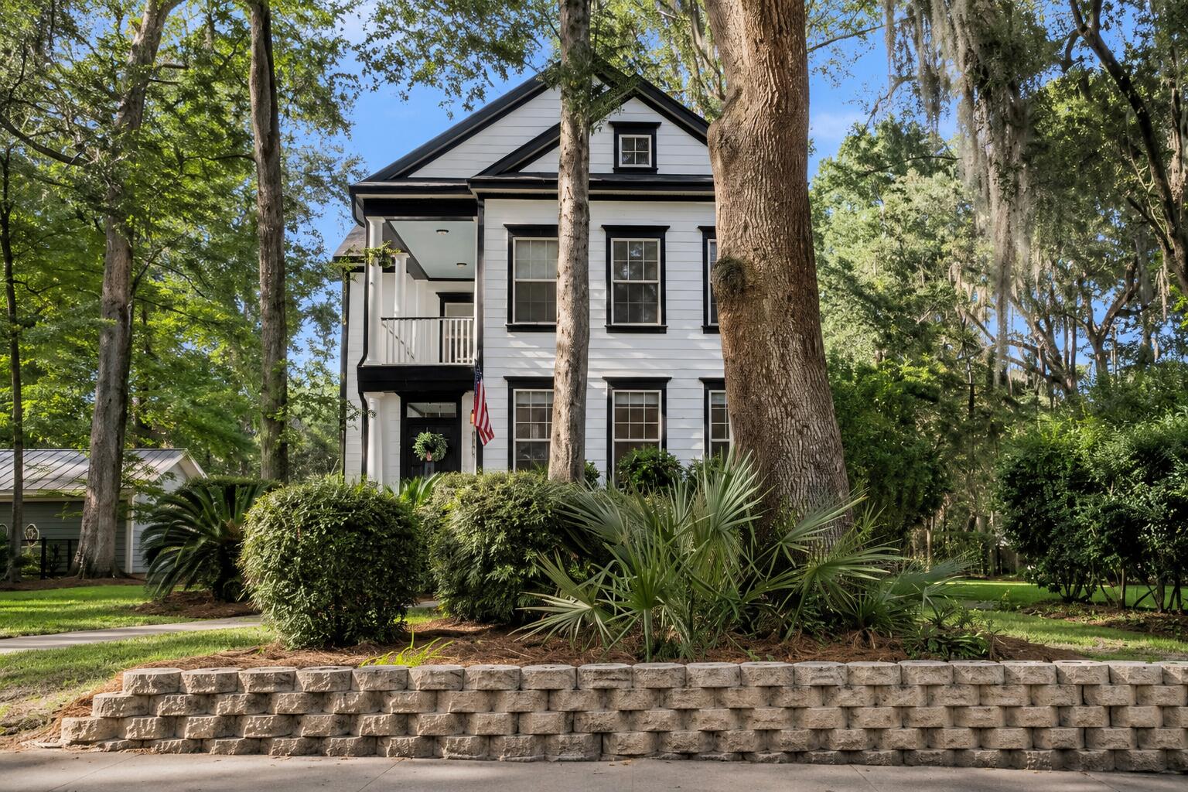
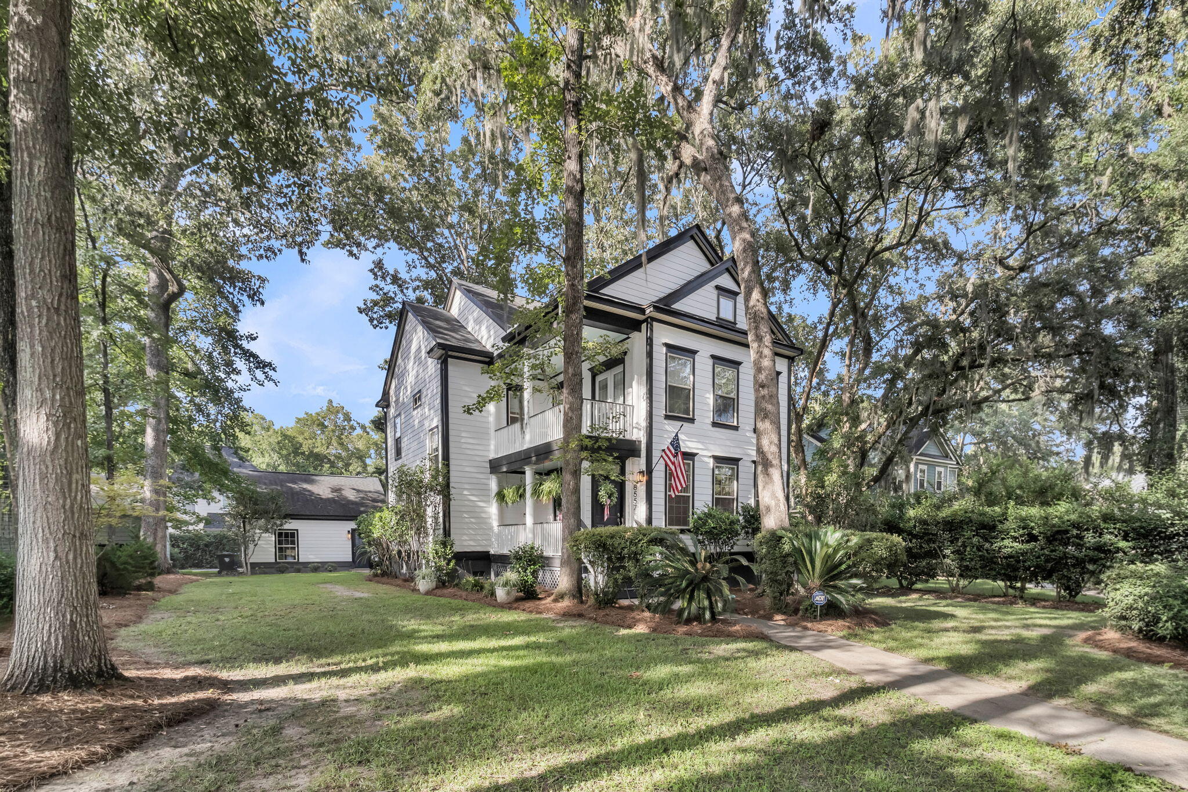
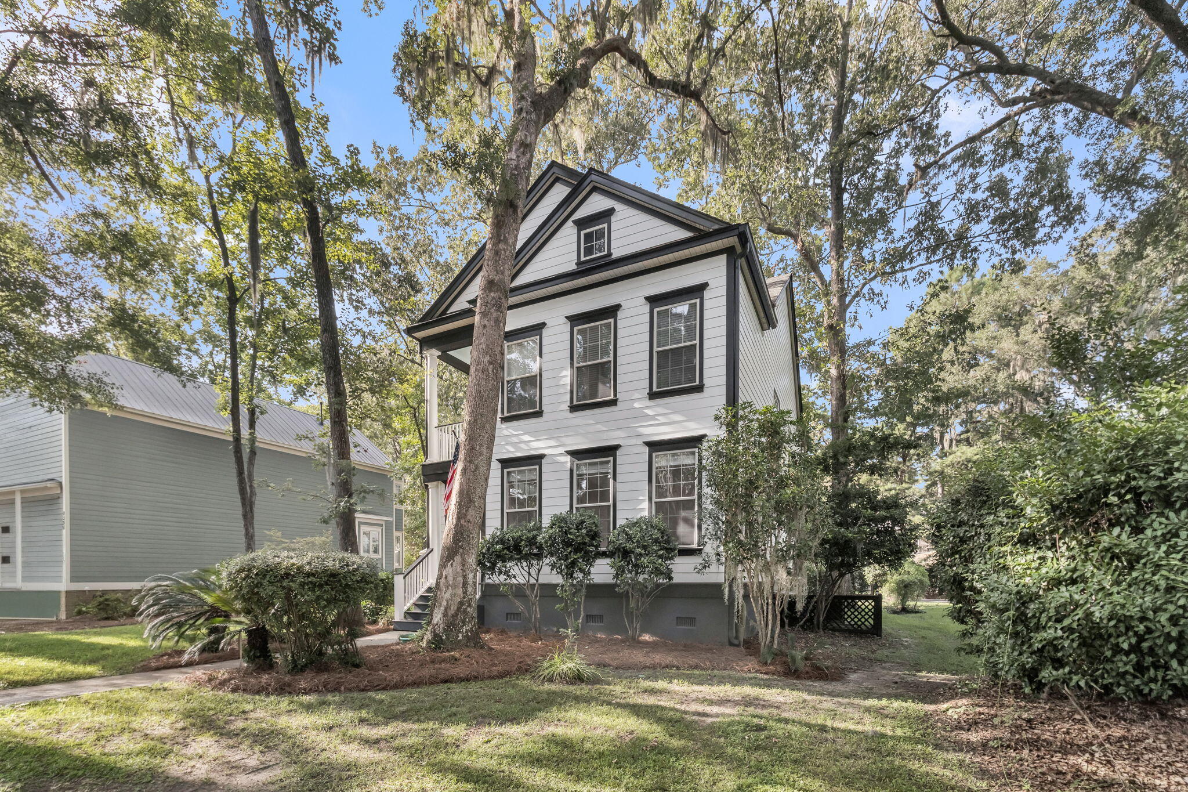
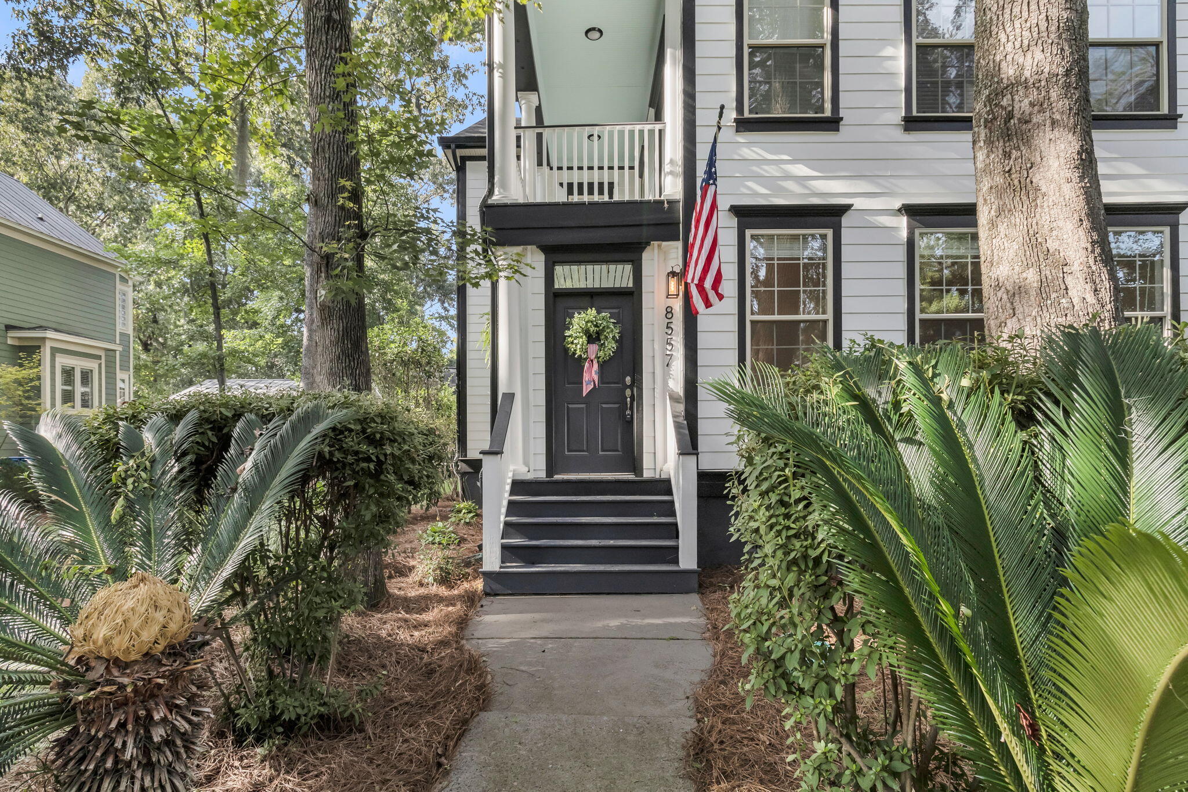
Designed in the timeless Charleston Single style and set within an extremely desirable neighborhood in the highly sought-after District II school zone, this custom-built residence offers a seamless blend of classic architecture and modern livability. Thoughtfully constructed with an open-concept layout, the main level is both functional and inviting, featuring original hardwood floors that have been newly refinished, detailed crown molding, and a fireplace that anchors the living space with warmth and character. The interior has been freshly repainted and enhanced with newly installed fixtures, creating a crisp, elevated aesthetic throughout. The kitchen is designed to impress, complete with stainless steel appliances, a stylish backsplash, an extended pantry for added storage, anda generous breakfast bar that effortlessly connects to a dedicated dining area--ideal for both everyday living and entertaining. Upstairs, four spacious bedrooms provide comfort and flexibility. The primary suite is a true retreat, highlighted by a tray ceiling, dual walk-in closets, and a well-appointed en suite bath featuring a soaking tub, separate shower, and private water closet. Outdoor living is equally compelling, with an extended screened porch overlooking professionally landscaped grounds--perfect for relaxing or hosting. The home's durable Hardie Plank siding and detached two-car garage complete this exceptional offering, combining low-maintenance living with thoughtful design throughout. Middleton Family Pass included! Covers 2 adults and 2 children!
| 6 hours ago | Listing updated with changes from the MLS® | |
| 8 hours ago | Listing first seen on site |

Listing information is provided by Participants of the CHS Regional MLS. IDX information is provided exclusively for personal, non-commercial use, and may not be used for any purpose other than to identify prospective properties consumers may be interested in purchasing. Information is deemed reliable but not guaranteed. Copyright 2026, CHS Regional MLS.
Last checked: 2026-07-23 01:11 AM UTC
Did you know? You can invite friends and family to your search. They can join your search, rate and discuss listings with you.