Save
Ask
Tour
Hide
Share
$579,000
New Listing

106 Cabrill Drive
Charleston, SC 29414

For Sale|Single Family Residence|Active
4
Beds
3
Total Baths
3
Full Baths
1,862
SqFt
$311
/SqFt
2002
Built
Subdivision:
Grand Oaks Plantation
County:
Charleston
Listing courtesy of Carolina One Real Estate

Due to the health concerns created by Coronavirus we are offering personal 1-1 online video walkthough tours where possible.
Call Now: 1(843)990-1030
Is this the listing for you? We can help make it yours.
1(843)990-1030
106 Cabrill Drive106 Cabrill Drive106 Cabrill Drive106 Cabrill Drive
Save
Ask
Tour
Hide
Share

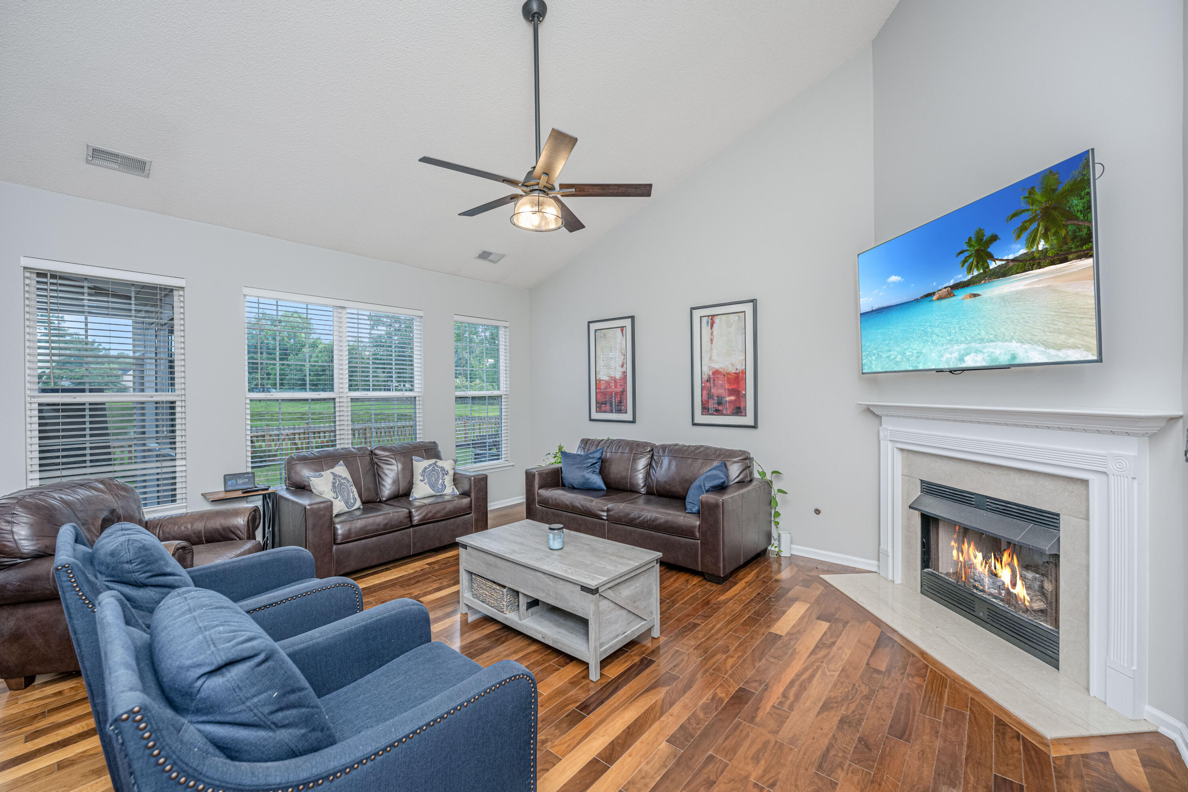
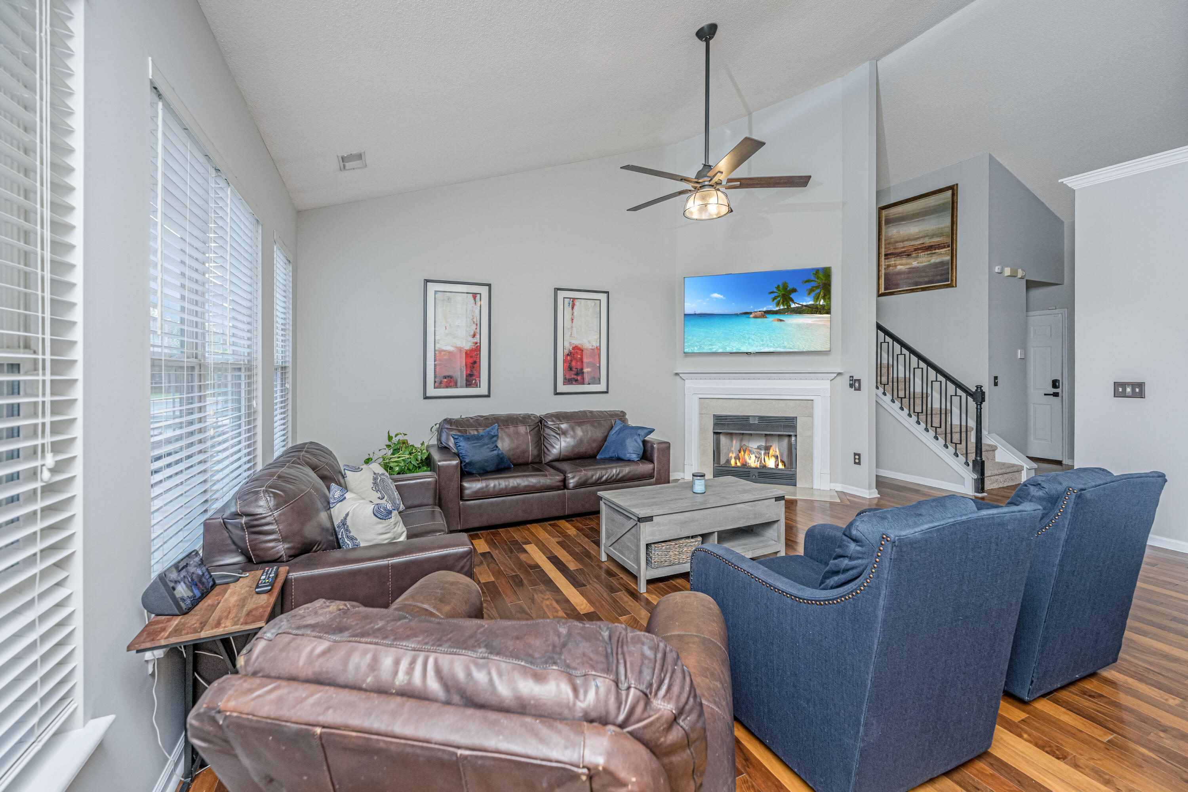
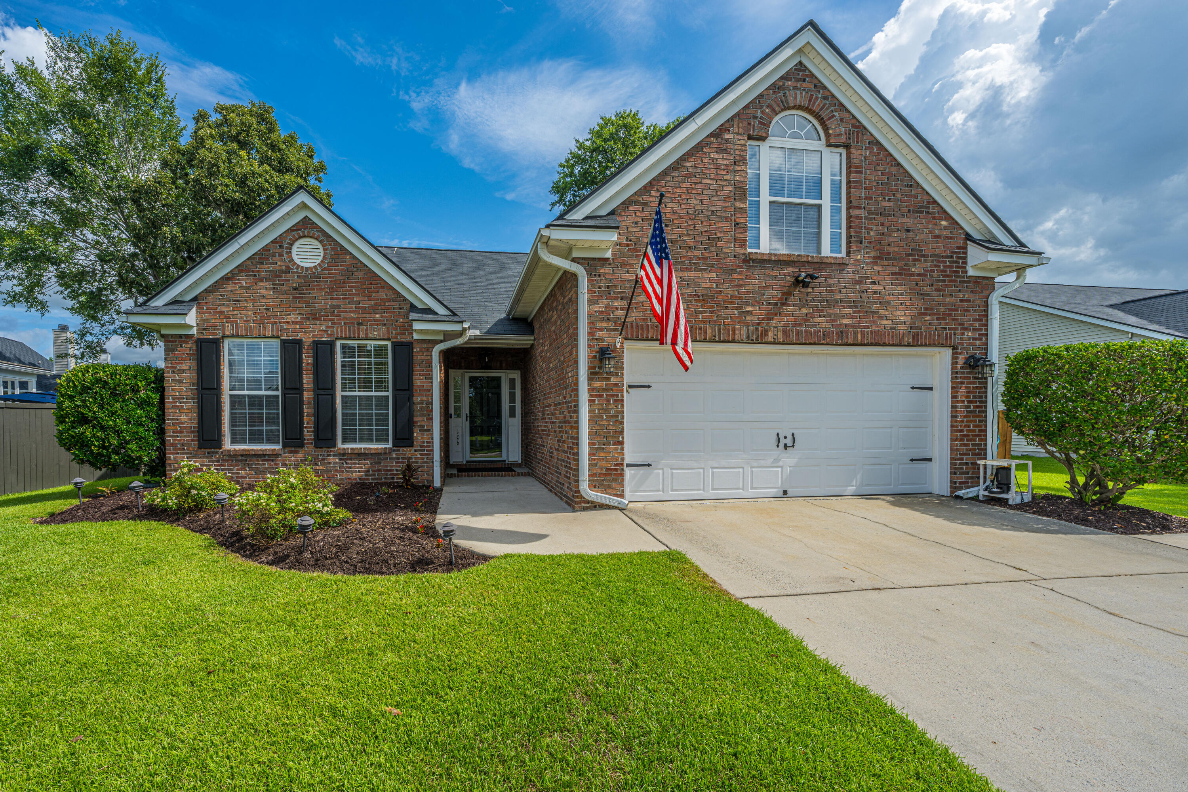
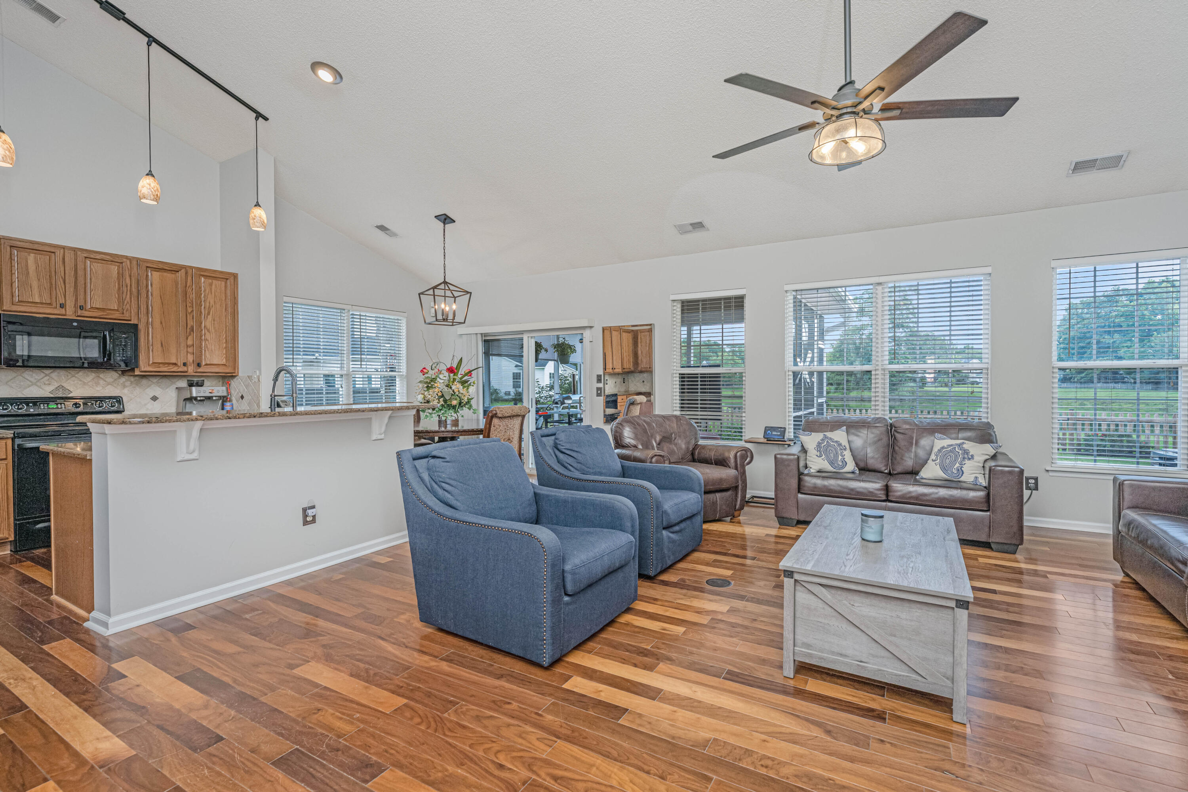
Don't miss this beautiful home in one of the area's most sought-after neighborhoods! Featuring a first-floor primary suite, this home offers vaulted ceilings and an open floor plan perfect for everyday living and entertaining. The kitchen boasts granite counter tops, a large island, and 42'' cabinets. Upstairs, you'll find a spacious bonus room with full bath. Out back is the fenced backyard featuring a patio and screened porch overlooking a picturesque pond, creating the perfect space to relax or entertain. New HVAC! All kitchen appliances convey (washer/dryer excluded). This home combines comfort, functionality, and a beautiful setting. Schedule your showing today!***Use Seller's Preferred Lender to buy this home and receive an incentive towards your closing costs or rate buy

Save
Ask
Tour
Hide
Share
Listing Snapshot
Price 
$579,000
Days On Site 
0 Days
Bedrooms 
4
Inside Area (SqFt) 
1,862 sqft
Total Baths 
3
Full Baths 
3
Partial Baths 
N/A
Lot Size 
0.19 Acres
Year Built 
2002
MLS® Number 
26020901
Status 
Active
Property Tax 
$1,646
HOA/Condo/Coop Fees 
$330 Semi-Annually
Sq Ft Source 
N/A
Friends & Family
Recent Activity
4 hours agoListing updated with changes from the MLS®
6 hours agoListing first seen on site
General Features
Acres 
0.19
Attached Garage 
Yes
Foundation 
Slab
Garage 
Yes
Garage Spaces 
2
Levels 
Two
Parking 
Attached
Parking Spaces 
2
Property Sub Type 
Single Family Residence
Sewer 
Public Sewer
SqFt Total 
1862
Style 
Traditional
Water Source 
Public
Interior Features
Appliances 
Built-In Electric OvenDishwasherElectric RangeMicrowaveRefrigerator
Cooling 
Ceiling Fan(s)Central Air
Fireplace 
Yes
Fireplace Features 
Gas LogLiving Room
Flooring 
CarpetWood
Heating 
Central
Interior 
Walk-In Closet(s)High CeilingsKitchen IslandCeiling Fan(s)Pantry
Laundry Features 
Electric Dryer HookupWasher HookupLaundry Room
Master Bedroom 
Level - Lower
Save
Ask
Tour
Hide
Share
Exterior Features
Construction Details 
Brick VeneerVinyl Siding
Exterior 
Rain Gutters
Fencing 
Wrought IronPartial
Lot Features 
Level
Patio And Porch 
PatioCovered
Roof 
Shingle
Waterfront Features 
Pond
Community Features
Association Dues 
330
Community Features 
ClubhouseParkPool
Financing Terms Available 
CashConventionalFHAVA Loan
HOA Fee Frequency 
Semi-Annually
MLS Area 
12 - West of the Ashley Outside I-526
Schools
School District
Unknown
Elementary School
Drayton Hall
Middle School
C E Williams
High School
West Ashley
Listing courtesy of Carolina One Real Estate


Listing information is provided by Participants of the CHS Regional MLS. IDX information is provided exclusively for personal, non-commercial use, and may not be used for any purpose other than to identify prospective properties consumers may be interested in purchasing. Information is deemed reliable but not guaranteed. Copyright 2026, CHS Regional MLS.
Last checked: 2026-07-22 10:07 PM UTC

Neighborhood & Commute
Source: Walkscore
Disclosure: Community information and market data powered by Constellation Data Labs. Information is deemed reliable but not guaranteed.
Save
Ask
Tour
Hide
Share