

135 Full Moon CourtLadson, SC 29456
Due to the health concerns created by Coronavirus we are offering personal 1-1 online video walkthough tours where possible.
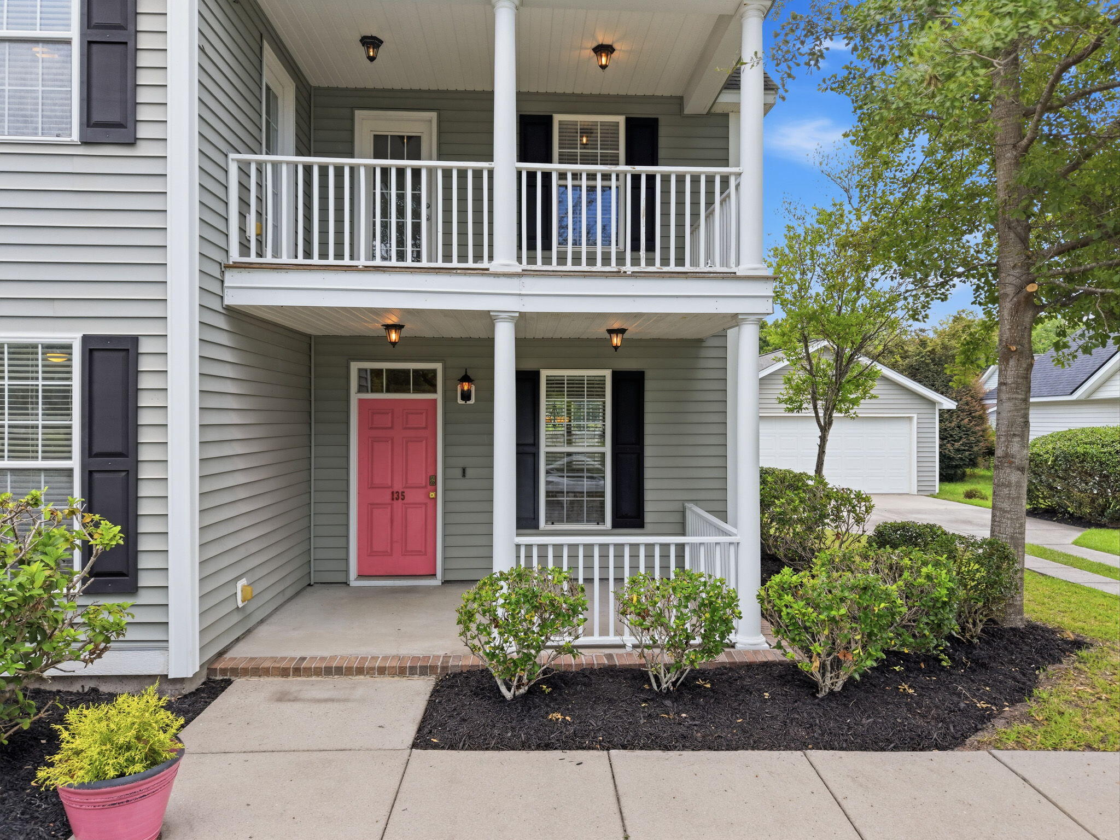
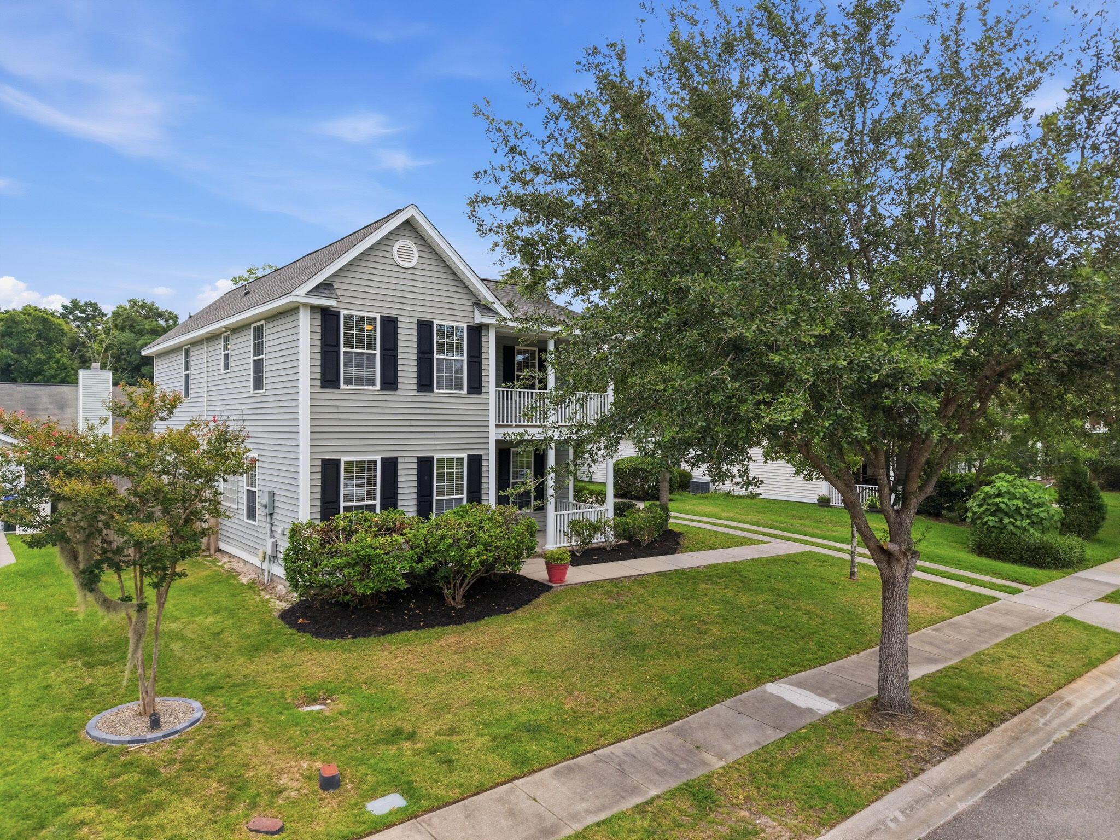
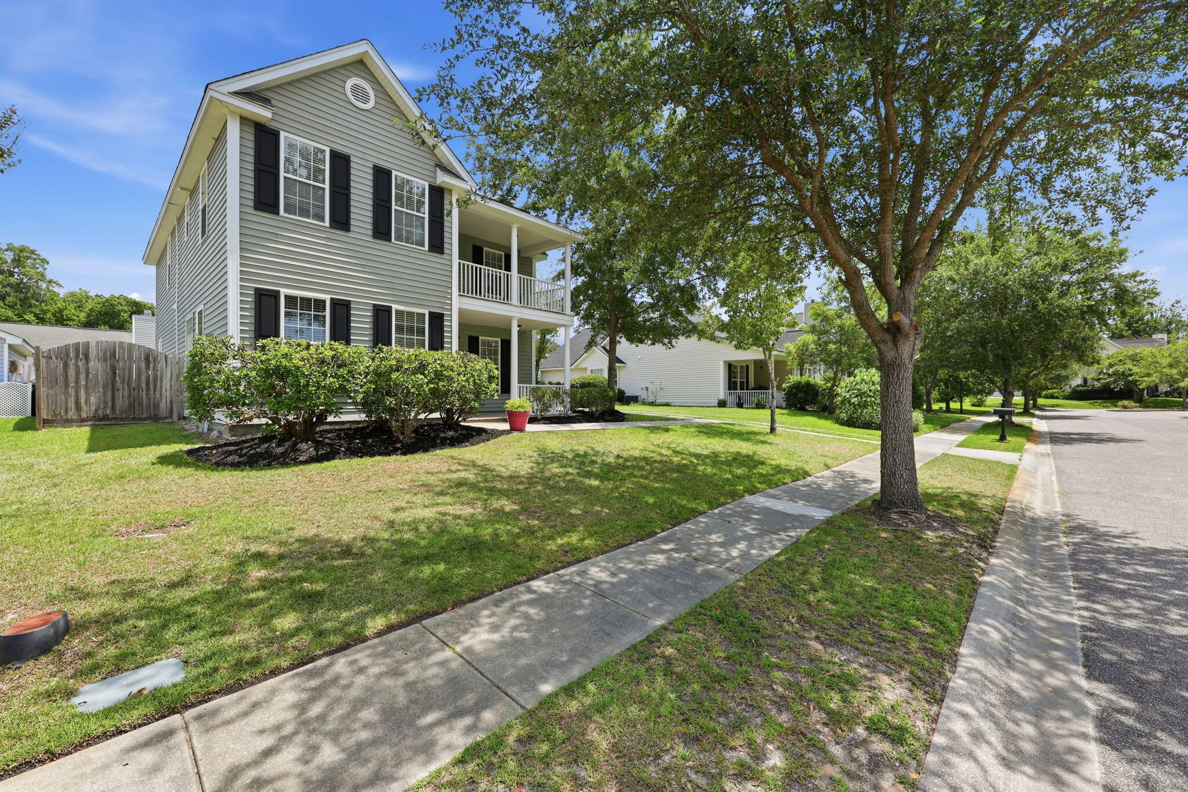
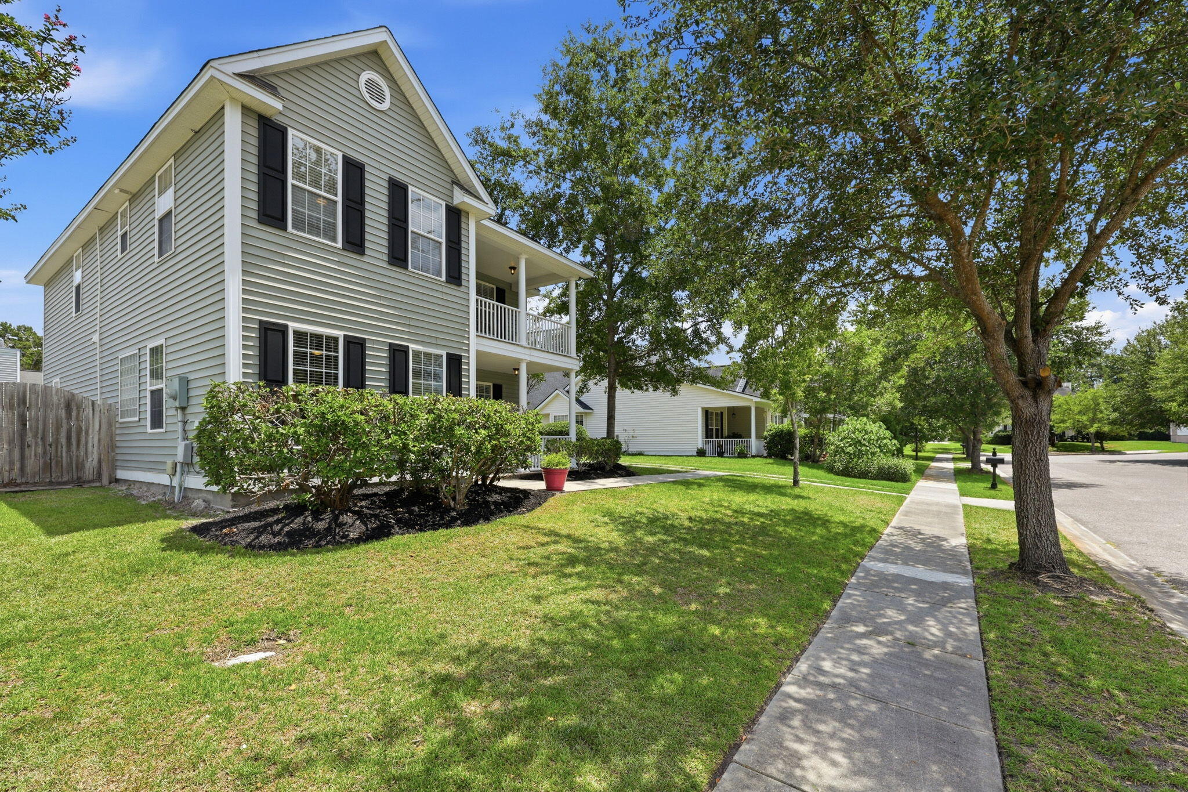
Southern charm meets modern comfort in this beautiful Charleston-style home with double front porches overlooking neighborhood green space. Freshly updated with new paint and brand-new carpet in all bedrooms, this thoughtfully designed home offers the perfect blend of timeless character and everyday functionality. Step inside to an inviting open-concept floor plan where real hardwood floors, crown molding, wainscoting, and a cozy fireplace create a warm and elegant living space. The spacious living and dining areas flow seamlessly into the heart of the home--a well-appointed kitchen featuring stainless steel appliances, abundant cabinetry, generous counter space, and a large center island that's perfect for gathering with family and friends. The main-floor owner's suite provides a privateretreat with a spacious walk-in closet and a luxurious en-suite bath complete with dual vanities, a soaking tub, separate walk-in shower, and linen storage.Upstairs, you'll find three generously sized bedrooms, each offering excellent closet space. Two of the bedrooms open directly onto the second-story front porch, creating the perfect spot to enjoy your morning coffee while overlooking the neighborhood green space. Outside, the fully fenced backyard offers privacy and room to entertain, play, or relax, while the detached two-car garage is conveniently located just steps from the back door. Perfectly positioned across from ; acre neighborhood park and just minutes from top-rated schools, shopping, dining, and everyday conveniences, this home combines Southern charm, thoughtful updates, and an unbeatable location.This is the Charleston lifestyle you've been waiting for--welcome home.
| 5 hours ago | Listing updated with changes from the MLS® | |
| 6 hours ago | Listing first seen on site |

Listing information is provided by Participants of the CHS Regional MLS. IDX information is provided exclusively for personal, non-commercial use, and may not be used for any purpose other than to identify prospective properties consumers may be interested in purchasing. Information is deemed reliable but not guaranteed. Copyright 2026, CHS Regional MLS.
Last checked: 2026-07-22 10:07 PM UTC
Did you know? You can invite friends and family to your search. They can join your search, rate and discuss listings with you.