

71 Gadsden StreetCharleston, SC 29401
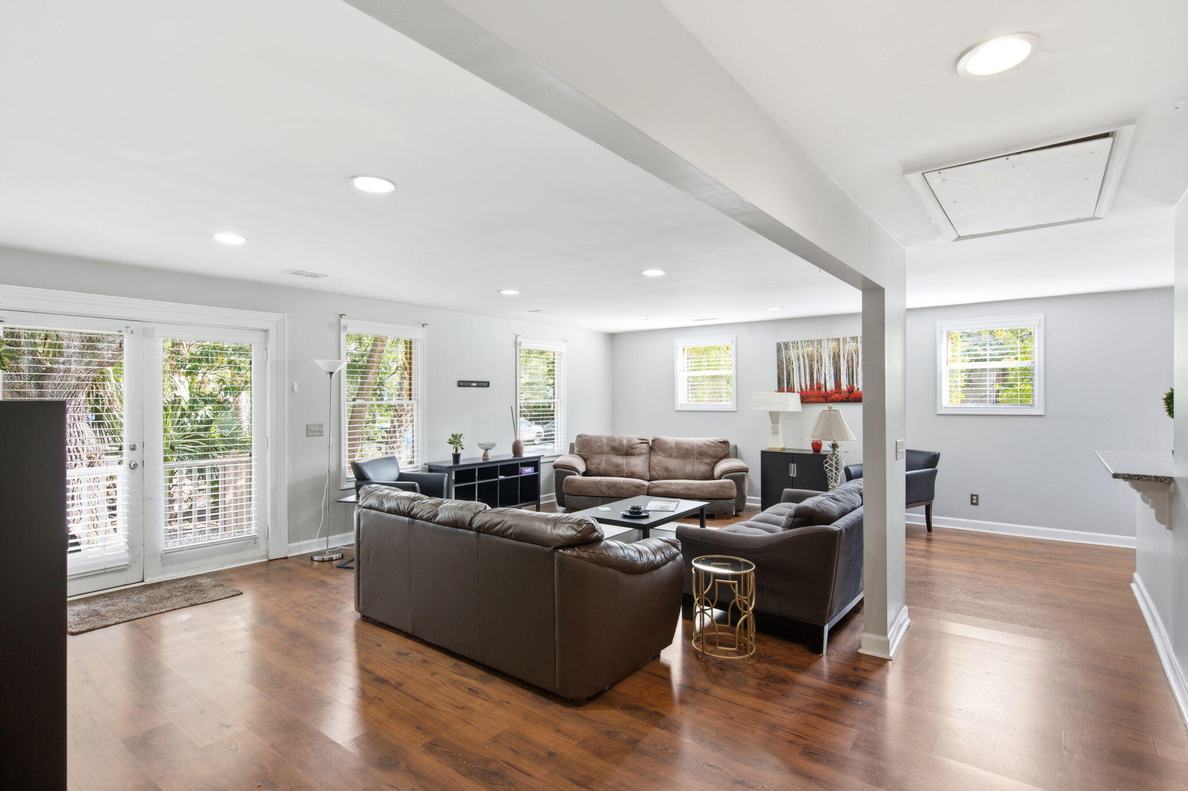
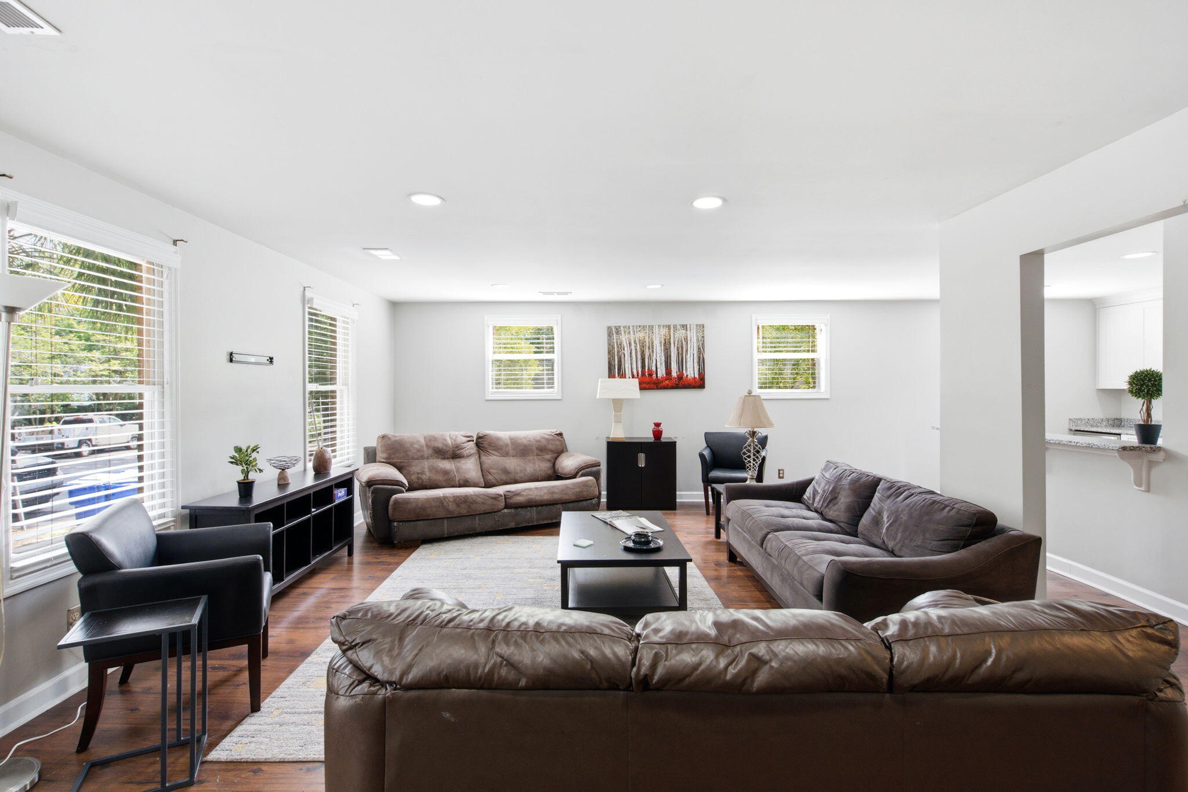
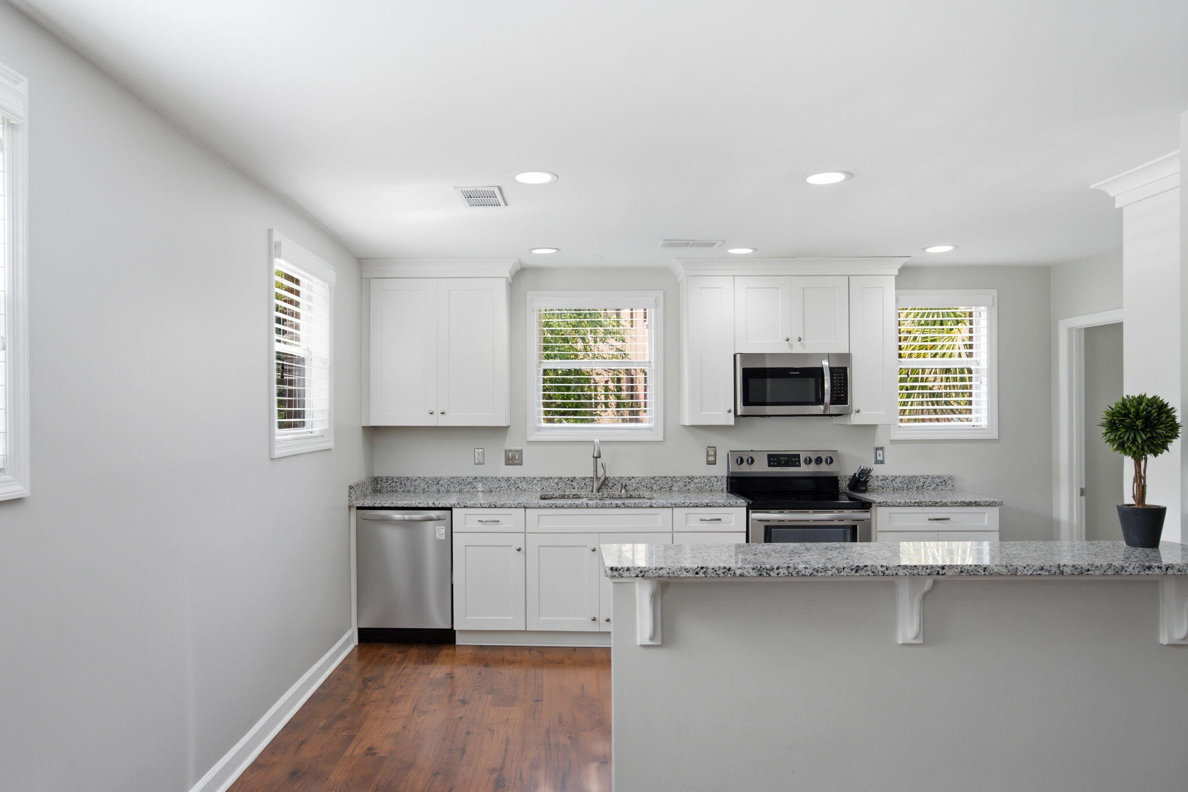
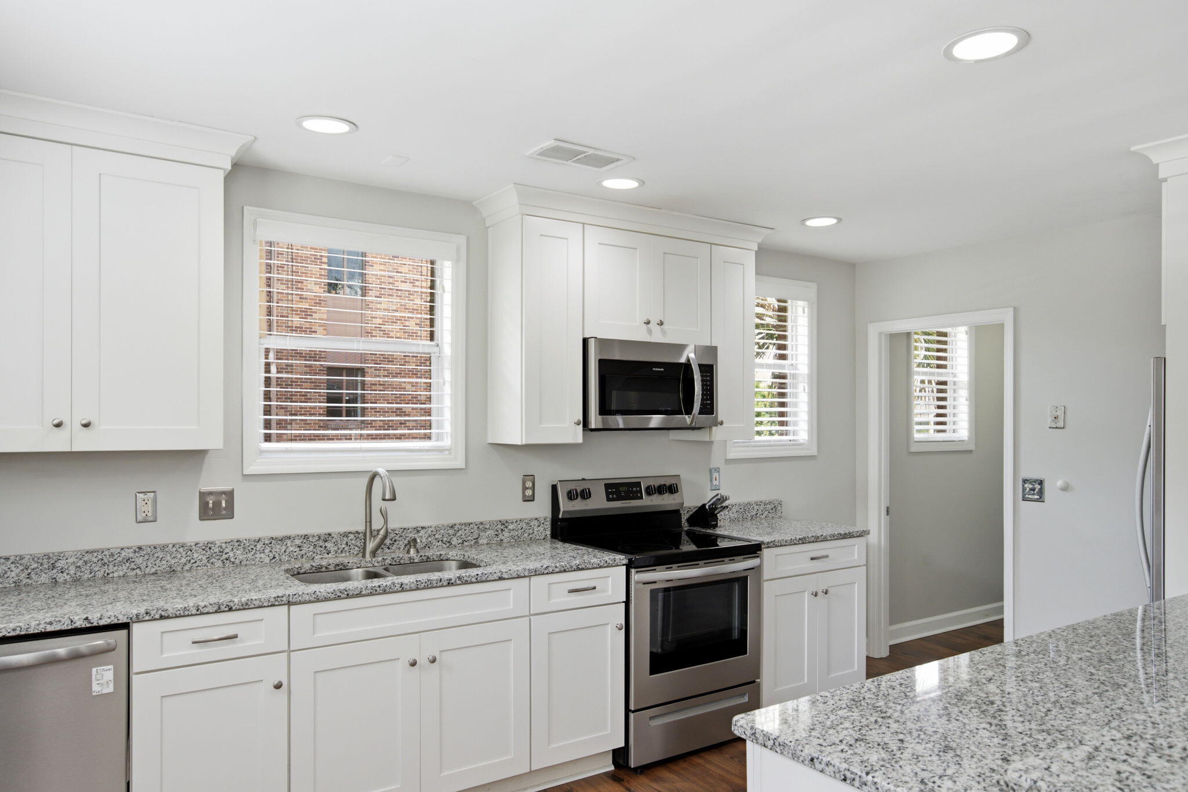
Discover the rare combination of space, convenience and exceptional parking at 71 Gadsden Street. This three-bedroom residence offers desirable single-level living, with each generously sized bedroom featuring its own private en suite bath--an ideal arrangement for a full-time residence, second home or investment property.The home's spacious living areas provide plenty of room for relaxing and entertaining, while a dedicated laundry room adds everyday functionality.A newer roof and appliances installed in 2018 offer additional peace of mind. One of the property's most remarkable features is off-street parking for four to five vehicles, a true luxury in downtown Charleston. Perfectly positioned near the College of Charleston, MUSC and Roper Hospital, the property offers excellent potential for student or medical housing while remaining equally appealing as a comfortable primary residence. Enjoy easy access to Charleston's celebrated restaurants, neighborhood cafés, shopping, parks and the historic streets of the peninsula. With large rooms, private baths, single-level living and extraordinary parking, 71 Gadsden Street presents a versatile downtown opportunity that is increasingly difficult to find. Come experience the space, flexibility and Charleston lifestyle this property has to offer.
| 2 weeks ago | Listing updated with changes from the MLS® | |
| 2 weeks ago | Price changed to $1,099,000 | |
| 2 months ago | Listing first seen on site |

Listing information is provided by Participants of the CHS Regional MLS. IDX information is provided exclusively for personal, non-commercial use, and may not be used for any purpose other than to identify prospective properties consumers may be interested in purchasing. Information is deemed reliable but not guaranteed. Copyright 2026, CHS Regional MLS.
Last checked: 2026-09-20 01:15 PM UTC
Did you know? You can invite friends and family to your search. They can join your search, rate and discuss listings with you.