

223 Buttonbush CourtMoncks Corner, SC 29461
Due to the health concerns created by Coronavirus we are offering personal 1-1 online video walkthough tours where possible.
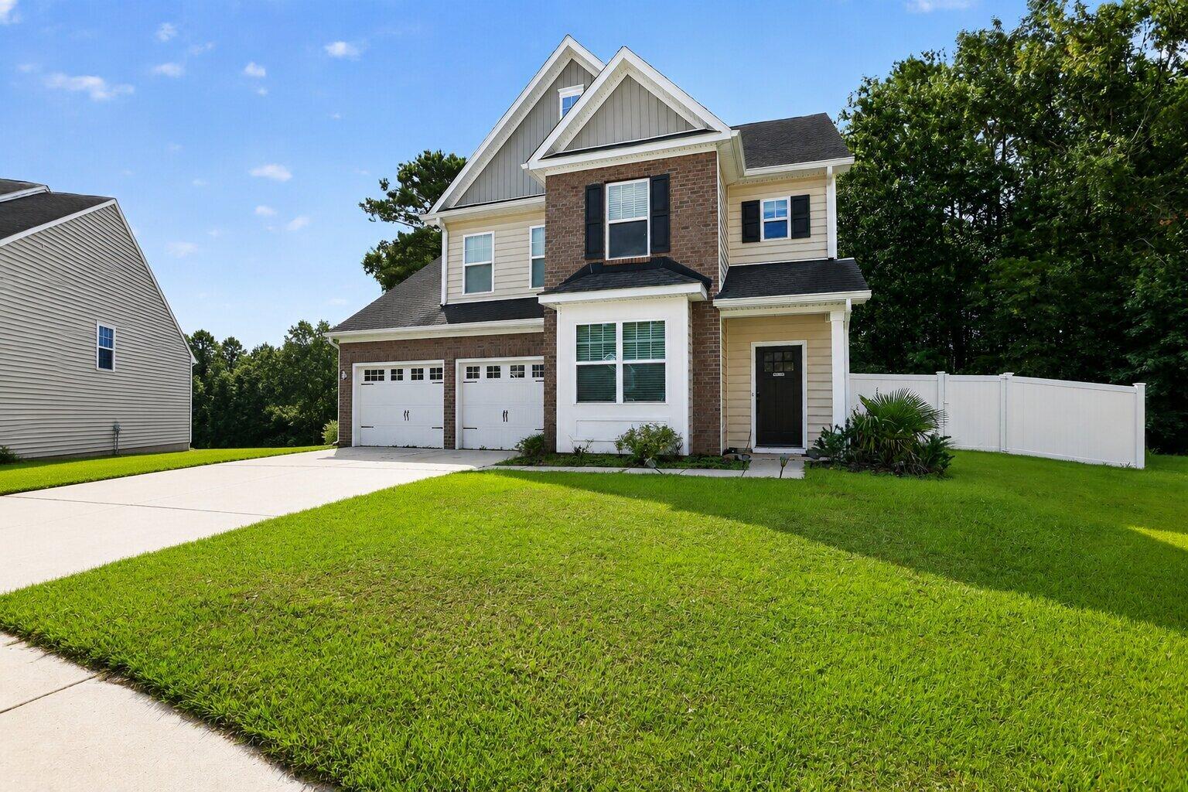
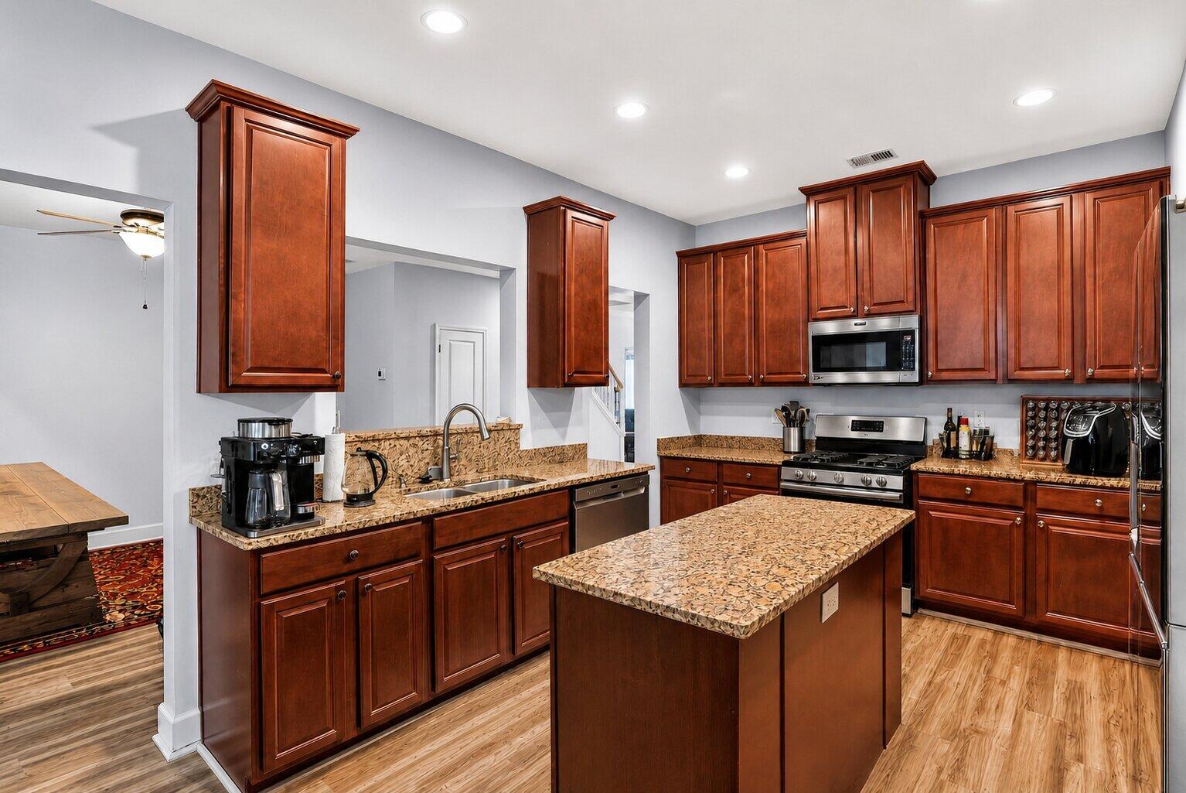
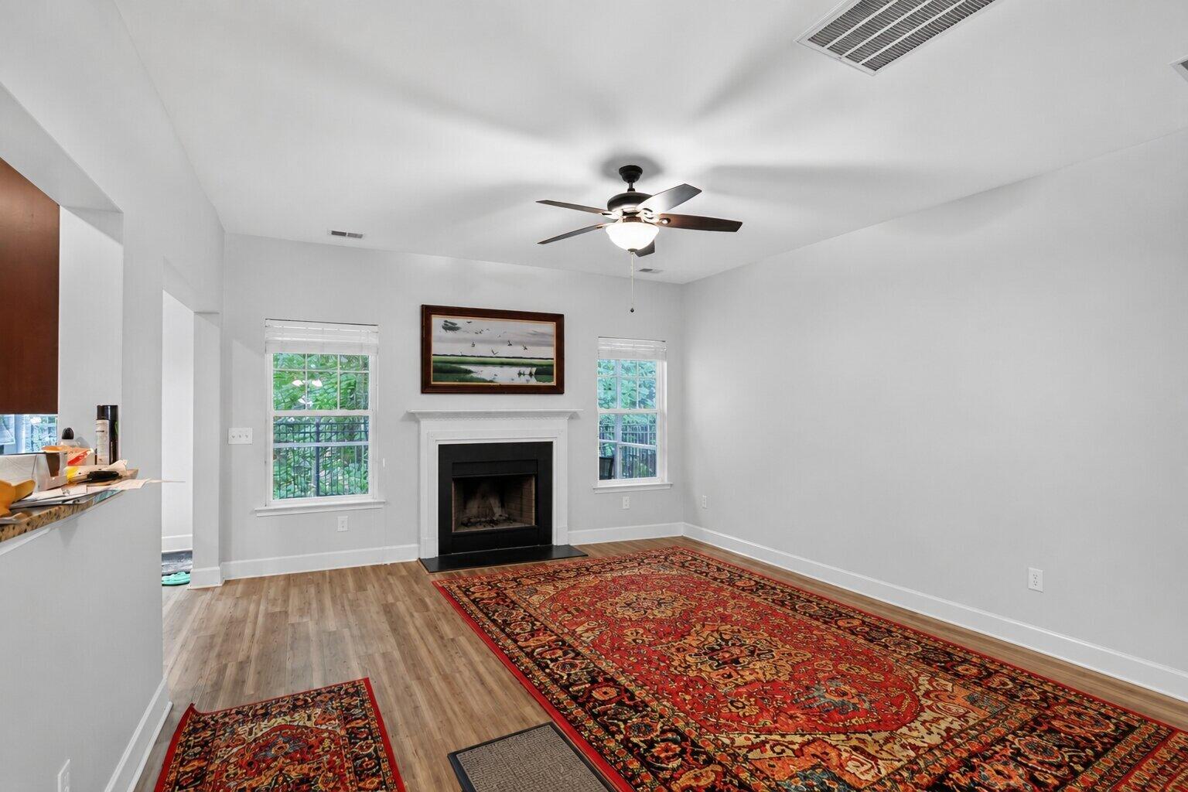
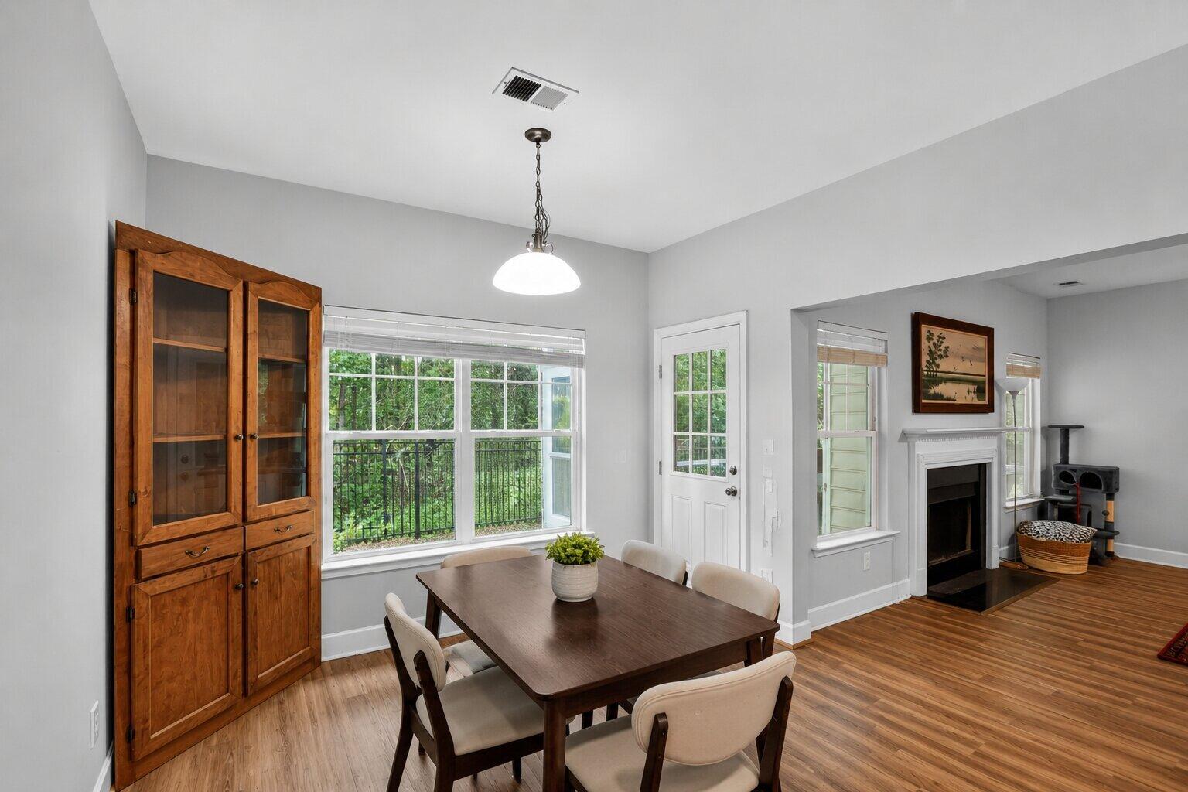
Welcome to this beautifully designed 6-bedroom, 4.5-bathroom home offering approximately 3,493 square feet of living space, ideally situated on a private, wooded cul-de-sac lot.As you step inside, you're welcomed by beautiful LVP flooring that flows throughout the open-concept main living areas. The thoughtfully designed first floor features a spacious home office, a large family room, a formal dining room, a bright breakfast nook, and an expansive kitchen complete with a center island, induction stove with convection oven, and abundant cabinet and counter space. A private first-floor guest suite with a full bathroom makes an ideal mother-in-law suite or accommodations for overnight guests. Upstairs, the second floor offers a spacious primary suite, three additional generously sizedbedrooms, and a full guest bathroom, providing plenty of room for family and visitors. The third floor adds even more versatility with a large loft, an additional bedroom, and a full bathroom--perfect for a media room, home gym, playroom, or private guest retreat. Outside, you'll enjoy a large fenced backyard overlooking mature woods, creating a peaceful and private setting. Relax on the screened porch, entertain family and friends, or take advantage of the attached two-car garage for added convenience. With its flexible floor plan, generous living spaces, and desirable cul-de-sac location, this home offers the perfect combination of comfort, privacy, and functionality.
| 2 hours ago | Listing updated with changes from the MLS® | |
| 6 hours ago | Listing first seen on site |

Listing information is provided by Participants of the CHS Regional MLS. IDX information is provided exclusively for personal, non-commercial use, and may not be used for any purpose other than to identify prospective properties consumers may be interested in purchasing. Information is deemed reliable but not guaranteed. Copyright 2026, CHS Regional MLS.
Last checked: 2026-07-22 10:07 PM UTC
Did you know? You can invite friends and family to your search. They can join your search, rate and discuss listings with you.