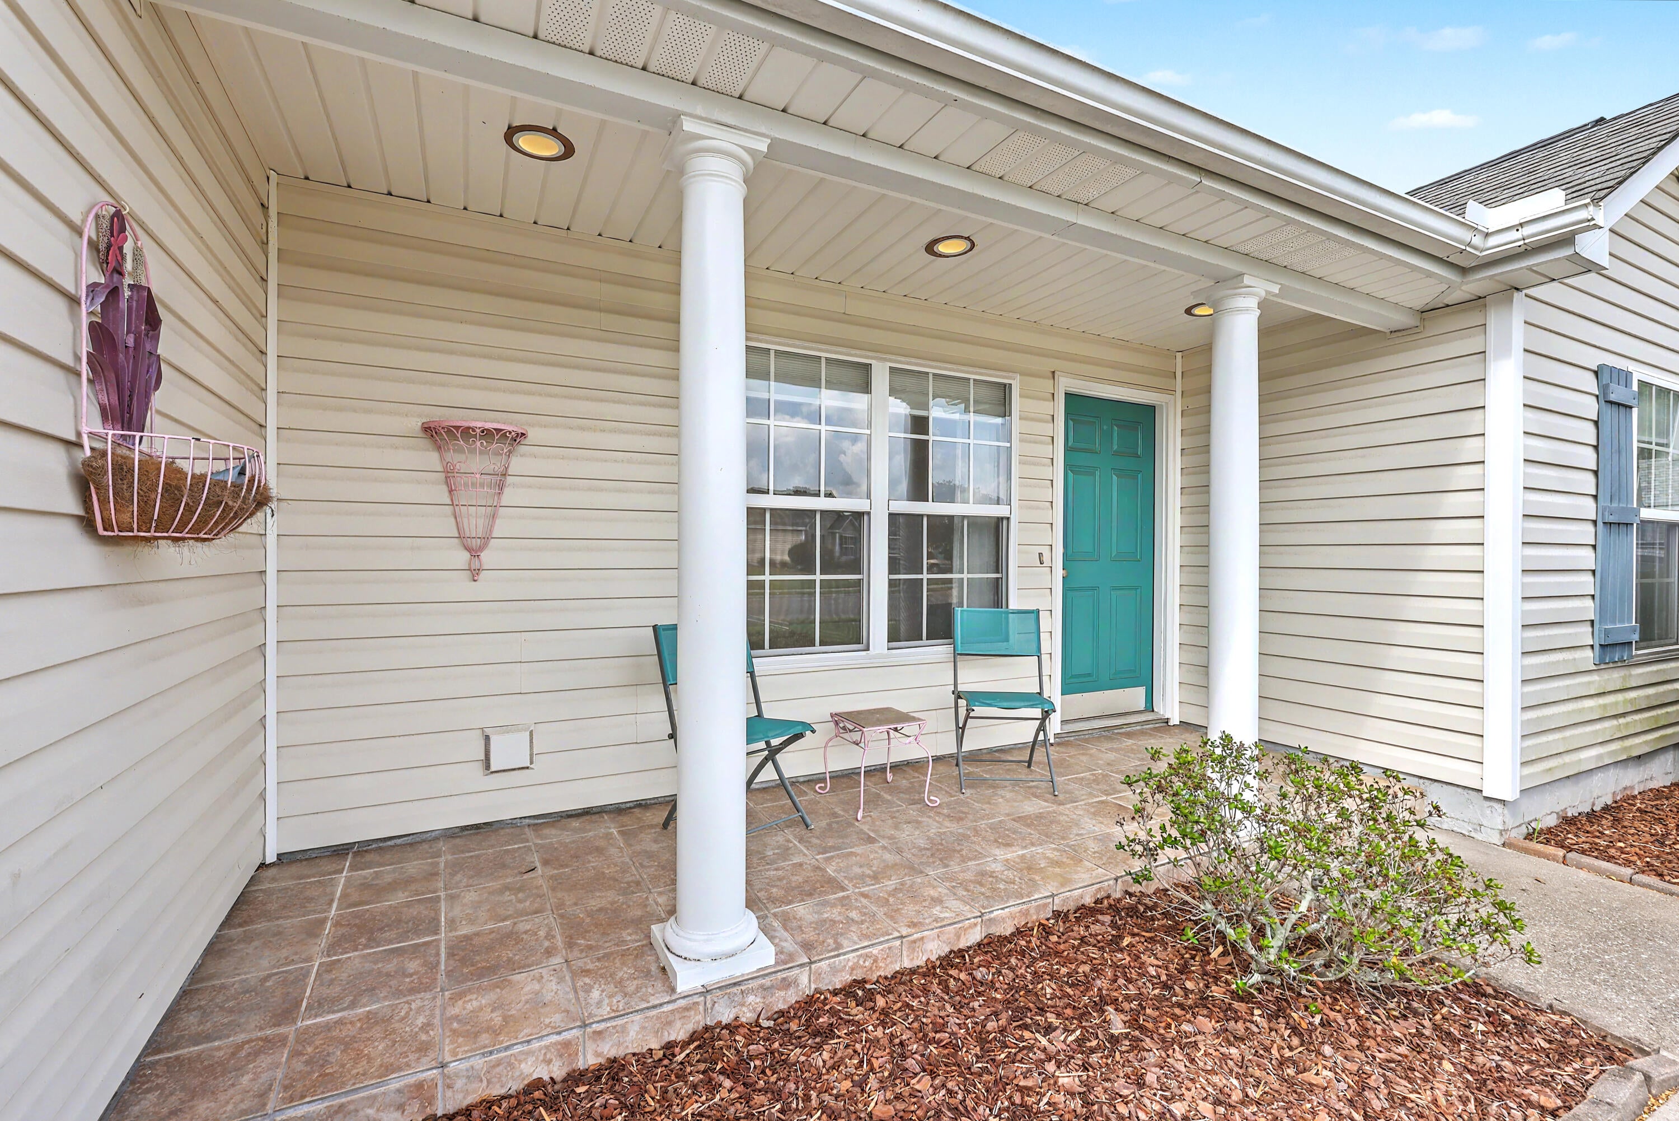
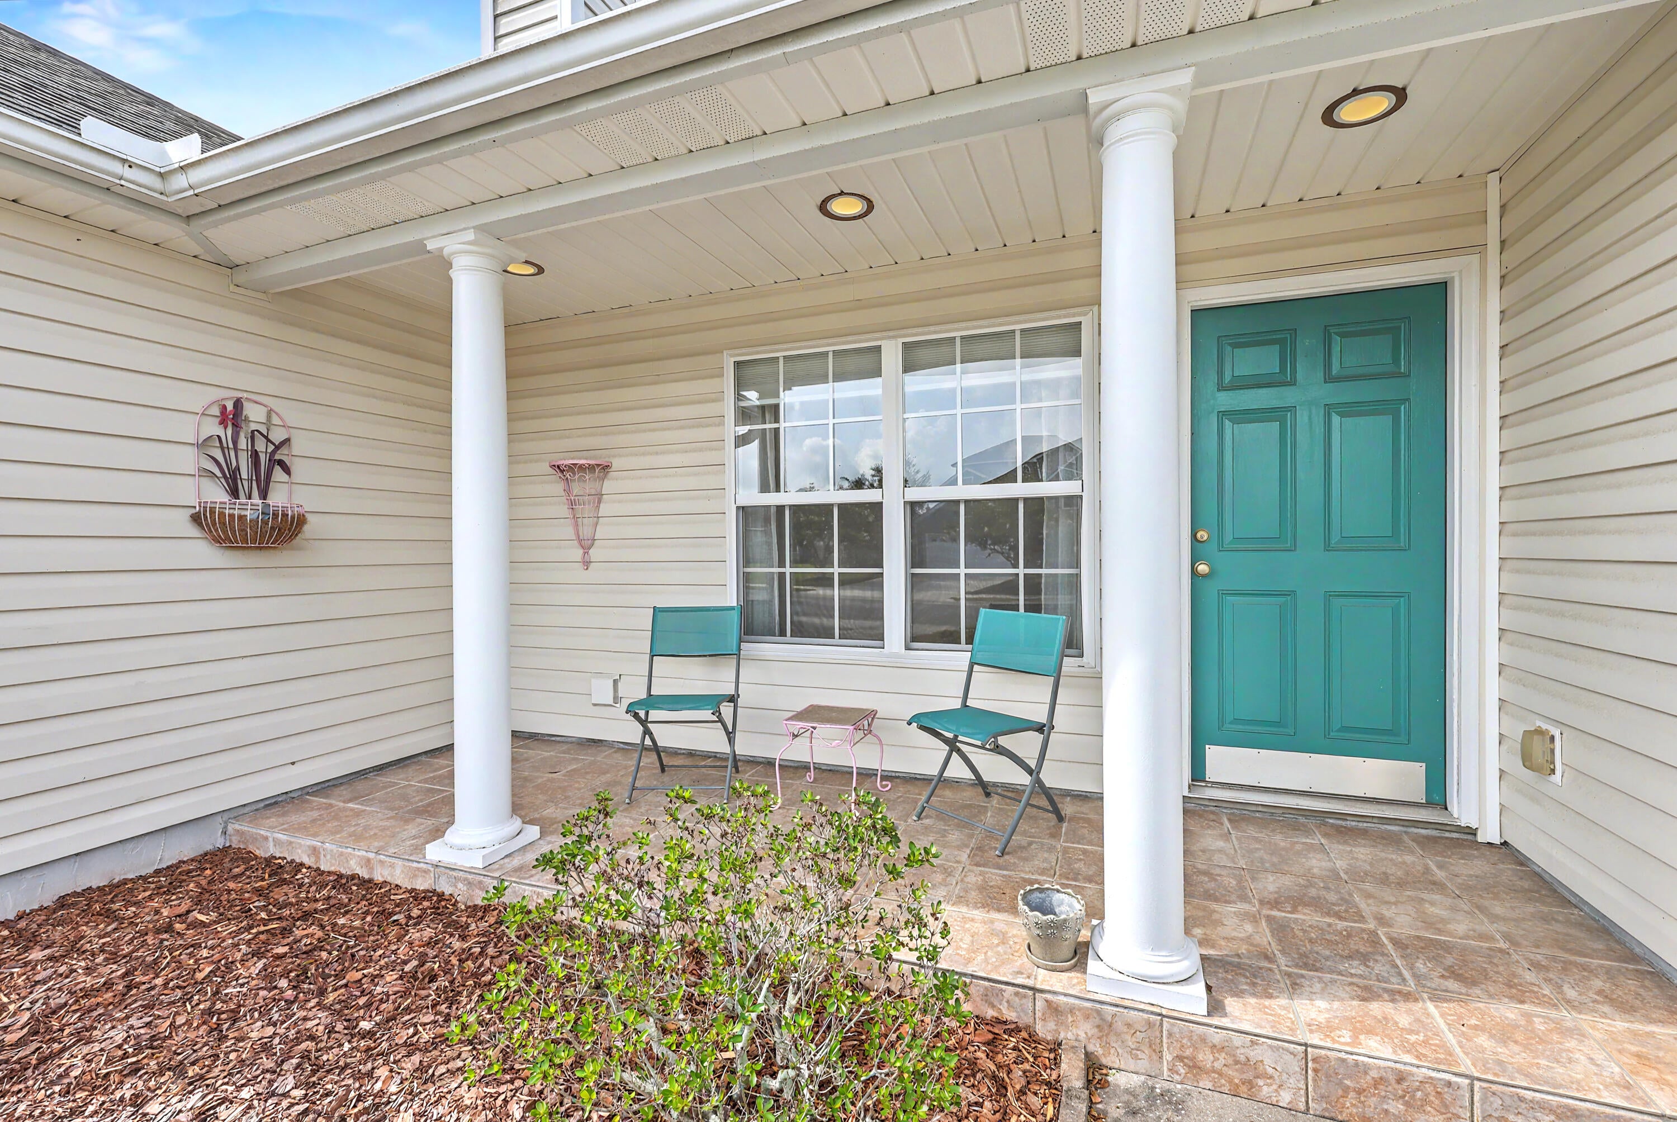
Save
Ask
Tour
Hide
Share
$459,900
New Listing

1944 Staffwood Road
Johns Island, SC 29455

For Sale|Single Family Residence|Active
3
Beds
2
Total Baths
2
Full Baths
1,351
SqFt
$340
/SqFt
2009
Built
Subdivision:
Staffordshire
County:
Charleston
Listing courtesy of EXP Realty LLC

Due to the health concerns created by Coronavirus we are offering personal 1-1 online video walkthough tours where possible.
Call Now: 1(843)990-1030
Is this the listing for you? We can help make it yours.
1(843)990-1030
1944 Staffwood Road1944 Staffwood Road1944 Staffwood Road1944 Staffwood Road
Save
Ask
Tour
Hide
Share

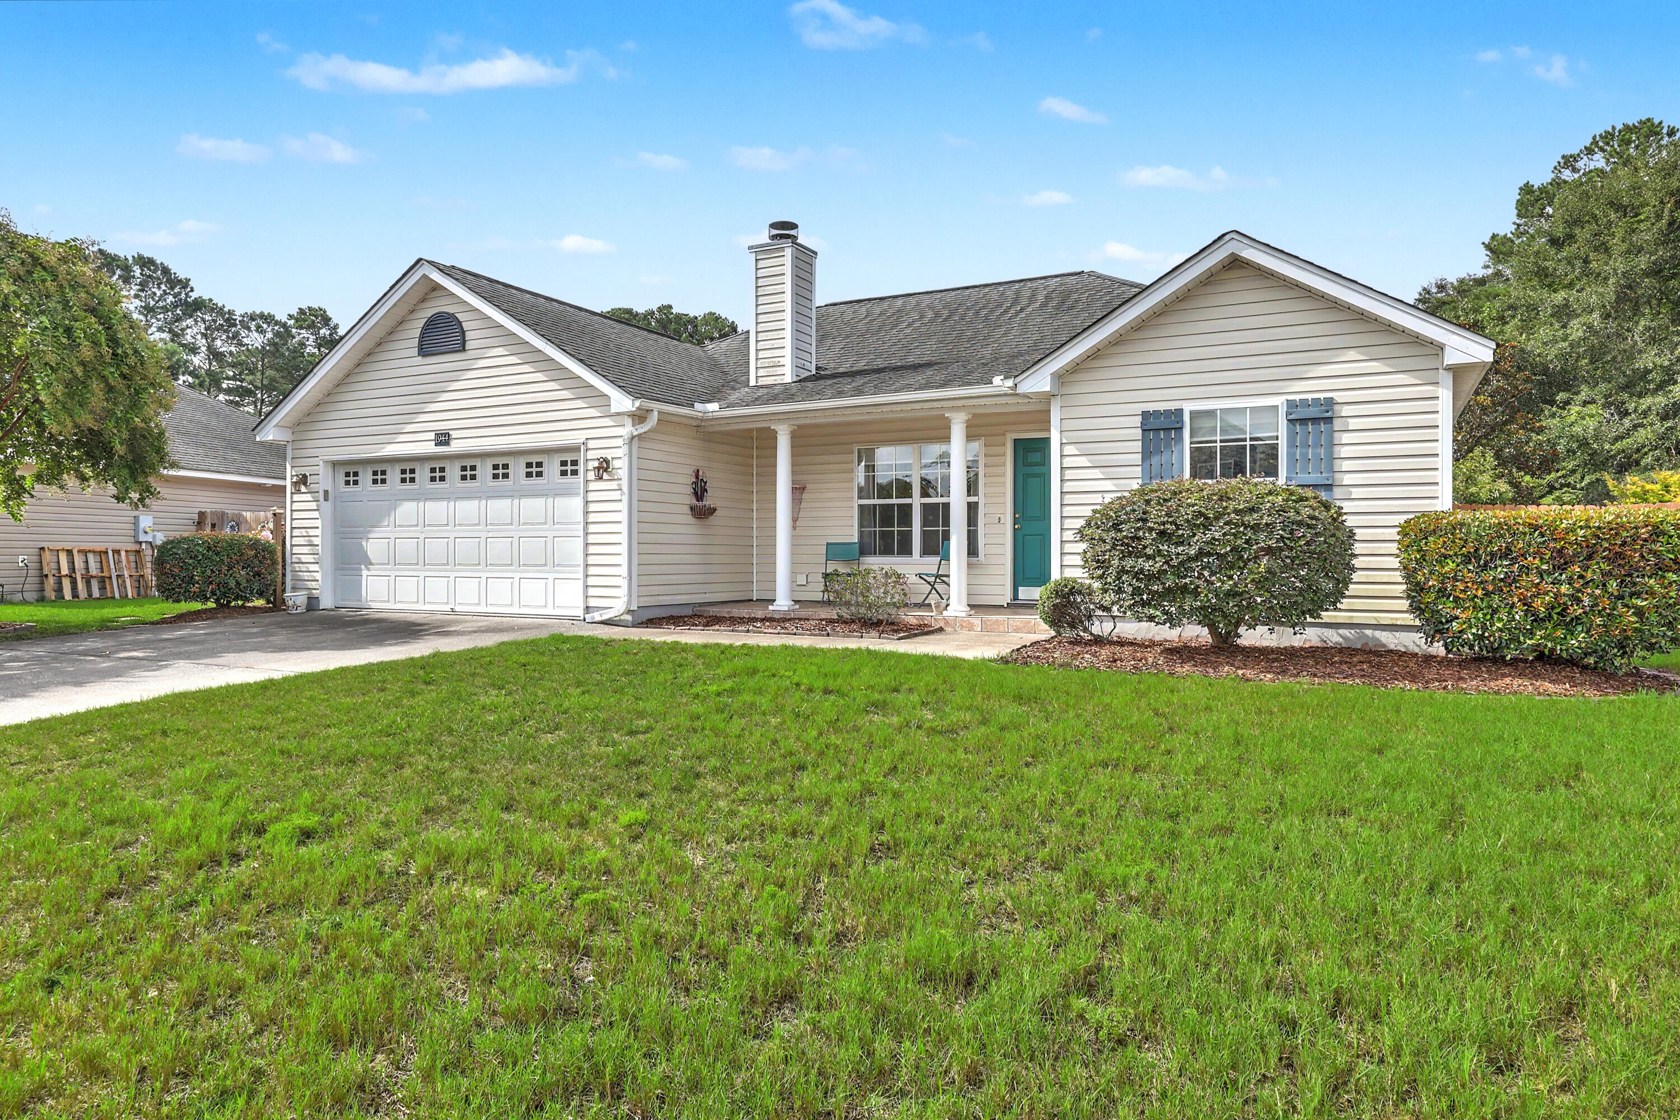
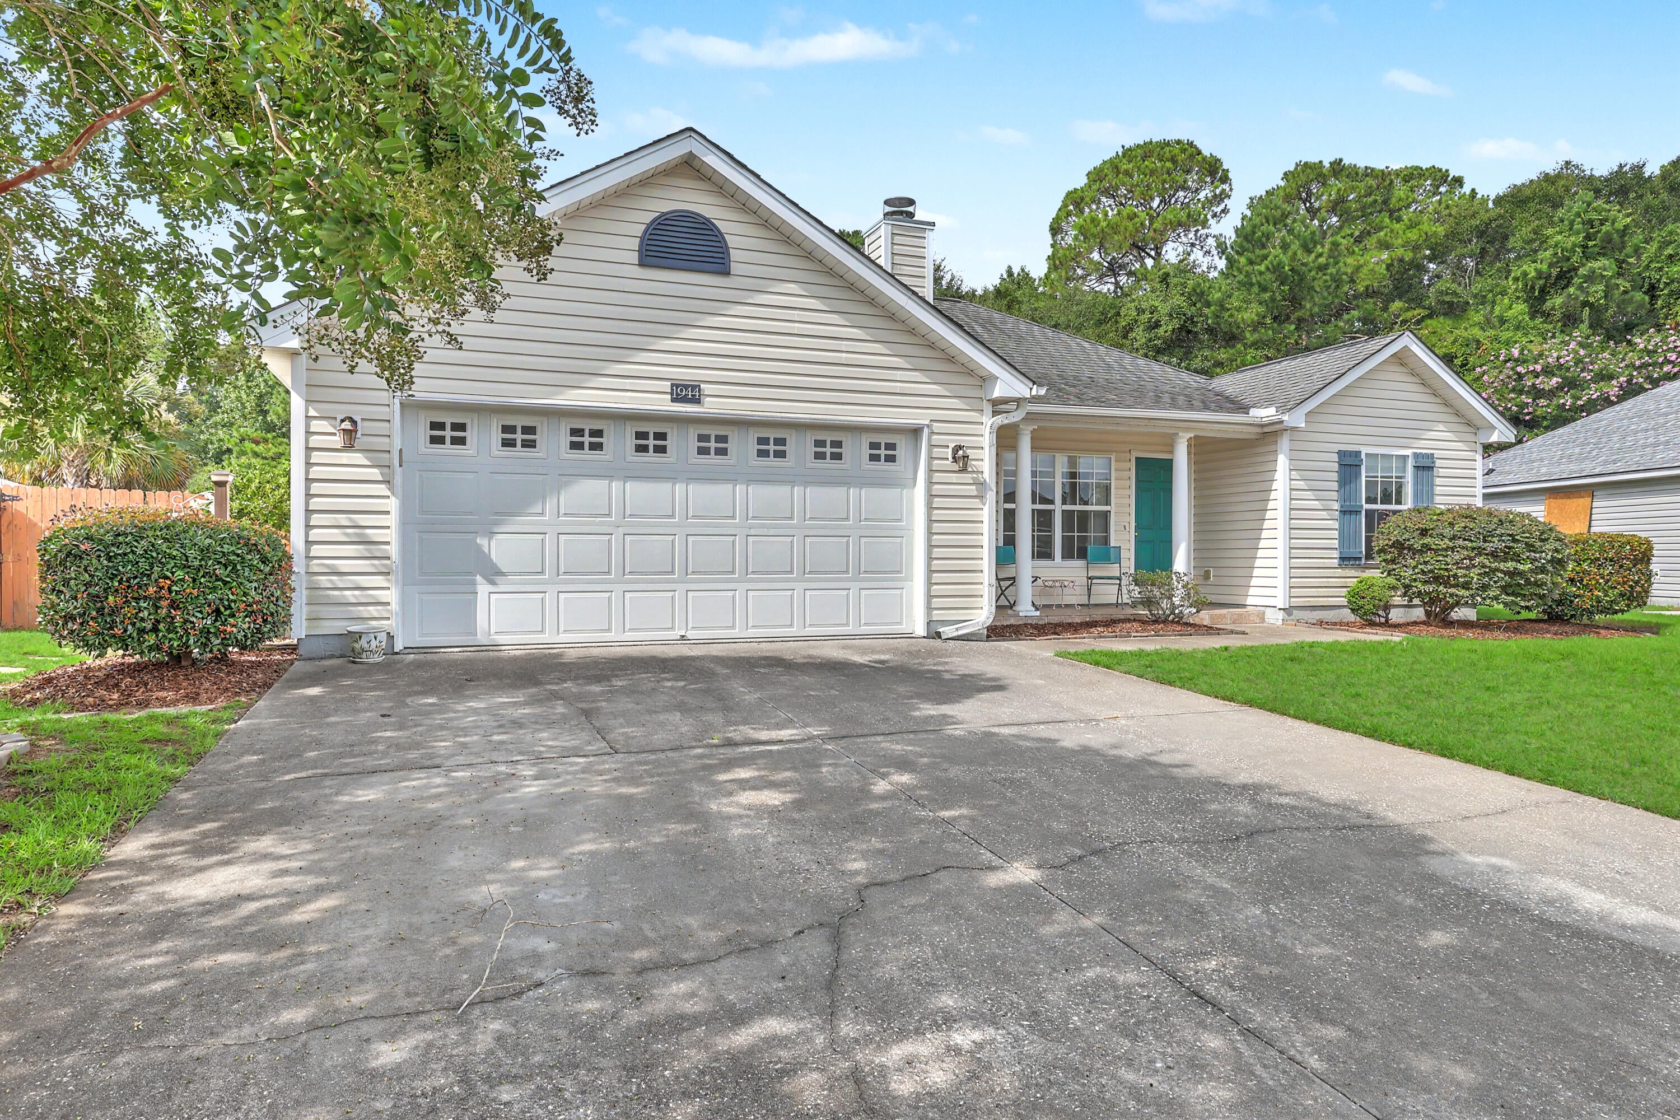
Nestled on a prime corner lot with serene pond views, this 2009-built Johns Island home offers a perfect blend of comfort and outdoor living. Inside, the inviting great room centers around a cozy wood-burning fireplace, flowing into the spacious bedrooms and open kitchen. The primary suite serves as a true retreat, featuring tray ceilings, a generous walk-in closet, and an en-suite bath complete with double lavs, a separate shower and a relaxing garden tub.The true centerpiece of this property is the expansive backyard oasis. A beautiful paver patio provides the perfect foundation for entertaining, overlooking a pristine in-ground saltwater pool. With abundant green space serving as a blank canvas for your dream garden, the expansive corner positioning and picturesque pond backdrop makethe entire property feel incredibly spacious. Built for outdoor living, this is the perfect setting to let the good times roll.

Save
Ask
Tour
Hide
Share
Listing Snapshot
Price 
$459,900
Days On Site 
0 Days
Bedrooms 
3
Inside Area (SqFt) 
1,351 sqft
Total Baths 
2
Full Baths 
2
Partial Baths 
N/A
Lot Size 
0.3 Acres
Year Built 
2009
MLS® Number 
26020872
Status 
Active
Property Tax 
$4,595
HOA/Condo/Coop Fees 
N/A
Sq Ft Source 
Assessor
Friends & Family
Recent Activity
6 hours agoListing updated with changes from the MLS®
7 hours agoListing first seen on site
General Features
Acres 
0.3
Foundation 
Slab
Garage 
Yes
Garage Spaces 
2
Levels 
One
Parking Spaces 
2
Property Sub Type 
Single Family Residence
Sewer 
Public Sewer
SqFt Total 
1351
Style 
Traditional
Water Source 
Public
Interior Features
Appliances 
DishwasherDisposalElectric CooktopElectric RangeMicrowaveRefrigerator
Cooling 
Ceiling Fan(s)Central Air
Fireplace 
Yes
Fireplace Features 
Great RoomWood Burning
Fireplaces 
1
Flooring 
CarpetVinyl
Heating 
Heat Pump
Interior 
Cathedral Ceiling(s)Walk-In Closet(s)Eat-in Kitchen
Laundry Features 
Electric Dryer HookupWasher HookupLaundry Room
Master Bedroom 
Level - Lower
Save
Ask
Tour
Hide
Share
Exterior Features
Construction Details 
Vinyl Siding
Exterior 
Rain Gutters
Fencing 
Wood
Lot Features 
Corner Lot
Other Structures 
Shed(s)
Patio And Porch 
PatioFront Porch
Pool Features 
In GroundPrivate
Private Pool 
Yes
Roof 
Shingle
Waterfront Features 
Pond
Community Features
Building Access 
Ground Level
Financing Terms Available 
CashConventionalFHA
MLS Area 
23 - Johns Island
Schools
School District
Unknown
Elementary School
Angel Oak ES 4K-1/Johns Island ES 2-5
Middle School
Haut Gap
High School
St. Johns
Listing courtesy of EXP Realty LLC


Listing information is provided by Participants of the CHS Regional MLS. IDX information is provided exclusively for personal, non-commercial use, and may not be used for any purpose other than to identify prospective properties consumers may be interested in purchasing. Information is deemed reliable but not guaranteed. Copyright 2026, CHS Regional MLS.
Last checked: 2026-07-22 10:12 PM UTC

Neighborhood & Commute
Source: Walkscore
Disclosure: Community information and market data powered by Constellation Data Labs. Information is deemed reliable but not guaranteed.
Save
Ask
Tour
Hide
Share